Welcome to 1641 Harpeth Run Drive...backing up to the Harpeth River, this is one of the most private and sought-after homes in the very desirable Riverwalk community. This stunning home offers an open floor plan bathed in natural light, perfect for both everyday living and entertaining. Residents enjoy access to three pools, a pavilion, scenic walking trails, a playground and sidewalk-lined streets that make this community truly special. Conveniently located just minutes from local shopping and dining and only 20 minutes from downtown Nashville, this home combines natural beauty, privacy, community amenities and everyday convenience....all in one exceptional package!
Active
Price cut: $9.9K (7/29)
$509,000
1641 Harpeth Run Dr, Nashville, TN 37221
3beds
1,993sqft
:
Get pre-qualified$3,149/mo
Single Family Residence, Residential
Built in 2006
5,227 Square Feet Lot
$-- Zestimate®
$255/sqft
$75/mo HOA
What's special
- 80 days |
- 370 |
- 22 |
Zillow last checked:
Listing updated:
Listed by:
Travis Linthicum 615-788-9184,
Crye-Leike Music City 615-988-0987
Source: RealTracs MLS as distributed by MLS GRID,MLS#: 3207965
Facts & features
Interior
Bedrooms & bathrooms
- Bedrooms: 3
- Bathrooms: 3
- Full bathrooms: 2
- 1/2 bathrooms: 1
- Main level bedrooms: 1
Bedroom 1
- Features: Suite
- Level: Suite
- Area: 208 Square Feet
- Dimensions: 16x13
Bedroom 2
- Features: Walk-In Closet(s)
- Level: Walk-In Closet(s)
- Area: 156 Square Feet
- Dimensions: 13x12
Bedroom 3
- Features: Walk-In Closet(s)
- Level: Walk-In Closet(s)
- Area: 144 Square Feet
- Dimensions: 12x12
Primary bathroom
- Features: Suite
- Level: Suite
Dining room
- Area: 144 Square Feet
- Dimensions: 12x12
Kitchen
- Features: Pantry
- Level: Pantry
- Area: 117 Square Feet
- Dimensions: 13x9
Living room
- Features: Great Room
- Level: Great Room
- Area: 320 Square Feet
- Dimensions: 20x16
Heating
- Central
Cooling
- Ceiling Fan(s), Central Air
Appliances
- Included: Electric Oven, Electric Range, Dishwasher, Disposal, Microwave, Stainless Steel Appliance(s)
Features
- Air Filter, Ceiling Fan(s), Extra Closets, High Ceilings, Open Floorplan, Pantry, Walk-In Closet(s)
- Flooring: Carpet, Luxury Vinyl, Tile
- Basement: None
- Number of fireplaces: 1
- Fireplace features: Gas, Living Room
Interior area
- Total structure area: 1,993
- Total interior livable area: 1,993 sqft
- Finished area above ground: 1,993
Property
Parking
- Total spaces: 1
- Parking features: Attached
- Attached garage spaces: 1
Features
- Levels: One
- Stories: 2
- Patio & porch: Porch, Covered
- Pool features: Association
- Has spa: Yes
- Spa features: Private
- Fencing: Partial
Lot
- Size: 5,227 Square Feet
- Dimensions: 45 x 110
- Features: Level, Private, Wooded
- Topography: Level,Private,Wooded
Details
- Parcel number: 126160A40100CO
- Special conditions: Standard
- Other equipment: Air Purifier
Construction
Type & style
- Home type: SingleFamily
- Property subtype: Single Family Residence, Residential
Materials
- Brick, Vinyl Siding
Condition
- New construction: No
- Year built: 2006
Utilities & green energy
- Sewer: Public Sewer
- Water: Public
- Utilities for property: Water Available
Community & HOA
Community
- Subdivision: Parkview At Riverwalk
HOA
- Has HOA: Yes
- Amenities included: Clubhouse, Park, Playground, Pool, Sidewalks, Trail(s)
- HOA fee: $225 quarterly
- Second HOA fee: $250 one time
Location
- Region: Nashville
Financial & listing details
- Price per square foot: $255/sqft
- Tax assessed value: $493,300
- Annual tax amount: $3,431
- Date on market: 5/12/2026
Estimated market value
Not available
Estimated sales range
Not available
Not available
Price history
| Date | Event | Price |
|---|---|---|
| 7/29/2026 | Price change | $509,000-1.9%$255/sqft |
Source:  RealTracs MLS as distributed by MLS GRID #3207965 Report a problem RealTracs MLS as distributed by MLS GRID #3207965 Report a problem | ||
| 7/22/2026 | Price change | $518,900-0.2%$260/sqft |
Source: RealTracs MLS as distributed by MLS GRID #3207965 Report a problem | ||
| 6/18/2026 | Price change | $519,900-1.9%$261/sqft |
Source: RealTracs MLS as distributed by MLS GRID #3207965 Report a problem | ||
| 6/12/2026 | Price change | $529,900-0.9%$266/sqft |
Source: RealTracs MLS as distributed by MLS GRID #3207965 Report a problem | ||
| 5/14/2026 | Listed for sale | $534,900+142.8%$268/sqft |
Source: RealTracs MLS as distributed by MLS GRID #3207965 Report a problem | ||
| 9/18/2006 | Sold | $220,339+424%$111/sqft |
Source: Public Record Report a problem | ||
| 10/4/2005 | Sold | $42,048$21/sqft |
Source: Public Record Report a problem | ||
Public tax history
| Year | Property taxes | Tax assessment |
|---|---|---|
| 2025 | $3,431 +40.3% | $123,325 +47.3% |
| 2024 | $2,446 | $83,700 |
| 2023 | $2,446 | $83,700 |
| 2022 | $2,446 -1% | $83,700 |
| 2021 | $2,472 -2.1% | $83,700 +25.6% |
| 2020 | $2,524 +37.5% | $66,625 |
| 2019 | $1,836 | $66,625 |
| 2018 | $1,836 | $66,625 |
| 2017 | $1,836 | $66,625 +37.6% |
| 2016 | $1,836 -3.4% | $48,425 |
| 2015 | $1,900 | $48,425 |
| 2014 | $1,900 | $48,425 |
| 2013 | -- | $48,425 -2.6% |
| 2012 | -- | $49,725 |
| 2011 | -- | $49,725 |
| 2010 | -- | $49,725 |
| 2009 | -- | $49,725 -0.4% |
| 2008 | -- | $49,925 |
| 2007 | -- | $49,925 |
| 2006 | -- | -- |
Find assessor info on the county website
Monthly payment
Est. payment
Payment breakdown
Explore the cost of this home by adjusting the details. Changes won't be saved.Climate risks
Neighborhood: Riverwalk
Nearby schools
GreatSchools rating
- 6/10Gower Elementary SchoolGrades: PK-5Distance: 5.2 mi
- 5/10H G Hill Middle SchoolGrades: 6-8Distance: 8.2 mi
- 5/10James Lawson High SchoolGrades: 9-12Distance: 2.1 mi
Schools provided by the listing agent
- Elementary: Gower Elementary
- Middle: H. G. Hill Middle
- High: James Lawson High School
Source: RealTracs MLS as distributed by MLS GRID. This data may not be complete. We recommend contacting the local school district to confirm school assignments for this home.
- $428,0003 bd2 ba1.5k sqft1637 Harpeth Run Dr, Nashville, TN 37221Off Market
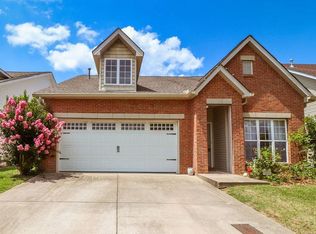
- $502,6003 bd3 ba1.9k sqft1645 Harpeth Run Dr, Nashville, TN 37221Off Market
- $501,3003 bd3 ba2.2k sqft1633 Harpeth Run Dr, Nashville, TN 37221Off Market
- $466,0004 bd3 ba1.9k sqft1649 Harpeth Run Dr, Nashville, TN 37221Off Market

- $511,4003 bd3 ba1.8k sqft1653 Harpeth Run Dr, Nashville, TN 37221Off Market
- $530,0003 bd3 ba1.9k sqft1629 Harpeth Run Dr, Nashville, TN 37221Sold
- $450,0003 bd2 ba1.6k sqft1636 Harpeth Run Dr, Nashville, TN 37221Sold
- $502,7003 bd4 ba2.1k sqft1632 Harpeth Run Dr, Nashville, TN 37221Off Market
A local agent can set up tours, give advice and negotiate with sellers.
Similar homes
- $499,0003 bd3 ba2k sqft6896 Bridgewater Dr, Nashville, TN 37221For Sale

 MLS ID #3214989, Alan Worthy. RealTracs MLS as distributed by MLS GRID
 - $559,0003 bd3 ba2.3k sqft7412 Riverland Dr, Nashville, TN 37221For Sale
 MLS ID #3221632, Sarah Richardson. RealTracs MLS as distributed by MLS GRID
 - $519,9003 bd4 ba2k sqft632 Parkvue Place Dr, Nashville, TN 37221For Sale
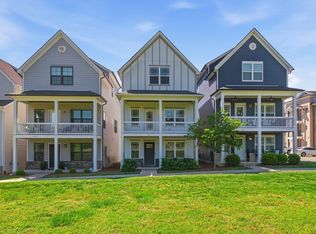 MLS ID #3205626, Ryan Casassa. RealTracs MLS as distributed by MLS GRID
 - $524,9003 bd4 ba2k sqft624 Parkvue Place Dr, Nashville, TN 37221For Sale
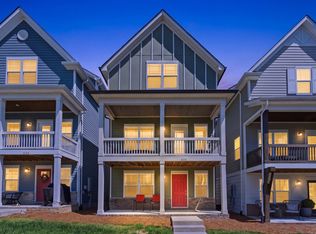 MLS ID #3190994, Jerome Pillow. RealTracs MLS as distributed by MLS GRID
 - $669,9003 bd3 ba1.7k sqft7444 Highway 70 South S #S, Nashville, TN 37221For SaleMLS ID #3262906, Bob Miller. RealTracs MLS as distributed by MLS GRID
- $712,5003 bd3 ba2.8k sqft8005 Montcastle Dr, Nashville, TN 37221For SaleMLS ID #3306137, Lynn A. McAlister. RealTracs MLS as distributed by MLS GRID
- $525,0003 bd2 ba1.9k sqft1264 W Running Brook Rd, Nashville, TN 37209For SaleMLS ID #3185589, Mai Thi Ngoc Lai. RealTracs MLS as distributed by MLS GRID
- $459,9903 bd4 ba1.9k sqft320 Old Hickory Blvd APT 608, Nashville, TN 37221For SaleMLS ID #3225520, Bonnie Anderson. RealTracs MLS as distributed by MLS GRID
- $469,9003 bd3 ba1.7k sqft6034 Mill Tree Ct, Nashville, TN 37221For SaleMLS ID #3246203, Olivia Polson. RealTracs MLS as distributed by MLS GRID
- $535,0003 bd3 ba2.3k sqft815 Silkwood Dr, Nashville, TN 37221For SaleMLS ID #3183976, Reenie Sanders. RealTracs MLS as distributed by MLS GRID
- $479,9002 bd3 ba2.3k sqft320 Old Hickory Blvd APT 2210, Nashville, TN 37221For SaleMLS ID #3179082, Kimberly Davis. RealTracs MLS as distributed by MLS GRID
- $434,9003 bd2 ba1.8k sqft1358 General George Patton Rd, Nashville, TN 37221For SaleMLS ID #3298109, Bob Hoff. RealTracs MLS as distributed by MLS GRID
- $645,0004 bd3 ba2.3k sqft309 Mill Run Cir, Nashville, TN 37221For SaleMLS ID #3249060, Kendra Nitz. RealTracs MLS as distributed by MLS GRID
- $584,9003 bd3 ba2.5k sqft918 Silkwood Cir, Nashville, TN 37221For SaleMLS ID #3245787, Allen DeCuyper. RealTracs MLS as distributed by MLS GRID
- $487,0003 bd2 ba1.9k sqft7500 Cherokee Hills Rd, Fairview, TN 37062For SaleMLS ID #3225531, Julie Hasley Coone. RealTracs MLS as distributed by MLS GRID
- $479,0003 bd3 ba1.9k sqft2043 Traemoor Village Dr, Nashville, TN 37209For SaleMLS ID #3251781, Allen DeCuyper. RealTracs MLS as distributed by MLS GRID
- $549,0004 bd4 ba2.9k sqft1102 Smokewood Way, Nashville, TN 37221For SaleMLS ID #3184757, Guy Ferro. RealTracs MLS as distributed by MLS GRID
- $483,9004 bd3 ba2.2k sqft647 Durrett Dr, Nashville, TN 37211For SaleMLS ID #3191869, Chris F. Harwell. RealTracs MLS as distributed by MLS GRID
- $539,9004 bd3 ba2.3k sqft616 Twin Oaks Ct, Nashville, TN 37211For SaleMLS ID #3218299, Kassandra Jackson. RealTracs MLS as distributed by MLS GRID
- $515,0004 bd4 ba2k sqft169 Stonecrest Dr, Nashville, TN 37209For SaleMLS ID #3247207, Emma Nies. RealTracs MLS as distributed by MLS GRID
