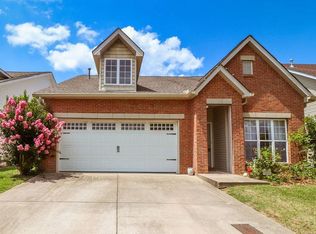
Discover this beautiful home located in the desirable Riverwalk Subdivision. This home is move-in ready, allowing you to settle in without delay. The spacious layout features an open concept living area with natural light, seamlessly connecting to the modern kitchen. Home also has a primary suite with an en-suite bathroom, perfect for privacy and relaxation. The third bedroom is currently utilized as a bonus room, providing endless possibilities- a home office, playroom, or an entertainment space. The home is equipped with a water softener system, enhancing your living experience. In the kitchen, enjoy modern amenities, including an under-sink reverse osmosis system, ensuring you have everything you need for cooking and entertaining. This home provides easy access to the city, this property is a true gem for families and individuals alike. Enjoy the beauty of nature with close proximity to Hidden Lake, Edwin Warner Park and Percy Warner Park. Take advantage of the nearby kayak and canoe rentals, and don’t miss out on the scenic trails and outdoor activities that this vibrant neighborhood has to offer. Safety is a priority with a tornado shelter conveniently located in the garage. This home is a must-see!
Closed
$530,000
1629 Harpeth Run Dr, Nashville, TN 37221
3beds
1,951sqft
Single Family Residence, Residential
Built in 2006
5,227 Square Feet Lot
$530,100 Zestimate®
$272/sqft
$2,398 Estimated rent
Home value
$530,100
$504,000 - $562,000
$2,398/mo
Zestimate® history
Owner options
List your home for rent
$2,398/mo
Rent Zestimate®
Find your next renter with Zillow Rental Manager. Plus, with online applications, you can quickly screen prospective tenants – for free.
$2,398/mo
Rent Zestimate®
Refinance and save
$3,370/mo
Est. payment
Refinancing to a lower rate could help reduce your monthly payments and save thousands over the life of the loan.
$3,370/mo
Est. payment
Explore your selling options
Work with a Zillow partner agent
Leverage their expertise and Zillow's premium Showcase listings to get your home seen by more buyers.
Get startedList with your own agent
Get your home in front of millions of buyers by listing it on Zillow.
Learn how to do itSell it yourself
Take full control of how buyers see your home on Zillow by listing For Sale by Owner (FSBO).
List your homeWhat's special
Modern kitchenNatural lightBonus roomUnder-sink reverse osmosis system
Zillow last checked:
Listing updated:
Listed by:
Shelia Story 615-385-1414,
Wilson Group Real Estate
Bought with:
Cliff Spencer, 343721
eXp Realty
Source: RealTracs MLS as distributed by MLS GRID,MLS#: 3001816
Facts & features
Interior
Bedrooms & bathrooms
- Bedrooms: 3
- Bathrooms: 3
- Full bathrooms: 3
- Main level bedrooms: 2
Primary bathroom
- Features: Double Vanity
- Level: Double Vanity
Dining room
- Area: 221 Square Feet
- Dimensions: 17x13
Heating
- Central, Natural Gas
Cooling
- Ceiling Fan(s), Central Air
Appliances
- Included: Built-In Electric Oven, Electric Range
Features
- Flooring: Carpet, Laminate, Tile
- Basement: None
- Number of fireplaces: 1
Interior area
- Total structure area: 1,951
- Total interior livable area: 1,951 sqft
- Finished area above ground: 1,951
Property
Parking
- Total spaces: 2
- Parking features: Garage Faces Front
- Attached garage spaces: 2
Features
- Levels: Two
- Stories: 2
- Patio & porch: Porch, Covered, Patio
- Pool features: Association
Lot
- Size: 5,227 Square Feet
- Dimensions: 46 x 105
Details
- Parcel number: 126160A39800CO
- Special conditions: Standard
- Other equipment: Irrigation System
Construction
Type & style
- Home type: SingleFamily
- Architectural style: Traditional
- Property subtype: Single Family Residence, Residential
Materials
- Brick, Vinyl Siding
- Roof: Shingle
Condition
- New construction: No
- Year built: 2006
Utilities & green energy
- Sewer: Public Sewer
- Water: Public
- Utilities for property: Natural Gas Available, Water Available, Underground Utilities
Community & HOA
Community
- Security: Carbon Monoxide Detector(s), Smoke Detector(s)
- Subdivision: Parkview At Riverwalk
HOA
- Has HOA: Yes
- Amenities included: Playground, Pool, Sidewalks, Underground Utilities, Trail(s)
- Services included: Maintenance Grounds
- HOA fee: $225 quarterly
- Second HOA fee: $450 one time
Location
- Region: Nashville
Financial & listing details
- Price per square foot: $272/sqft
- Tax assessed value: $510,700
- Annual tax amount: $2,549
- Date on market: 9/25/2025
Price history
| Date | Event | Price |
|---|---|---|
| 10/30/2025 | Sold | $530,000-0.9%$272/sqft |
Source:  RealTracs MLS as distributed by MLS GRID #3001816 Report a problem RealTracs MLS as distributed by MLS GRID #3001816 Report a problem | ||
| 10/23/2025 | Pending sale | $534,900$274/sqft |
Source: RealTracs MLS as distributed by MLS GRID #3001816 Report a problem | ||
| 10/2/2025 | Contingent | $534,900$274/sqft |
Source: RealTracs MLS as distributed by MLS GRID #3001816 Report a problem | ||
| 9/25/2025 | Listed for sale | $534,900-0.9%$274/sqft |
Source: RealTracs MLS as distributed by MLS GRID #3001816 Report a problem | ||
| 9/23/2025 | Listing removed | $540,000$277/sqft |
Source: RealTracs MLS as distributed by MLS GRID #2987053 Report a problem | ||
| 9/5/2025 | Listed for sale | $540,000+140.3%$277/sqft |
Source: RealTracs MLS as distributed by MLS GRID #2987053 Report a problem | ||
| 3/11/2013 | Sold | $224,700-2.3%$115/sqft |
Source: RealTracs MLS as distributed by MLS GRID #1413270 Report a problem | ||
| 1/15/2013 | Price change | $229,900-1.1%$118/sqft |
Source: Keller Williams Realty Nashville #1413270 Report a problem | ||
| 12/13/2012 | Listed for sale | $232,500+0.2%$119/sqft |
Source: Keller Williams Realty Nashville #1413270 Report a problem | ||
| 11/17/2006 | Sold | $231,958$119/sqft |
Source: Public Record Report a problem | ||
Public tax history
| Year | Property taxes | Tax assessment |
|---|---|---|
| 2025 | $3,552 +39.4% | $127,675 +46.4% |
| 2024 | $2,549 | $87,225 |
| 2023 | $2,549 | $87,225 |
| 2022 | $2,549 -1% | $87,225 |
| 2021 | $2,576 +5.5% | $87,225 +35.4% |
| 2020 | $2,440 +37.5% | $64,425 |
| 2019 | $1,775 | $64,425 |
| 2018 | $1,775 +0% | $64,425 |
| 2017 | $1,775 | $64,425 +30.1% |
| 2016 | $1,775 -8.7% | $49,525 |
| 2015 | $1,943 | $49,525 |
| 2014 | $1,943 | $49,525 |
| 2013 | -- | $49,525 -4.1% |
| 2012 | -- | $51,625 |
| 2011 | -- | $51,625 |
| 2010 | -- | $51,625 |
| 2009 | -- | $51,625 -3.9% |
| 2008 | -- | $53,725 |
| 2007 | -- | $53,725 |
| 2006 | -- | -- |
Find assessor info on the county website
Neighborhood: 37221
Nearby homes
- $432,5002 bd2 ba1.6k sqft1625 Harpeth Run Dr, Nashville, TN 37221Sold

- $487,7003 bd3 ba2.2k sqft1633 Harpeth Run Dr, Nashville, TN 37221Off Market
- $530,0003 bd2 ba2.2k sqft1621 Harpeth Run Dr, Nashville, TN 37221Sold

- $428,0003 bd2 ba1.5k sqft1637 Harpeth Run Dr, Nashville, TN 37221Off Market
- $2,200-- bd-- ba-- sqftHarpeth Run Dr, Nashville, TN 37221Off Market
- $522,7003 bd3 ba2.3k sqft1617 Harpeth Run Dr, Nashville, TN 37221Off Market
- $509,0003 bd3 ba1.9k sqft1641 Harpeth Run Dr, Nashville, TN 37221For Sale
- $477,5003 bd3 ba1.8k sqft1628 Harpeth Run Dr, Nashville, TN 37221Off Market
Nearby schools
GreatSchools rating
- 6/10Gower Elementary SchoolGrades: PK-5Distance: 5.2 mi
- 5/10H G Hill Middle SchoolGrades: 6-8Distance: 8.2 mi
- 5/10James Lawson High SchoolGrades: 9-12Distance: 2.1 mi
Schools provided by the listing agent
- Elementary: Gower Elementary
- Middle: H. G. Hill Middle
- High: James Lawson High School
Source: RealTracs MLS as distributed by MLS GRID. This data may not be complete. We recommend contacting the local school district to confirm school assignments for this home.
Get a cash offer in 3 minutes
Find out how much your home could sell for in as little as 3 minutes with a no-obligation cash offer.
Estimated market value
$530,100
Get a cash offer in 3 minutes
Find out how much your home could sell for in as little as 3 minutes with a no-obligation cash offer.
Estimated market value
$530,100
- Tennessee
- Davidson County
- Nashville
- 37221
- 1629 Harpeth Run Dr
Nearby cities
Nearby neighborhoods
Nearby zip codes
Other Nashville Topics
