Move-in ready and updated from top to bottom. This exceptional home offers stylish finishes, flexible living spaces, and incredible storage throughout.
The main level features refinished hardwood floors, an eat-in kitchen with quartz countertops, a cozy den with a gas fireplace, a separate dining room, a powder room, and a versatile living room that can also serve as a home office. The oversized laundry room provides plenty of space for hobbies or crafts.
A private staircase leads to the spacious fourth bedroom over the garage, complete with its own dedicated A/C unit, new luxury vinyl plank flooring, and generous closet space. This versatile room can also serve as a media room, playroom, home gym, or private guest suite.
Upstairs, the spacious primary suite features a renovated en-suite bath and walk-in closet. Two additional bedrooms, each with custom Elfa walk-in closet systems, share a full bath.
Storage is everywhere, from the custom closets to the partially finished basement with a hidden workshop and storage area beneath the stairs.
Outside, enjoy a large deck overlooking the fenced backyard, along with fresh landscaping and a newly painted exterior. This home truly has the space, updates, and storage you've been looking for.
Active
Price cut: $10.5K (8/12)
$699,500
8005 Montcastle Dr, Nashville, TN 37221
3beds
2,834sqft
Single Family Residence, Residential
Built in 1989
0.32 Acres Lot
$-- Zestimate®
$247/sqft
$25/mo HOA
What's special
Refinished hardwood floorsWalk-in closetStylish finishesFenced backyardFresh landscapingNewly painted exteriorFlexible living spaces
- 25 days |
- 1,223 |
- 79 |
Zillow last checked:
Listing updated:
Listed by:
Lynn A. McAlister 615-414-3450,
Main Street Real Estate 615-661-9494
Source: RealTracs MLS as distributed by MLS GRID,MLS#: 3306137
Facts & features
Interior
Bedrooms & bathrooms
- Bedrooms: 3
- Bathrooms: 3
- Full bathrooms: 2
- 1/2 bathrooms: 1
Bedroom 1
- Features: Walk-In Closet(s)
- Level: Walk-In Closet(s)
- Area: 234 Square Feet
- Dimensions: 18x13
Bedroom 2
- Features: Walk-In Closet(s)
- Level: Walk-In Closet(s)
- Area: 180 Square Feet
- Dimensions: 15x12
Bedroom 3
- Features: Walk-In Closet(s)
- Level: Walk-In Closet(s)
- Area: 168 Square Feet
- Dimensions: 14x12
Bedroom 4
- Features: Extra Large Closet
- Level: Extra Large Closet
- Area: 360 Square Feet
- Dimensions: 24x15
Primary bathroom
- Features: Double Vanity
- Level: Double Vanity
Den
- Features: Separate
- Level: Separate
- Area: 168 Square Feet
- Dimensions: 12x14
Dining room
- Features: Formal
- Level: Formal
- Area: 224 Square Feet
- Dimensions: 16x14
Kitchen
- Features: Eat-in Kitchen
- Level: Eat-in Kitchen
- Area: 240 Square Feet
- Dimensions: 20x12
Living room
- Area: 225 Square Feet
- Dimensions: 15x15
Other
- Features: Utility Room
- Level: Utility Room
- Area: 120 Square Feet
- Dimensions: 12x10
Heating
- Natural Gas
Cooling
- Ceiling Fan(s), Central Air
Appliances
- Included: Electric Oven, Electric Range, Dishwasher, Disposal, Microwave
- Laundry: Electric Dryer Hookup, Washer Hookup
Features
- Ceiling Fan(s), Entrance Foyer, Walk-In Closet(s), High Speed Internet
- Flooring: Carpet, Wood, Luxury Vinyl, Tile
- Basement: Crawl Space,Partial
- Number of fireplaces: 1
- Fireplace features: Gas
Interior area
- Total structure area: 2,834
- Total interior livable area: 2,834 sqft
- Finished area above ground: 2,834
Property
Parking
- Total spaces: 2
- Parking features: Garage Faces Side
- Garage spaces: 2
Features
- Levels: Two
- Stories: 2
- Patio & porch: Deck
- Exterior features: Gas Grill
Lot
- Size: 0.32 Acres
- Dimensions: 89 x 151
Details
- Parcel number: 155020A00200CO
- Special conditions: Standard
Construction
Type & style
- Home type: SingleFamily
- Property subtype: Single Family Residence, Residential
Materials
- Brick
- Roof: Asphalt
Condition
- New construction: No
- Year built: 1989
Utilities & green energy
- Sewer: Public Sewer
- Water: Public
- Utilities for property: Natural Gas Available, Water Available
Community & HOA
Community
- Subdivision: Montcastle Estates
HOA
- Has HOA: Yes
- HOA fee: $300 annually
Location
- Region: Nashville
Financial & listing details
- Price per square foot: $247/sqft
- Tax assessed value: $599,500
- Annual tax amount: $4,170
- Date on market: 7/24/2026
Estimated market value
Not available
Estimated sales range
Not available
Not available
Price history
| Date | Event | Price |
|---|---|---|
| 8/12/2026 | Price change | $699,500-1.5%$247/sqft |
Source:  RealTracs MLS as distributed by MLS GRID #3306137 Report a problem RealTracs MLS as distributed by MLS GRID #3306137 Report a problem | ||
| 8/6/2026 | Price change | $710,000-0.4%$251/sqft |
Source: RealTracs MLS as distributed by MLS GRID #3306137 Report a problem | ||
| 7/25/2026 | Listed for sale | $712,500+119.2%$251/sqft |
Source: RealTracs MLS as distributed by MLS GRID #3306137 Report a problem | ||
| 7/4/2020 | Listing removed | $2,495$1/sqft |
Source: Zillow Rental Manager Report a problem | ||
| 6/30/2020 | Listed for rent | $2,495$1/sqft |
Source: Zillow Rental Manager Report a problem | ||
| 6/24/2020 | Sold | $325,000+11.9%$115/sqft |
Source: Public Record Report a problem | ||
| 11/16/2018 | Sold | $290,500+1.9%$103/sqft |
Source: Public Record Report a problem | ||
| 4/22/2018 | Sold | $285,005+0.2%$101/sqft |
Source: RealTracs MLS as distributed by MLS GRID #1896678 Report a problem | ||
| 2/28/2018 | Price change | $284,500-3.4%$100/sqft |
Source: Bob Parks Realty #1896678 Report a problem | ||
| 1/26/2018 | Listed for sale | $294,500+7.6%$104/sqft |
Source: PARKS #1896678 Report a problem | ||
| 5/12/2017 | Listing removed | $273,731-8.7%$97/sqft |
Source: Auction.com Report a problem | ||
| 3/16/2017 | Listed for sale | $299,900$106/sqft |
Source: EXIT Realty West End #1809510 Report a problem | ||
Public tax history
| Year | Property taxes | Tax assessment |
|---|---|---|
| 2025 | $4,170 +85.4% | $149,875 +94.7% |
| 2024 | $2,249 | $76,975 |
| 2023 | $2,249 | $76,975 |
| 2022 | $2,249 -1% | $76,975 |
| 2021 | $2,273 -33% | $76,975 -14.1% |
| 2020 | $3,395 +37.5% | $89,625 |
| 2019 | $2,469 | $89,625 |
| 2018 | $2,469 | $89,625 |
| 2017 | $2,469 | $89,625 +27.5% |
| 2016 | $2,469 -10.5% | $70,275 |
| 2015 | $2,758 | $70,275 |
| 2014 | $2,758 | $70,275 |
| 2013 | -- | $70,275 +0.9% |
| 2012 | -- | $69,625 |
| 2011 | -- | $69,625 |
| 2010 | -- | $69,625 |
| 2009 | -- | $69,625 +8.2% |
| 2008 | -- | $64,325 |
| 2007 | -- | $64,325 |
| 2006 | -- | -- |
| 2005 | -- | -- |
| 2004 | -- | -- |
| 2003 | -- | -- |
| 2002 | -- | -- |
| 2001 | -- | -- |
| 2000 | -- | -- |
Find assessor info on the county website
Monthly payment
Est. payment
Payment breakdown
Explore the cost of this home by adjusting the details. Changes won't be saved.Climate risks
Neighborhood: Montcastle Estates
Nearby schools
GreatSchools rating
- 8/10Harpeth Valley Elementary SchoolGrades: PK-5Distance: 1.1 mi
- 6/10Bellevue Middle SchoolGrades: 6-8Distance: 2.4 mi
- 5/10James Lawson High SchoolGrades: 9-12Distance: 1.5 mi
Schools provided by the listing agent
- Elementary: Harpeth Valley Elementary
- Middle: Bellevue Middle
- High: James Lawson High School
Source: RealTracs MLS as distributed by MLS GRID. This data may not be complete. We recommend contacting the local school district to confirm school assignments for this home.
- $725,0004 bd3 ba3.1k sqft8009 Montcastle Dr, Nashville, TN 37221For Sale

- $659,8004 bd3 ba2.9k sqft8001 Montcastle Dr, Nashville, TN 37221Off Market
- $705,0004 bd4 ba2.7k sqft8013 Montcastle Dr, Nashville, TN 37221Sold
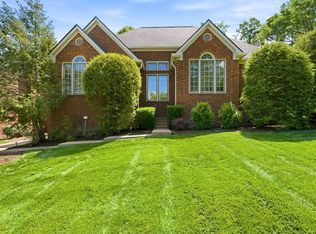
- $735,6004 bd3 ba3.7k sqft8121 Poplarwood Ln, Nashville, TN 37221Off Market
- $681,4003 bd2 ba3.6k sqft8125 Poplarwood Ln, Nashville, TN 37221Off Market
- $664,5004 bd3 ba3k sqft8004 Montcastle Dr, Nashville, TN 37221Off Market
- $732,5004 bd4 ba3.3k sqft8000 Montcastle Dr, Nashville, TN 37221Off Market
- $750,7004 bd4 ba4k sqft8129 Poplarwood Ln, Nashville, TN 37221Off Market
A local agent can set up tours, give advice and negotiate with sellers.
Similar homes
- $725,0004 bd3 ba3.1k sqft8009 Montcastle Dr, Nashville, TN 37221For Sale
 MLS ID #3510023, Mike Geiger. RealTracs MLS as distributed by MLS GRID
 - $665,0004 bd3 ba3k sqft125 Sequoyah Ln, Nashville, TN 37221For Sale
 MLS ID #3501323, Olivia Mortensen. RealTracs MLS as distributed by MLS GRID
 - $639,9004 bd3 ba2.3k sqft309 Mill Run Cir, Nashville, TN 37221For Sale
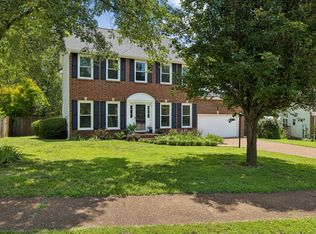 MLS ID #3249060, Kendra Nitz. RealTracs MLS as distributed by MLS GRID
 - $640,0004 bd3 ba2.6k sqft301 Mill Run Cir, Nashville, TN 37221For Sale
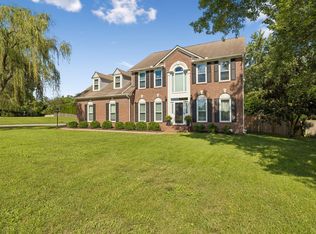 MLS ID #3243997, Jenny Newman. RealTracs MLS as distributed by MLS GRID
 - $525,0003 bd3 ba2.1k sqft1304 Morton Mill Ct, Nashville, TN 37221For SaleMLS ID #3285585, Erin Holloway. RealTracs MLS as distributed by MLS GRID
- $724,9004 bd3 ba3.1k sqft1637 Alayna Dr, Nashville, TN 37221For SaleMLS ID #3244686, Kitt Pupel. RealTracs MLS as distributed by MLS GRID
- $890,0003 bd3 ba3.1k sqft494 Deer Ridge Ln, Nashville, TN 37221For SaleMLS ID #3216106, Allison Klausner. RealTracs MLS as distributed by MLS GRID
- $549,5003 bd3 ba2.1k sqft8060 Settlers Way, Nashville, TN 37221For SaleMLS ID #3287763, Ken Fielder. RealTracs MLS as distributed by MLS GRID
- $525,0004 bd2 ba2k sqft608 Harpeth Pkwy E, Nashville, TN 37221For SaleMLS ID #3299487, Blair Blaylock Teasdale. RealTracs MLS as distributed by MLS GRID
- $699,0003 bd3 ba1.7k sqft510 Rochelle Dr, Nashville, TN 37220For SaleMLS ID #3315908, Lizzy Caldwell. RealTracs MLS as distributed by MLS GRID
- $699,9004 bd3 ba2.7k sqft601 Copperfield Ct, Brentwood, TN 37027For SaleMLS ID #3306039, Matt Ward. RealTracs MLS as distributed by MLS GRID
- $770,0003 bd3 ba2.7k sqft827 Redwood Dr, Nashville, TN 37220For SaleMLS ID #3245451, Adam Ouf. RealTracs MLS as distributed by MLS GRID
- $749,9003 bd2 ba2.5k sqft533 Hearthstone Cir, Brentwood, TN 37027For SaleMLS ID #3243975, Josh Weber. RealTracs MLS as distributed by MLS GRID
- $699,0004 bd2 ba1.9k sqft461 Manley Dr, Nashville, TN 37220For SaleMLS ID #3239901, Debbie Ballard. RealTracs MLS as distributed by MLS GRID
- $498,0003 bd3 ba1.9k sqft1641 Harpeth Run Dr, Nashville, TN 37221For SaleMLS ID #3207965, Travis Linthicum. RealTracs MLS as distributed by MLS GRID
- $725,0004 bd3 ba2.3k sqft4737 Sterling Cross, Nashville, TN 37211For SaleMLS ID #3271018, Janel Mallard. RealTracs MLS as distributed by MLS GRID
- $675,0004 bd3 ba2.7k sqft7204 Affirmed Ct, Fairview, TN 37062For SaleMLS ID #3272279, Jacquelyn Scott. RealTracs MLS as distributed by MLS GRID
- $725,0003 bd3 ba2.9k sqft957 Ford Rd, White Bluff, TN 37187For SaleMLS ID #3215208, Leslie Scott, CLHA. RealTracs MLS as distributed by MLS GRID
- $699,9004 bd3 ba2.5k sqft297 Clovernook Dr, Nashville, TN 37210For SaleMLS ID #3207836, Lauren Kabbes. RealTracs MLS as distributed by MLS GRID
- $729,9004 bd4 ba3.4k sqft7001 Stone Run Dr, Nashville, TN 37211For SaleMLS ID #3259830, Jarod Tanksley. RealTracs MLS as distributed by MLS GRID
