Motivated Seller! Welcome to 8060 Settlers Way, a beautifully maintained full-brick home offering 3 bedrooms, 3 full baths, and numerous quality updates throughout. Move-in ready, this home combines timeless curb appeal with modern upgrades designed for comfortable living.
The exterior features updated premium siding trim, replacement windows, upgraded 6-inch gutters, a newer Pella front door, and a newer Pella sliding glass door leading to an oversized deck that's perfect for entertaining or relaxing outdoors.
Inside, you'll find three updated full bathrooms. The third bath features a custom-tiled walk-in shower, while the second and third baths boast new vanities with quartz countertops, undermount sinks, updated faucets, light fixtures, mirrors, and stylish finishes.
Bedrooms two and three are equipped with custom California Closet systems for exceptional organization. The lower level includes a built-in California Closets desk and bookshelves, creating an ideal home office, study, or flex space.
The oversized 21' x 30' garage offers plenty of room for vehicles, storage, or hobbies and features a durable epoxy-coated floor. Additional improvements include a newer 50-gallon gas water heater for added efficiency and peace of mind.
With quality updates, abundant storage, functional living spaces, and a desirable location, this home is ready for its next owner. Don't miss your opportunity to make this exceptional property your own!
Active
$549,500
8060 Settlers Way, Nashville, TN 37221
3beds
2,116sqft
Single Family Residence, Residential
Built in 1996
10,018 Square Feet Lot
$-- Zestimate®
$260/sqft
$40/mo HOA
What's special
Full-brick homeReplacement windowsTimeless curb appealUpdated premium siding trimUndermount sinksCustom-tiled walk-in shower
- 28 days |
- 453 |
- 32 |
Zillow last checked:
Listing updated:
Listed by:
Ken Fielder 615-596-9600,
Benchmark Realty, LLC 615-432-2919
Source: RealTracs MLS as distributed by MLS GRID,MLS#: 3287763
Facts & features
Interior
Bedrooms & bathrooms
- Bedrooms: 3
- Bathrooms: 3
- Full bathrooms: 3
- Main level bedrooms: 3
Bedroom 1
- Features: Full Bath
- Level: Full Bath
- Area: 165 Square Feet
- Dimensions: 15x11
Bedroom 2
- Area: 144 Square Feet
- Dimensions: 12x12
Primary bathroom
- Features: Double Vanity
- Level: Double Vanity
Dining room
- Features: Separate
- Level: Separate
- Area: 120 Square Feet
- Dimensions: 12x10
Kitchen
- Features: Eat-in Kitchen
- Level: Eat-in Kitchen
- Area: 187 Square Feet
- Dimensions: 17x11
Living room
- Features: Great Room
- Level: Great Room
- Area: 266 Square Feet
- Dimensions: 19x14
Recreation room
- Features: Basement Level
- Level: Basement Level
- Area: 390 Square Feet
- Dimensions: 30x13
Heating
- Natural Gas
Cooling
- Central Air, Dual, Electric
Appliances
- Included: Gas Oven, Gas Range, Dishwasher, Refrigerator, Stainless Steel Appliance(s)
- Laundry: Electric Dryer Hookup, Washer Hookup
Features
- Ceiling Fan(s), High Ceilings, Open Floorplan, Pantry, High Speed Internet
- Flooring: Wood, Laminate, Tile
- Basement: Finished
- Number of fireplaces: 1
- Fireplace features: Living Room, Wood Burning
Interior area
- Total structure area: 2,116
- Total interior livable area: 2,116 sqft
- Finished area above ground: 1,603
- Finished area below ground: 513
Property
Parking
- Total spaces: 2
- Parking features: Garage Door Opener, Garage Faces Front
- Attached garage spaces: 2
Features
- Levels: Two
- Stories: 2
- Patio & porch: Deck
Lot
- Size: 10,018 Square Feet
- Dimensions: 71 x 120
- Features: Rolling Slope
- Topography: Rolling Slope
Details
- Parcel number: 126150A04500CO
- Special conditions: Standard
Construction
Type & style
- Home type: SingleFamily
- Architectural style: Raised Ranch
- Property subtype: Single Family Residence, Residential
Materials
- Brick, Vinyl Siding
Condition
- New construction: No
- Year built: 1996
Utilities & green energy
- Sewer: Public Sewer
- Water: Public
- Utilities for property: Electricity Available, Natural Gas Available, Water Available
Community & HOA
Community
- Security: Security System, Smoke Detector(s)
- Subdivision: Boone Trace At Biltmore
HOA
- Has HOA: Yes
- Services included: Maintenance Grounds
- HOA fee: $120 quarterly
Location
- Region: Nashville
Financial & listing details
- Price per square foot: $260/sqft
- Tax assessed value: $523,700
- Annual tax amount: $3,642
- Date on market: 7/17/2026
- Electric utility on property: Yes
Estimated market value
Not available
Estimated sales range
Not available
Not available
Price history
| Date | Event | Price |
|---|---|---|
| 7/17/2026 | Listed for sale | $549,500+286.3%$260/sqft |
Source:  RealTracs MLS as distributed by MLS GRID #3287763 Report a problem RealTracs MLS as distributed by MLS GRID #3287763 Report a problem | ||
| 11/25/1996 | Sold | $142,245$67/sqft |
Source: Public Record Report a problem | ||
Public tax history
| Year | Property taxes | Tax assessment |
|---|---|---|
| 2025 | $3,642 +52.6% | $130,925 +60.3% |
| 2024 | $2,387 | $81,675 |
| 2023 | $2,387 | $81,675 |
| 2022 | $2,387 -1% | $81,675 |
| 2021 | $2,412 +5.3% | $81,675 +35.1% |
| 2020 | $2,291 +37.5% | $60,475 |
| 2019 | $1,666 | $60,475 |
| 2018 | $1,666 | $60,475 |
| 2017 | $1,666 | $60,475 +31.5% |
| 2016 | $1,666 -7.6% | $45,975 |
| 2015 | $1,804 | $45,975 |
| 2014 | $1,804 | $45,975 |
| 2013 | -- | $45,975 -11.6% |
| 2012 | -- | $52,000 |
| 2011 | -- | $52,000 |
| 2010 | -- | $52,000 |
| 2009 | -- | $52,000 +32.4% |
| 2008 | -- | $39,275 |
| 2007 | -- | $39,275 |
| 2006 | -- | -- |
| 2005 | -- | -- |
| 2004 | -- | -- |
| 2003 | -- | -- |
| 2002 | -- | -- |
| 2001 | -- | -- |
| 2000 | -- | -- |
Find assessor info on the county website
Monthly payment
Est. payment
Payment breakdown
Explore the cost of this home by adjusting the details. Changes won't be saved.Climate risks
Neighborhood: Boon Trace
Nearby schools
GreatSchools rating
- 6/10Gower Elementary SchoolGrades: PK-5Distance: 5.5 mi
- 5/10H G Hill Middle SchoolGrades: 6-8Distance: 8.4 mi
- 5/10James Lawson High SchoolGrades: 9-12Distance: 1.9 mi
Schools provided by the listing agent
- Elementary: Gower Elementary
- Middle: H. G. Hill Middle
- High: James Lawson High School
Source: RealTracs MLS as distributed by MLS GRID. This data may not be complete. We recommend contacting the local school district to confirm school assignments for this home.
- $478,6003 bd2 ba1.9k sqft8056 Settlers Way, Nashville, TN 37221Off Market
- $433,4003 bd2 ba1.3k sqft7221 Explorer Trl, Nashville, TN 37221Off Market
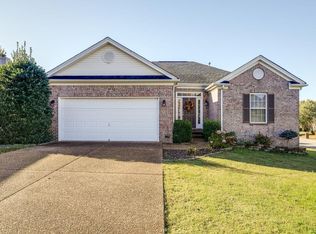
- $416,7003 bd2 ba1.4k sqft7805 Farmington Pl, Nashville, TN 37221Off Market
- $525,8003 bd2 ba2.1k sqft7217 Explorer Trl, Nashville, TN 37221Off Market
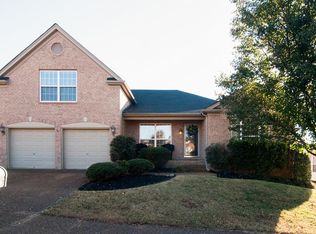
- $497,6003 bd2 ba2k sqft8069 Settlers Way, Nashville, TN 37221Off Market
- $441,6003 bd2 ba1.7k sqft904 Canyon Ct, Nashville, TN 37221Off Market
- $631,2003 bd2 ba2.3k sqft7225 Explorer Trl, Nashville, TN 37221Off Market
- $496,4003 bd3 ba2.1k sqft7809 Farmington Pl, Nashville, TN 37221Off Market
A local agent can set up tours, give advice and negotiate with sellers.
Similar homes
- $574,9003 bd3 ba2.4k sqft6832 Bridgewater Dr, Nashville, TN 37221For Sale
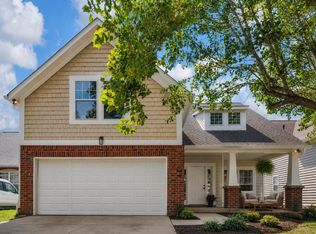
 MLS ID #3513113, Heather Thompson. RealTracs MLS as distributed by MLS GRID
 - $535,0003 bd3 ba2k sqft7825 Farmington Pl, Nashville, TN 37221For Sale
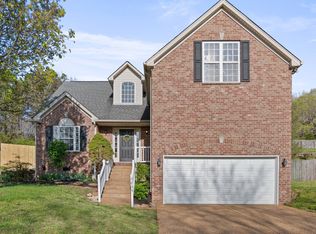 MLS ID #3224022, Davey Hackett. RealTracs MLS as distributed by MLS GRID
 - $525,0004 bd3 ba2.1k sqft909 Buckskin Ct, Nashville, TN 37221For Sale
 MLS ID #3190805, Nathan Matwijec. RealTracs MLS as distributed by MLS GRID
 - $549,0003 bd2 ba2k sqft8225 Canoe Ct, Nashville, TN 37221For Sale
 MLS ID #3208508, Patrick O'Keefe. RealTracs MLS as distributed by MLS GRID
 - $536,6954 bd3 ba2k sqft8300 Trading Post Ct, Nashville, TN 37221For SaleMLS ID #3242569, Kirk Anderson. RealTracs MLS as distributed by MLS GRID
- $569,9003 bd3 ba2.3k sqft1008 Riverspring Dr, Nashville, TN 37221For SaleMLS ID #3301880, Kim Penning. RealTracs MLS as distributed by MLS GRID
- $525,0003 bd3 ba2.1k sqft1304 Morton Mill Ct, Nashville, TN 37221For SaleMLS ID #3285585, Erin Holloway. RealTracs MLS as distributed by MLS GRID
- $549,0003 bd3 ba2.3k sqft7412 Riverland Dr, Nashville, TN 37221For SaleMLS ID #3221632, Sarah Richardson. RealTracs MLS as distributed by MLS GRID
- $545,0004 bd3 ba2.3k sqft7020 Bridgeport Dr, Nashville, TN 37221For SaleMLS ID #3222930, Beth Hunley. RealTracs MLS as distributed by MLS GRID
- $569,9004 bd3 ba2.7k sqft8408 Indian Hills Dr, Nashville, TN 37221For SaleMLS ID #3078829, Lance Fossick. RealTracs MLS as distributed by MLS GRID
- $499,9993 bd3 ba2.2k sqft745 Wolfeboro Ln, Nashville, TN 37221For SaleMLS ID #3336285, Allison Greiner. RealTracs MLS as distributed by MLS GRID
- $443,9003 bd2 ba1.5k sqft7928 Boone Trce, Nashville, TN 37221For SaleMLS ID #3146092, Amanda L. Bell. RealTracs MLS as distributed by MLS GRID
- $480,0003 bd3 ba1.6k sqft1304 Scarcroft Ln, Nashville, TN 37221For SaleMLS ID #3501083, Dave Abbott ABR®MRP®. RealTracs MLS as distributed by MLS GRID
- $--4 bd3 ba2.1k sqft6317 Willow Oak Dr, Nashville, TN 37221AuctionMLS ID #3276564, Jay Cash. RealTracs MLS as distributed by MLS GRID
- $--4 bd4 ba2.6k sqft1457 Scarcroft Ln, Nashville, TN 37221AuctionAuction.com 2
- $419,0003 bd3 ba1.9k sqft7716 Daniel Trce, Nashville, TN 37221For SaleMLS ID #3312504, Kristi Duke. RealTracs MLS as distributed by MLS GRID
- $525,0003 bd2 ba1.9k sqft6209 Rivervalley Dr, Nashville, TN 37221For SaleMLS ID #3183384, Crystal Lethcoe. RealTracs MLS as distributed by MLS GRID
- $514,9903 bd3 ba1.9k sqft1645 Brockton Ln, Nashville, TN 37221For SaleMLS ID #3333723, Brittney Kimbro. RealTracs MLS as distributed by MLS GRID
- $475,0003 bd3 ba2k sqft6896 Bridgewater Dr, Nashville, TN 37221For SaleMLS ID #3214989, Alan Worthy. RealTracs MLS as distributed by MLS GRID
- $625,0004 bd3 ba2.8k sqft1608 Alayna Dr, Nashville, TN 37221For SaleMLS ID #3499503, Steven Asadoorian. RealTracs MLS as distributed by MLS GRID
