Marketing price reduced $25,000 creating tremendous value opportunity for a premier, cul-de-sac home with oversized, private backyard hard to replicate in Bellevue's Boone Trace community. 909 Buckskin Court offers a convenient location to Downtown Nashville. Enjoy a secluded park-like setting, screened-in porch, designated dining space, a generous owner's suite, turnkey and upgraded interiors and large closets providing ample storage all set this home apart. All existing kitchen appliances, outdoor Weber grill (attached to natural gas) and ring cameras convey. Kitchen equipped with Thor professional gas range and Swedish Asko dishwasher, known for quiet operation and longevity. Thermostat, front porch lights and flood lights all allow voice control. Argon gas windows, recently installed, lower utility costs by an average of 20%, reduce noise and have a transferrable warranty. Tankless gas water heater gives you unlimited hot water, eliminating the risk of running out during peak usage periods and reduces energy consumption. Insulation in crawl space is also an energy reducer. Gutter guards will preclude ever cleaning gutters. Beautiful hand-scraped acacia wood floors upstairs and downstairs is freshly painted. Available for immediate occupancy!
Active
Price cut: $12.9K (8/13)
$525,000
909 Buckskin Ct, Nashville, TN 37221
4beds
2,120sqft
Single Family Residence, Residential
Built in 2000
0.33 Acres Lot
$-- Zestimate®
$248/sqft
$40/mo HOA
What's special
Secluded park-like settingScreened-in porchOversized private backyardFreshly paintedDesignated dining spacePremier cul-de-sac homeTurnkey and upgraded interiors
- 102 days |
- 462 |
- 41 |
Zillow last checked:
Listing updated:
Listed by:
Nathan Matwijec 615-294-2373,
Zeitlin Sotheby's International Realty 615-383-0183,
Mike Matwijec 615-587-0573,
Zeitlin Sotheby's International Realty
Source: RealTracs MLS as distributed by MLS GRID,MLS#: 3190805
Facts & features
Interior
Bedrooms & bathrooms
- Bedrooms: 4
- Bathrooms: 3
- Full bathrooms: 2
- 1/2 bathrooms: 1
Bedroom 1
- Features: Suite
- Level: Suite
- Area: 240 Square Feet
- Dimensions: 16x15
Bedroom 2
- Area: 169 Square Feet
- Dimensions: 13x13
Bedroom 3
- Features: Extra Large Closet
- Level: Extra Large Closet
- Area: 143 Square Feet
- Dimensions: 13x11
Bedroom 4
- Features: Extra Large Closet
- Level: Extra Large Closet
- Area: 110 Square Feet
- Dimensions: 11x10
Primary bathroom
- Features: Double Vanity
- Level: Double Vanity
Dining room
- Features: Formal
- Level: Formal
- Area: 165 Square Feet
- Dimensions: 15x11
Kitchen
- Features: Pantry
- Level: Pantry
- Area: 143 Square Feet
- Dimensions: 13x11
Living room
- Features: Separate
- Level: Separate
- Area: 240 Square Feet
- Dimensions: 16x15
Other
- Features: Breakfast Room
- Level: Breakfast Room
Heating
- Central
Cooling
- Central Air
Appliances
- Included: Electric Oven, Gas Range, Dishwasher, Microwave, Refrigerator, Stainless Steel Appliance(s)
- Laundry: Electric Dryer Hookup, Washer Hookup
Features
- Flooring: Wood, Tile
- Basement: None,Crawl Space
- Number of fireplaces: 1
- Fireplace features: Gas
Interior area
- Total structure area: 2,120
- Total interior livable area: 2,120 sqft
- Finished area above ground: 2,120
- Finished area below ground: 0
Property
Parking
- Total spaces: 2
- Parking features: Garage Door Opener, Garage Faces Front
- Attached garage spaces: 2
Features
- Levels: Two
- Stories: 2
- Patio & porch: Deck, Covered, Patio, Porch, Screened
- Exterior features: Gas Grill
Lot
- Size: 0.33 Acres
- Dimensions: 36 x 175
Details
- Parcel number: 126150A18800CO
- Special conditions: Standard
Construction
Type & style
- Home type: SingleFamily
- Architectural style: Traditional
- Property subtype: Single Family Residence, Residential
Materials
- Brick
- Roof: Asphalt
Condition
- New construction: No
- Year built: 2000
Utilities & green energy
- Sewer: Public Sewer
- Water: Public
- Utilities for property: Water Available, Underground Utilities
Community & HOA
Community
- Subdivision: Boone Trace At Biltmore
HOA
- Has HOA: Yes
- Amenities included: Playground, Sidewalks, Underground Utilities
- HOA fee: $40 monthly
- Second HOA fee: $450 one time
Location
- Region: Nashville
Financial & listing details
- Price per square foot: $248/sqft
- Tax assessed value: $506,000
- Annual tax amount: $2,384
- Date on market: 5/7/2026
Estimated market value
Not available
Estimated sales range
Not available
Not available
Price history
| Date | Event | Price |
|---|---|---|
| 8/13/2026 | Price change | $525,000-2.4%$248/sqft |
Source:  RealTracs MLS as distributed by MLS GRID #3190805 Report a problem RealTracs MLS as distributed by MLS GRID #3190805 Report a problem | ||
| 6/20/2026 | Price change | $537,900-2.2%$254/sqft |
Source: RealTracs MLS as distributed by MLS GRID #3190805 Report a problem | ||
| 5/7/2026 | Listed for sale | $550,000+0.9%$259/sqft |
Source: RealTracs MLS as distributed by MLS GRID #3190805 Report a problem | ||
| 8/5/2025 | Listing removed | $544,990$257/sqft |
Source: RealTracs MLS as distributed by MLS GRID #2817929 Report a problem | ||
| 6/6/2025 | Price change | $544,990-1.8%$257/sqft |
Source: RealTracs MLS as distributed by MLS GRID #2817929 Report a problem | ||
| 4/17/2025 | Listed for sale | $555,000+150%$262/sqft |
Source: RealTracs MLS as distributed by MLS GRID #2817929 Report a problem | ||
| 9/29/2006 | Sold | $222,000+34.5%$105/sqft |
Source: Public Record Report a problem | ||
| 5/22/2000 | Sold | $165,087$78/sqft |
Source: Public Record Report a problem | ||
Public tax history
| Year | Property taxes | Tax assessment |
|---|---|---|
| 2025 | $3,519 +47.6% | $126,500 +55.1% |
| 2024 | $2,384 | $81,575 |
| 2023 | $2,384 | $81,575 |
| 2022 | $2,384 -1% | $81,575 |
| 2021 | $2,409 -7.1% | $81,575 +19.2% |
| 2020 | $2,592 +37.5% | $68,425 |
| 2019 | $1,885 | $68,425 |
| 2018 | $1,885 +0% | $68,425 |
| 2017 | $1,885 | $68,425 +34.2% |
| 2016 | $1,885 -5.8% | $51,000 |
| 2015 | $2,001 | $51,000 |
| 2014 | $2,001 | $51,000 |
| 2013 | -- | $51,000 -3.3% |
| 2012 | -- | $52,725 |
| 2011 | -- | $52,725 |
| 2010 | -- | $52,725 |
| 2009 | -- | $52,725 +10.8% |
| 2008 | -- | $47,575 |
| 2007 | -- | $47,575 |
| 2006 | -- | -- |
| 2005 | -- | -- |
| 2004 | -- | -- |
| 2003 | -- | -- |
| 2002 | -- | -- |
| 2001 | -- | -- |
Find assessor info on the county website
Monthly payment
Est. payment
Payment breakdown
Explore the cost of this home by adjusting the details. Changes won't be saved.Climate risks
Neighborhood: Boon Trace
Nearby schools
GreatSchools rating
- 6/10Gower Elementary SchoolGrades: PK-5Distance: 5.4 mi
- 5/10H G Hill Middle SchoolGrades: 6-8Distance: 8.4 mi
- 5/10James Lawson High SchoolGrades: 9-12Distance: 2 mi
Schools provided by the listing agent
- Elementary: Gower Elementary
- Middle: H. G. Hill Middle
- High: James Lawson High School
Source: RealTracs MLS as distributed by MLS GRID. This data may not be complete. We recommend contacting the local school district to confirm school assignments for this home.
- $551,4003 bd2 ba2.6k sqft908 Buckskin Ct, Nashville, TN 37221Off Market
- $532,0003 bd2 ba2.5k sqft905 Buckskin Ct, Nashville, TN 37221Off Market
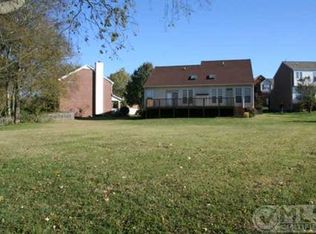
- $506,0003 bd2 ba2.1k sqft8336 Trading Post Ct, Nashville, TN 37221Off Market
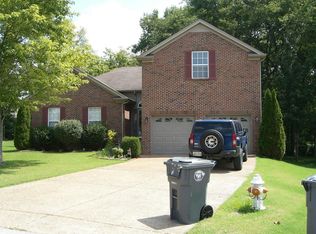
- $454,6003 bd2 ba1.4k sqft8332 Trading Post Ct, Nashville, TN 37221Off Market
- $498,7003 bd2 ba2.1k sqft901 Buckskin Ct, Nashville, TN 37221Off Market
- $448,1003 bd3 ba1.8k sqft8265 Boone Trce, Nashville, TN 37221Off Market
- $2,200-- bd-- ba-- sqft8267 Boone Trce, Nashville, TN 37221Off Market
- $615,3004 bd3 ba2.5k sqft904 Buckskin Ct, Nashville, TN 37221Off Market
A local agent can set up tours, give advice and negotiate with sellers.
Similar homes
- $475,0003 bd3 ba2k sqft6896 Bridgewater Dr, Nashville, TN 37221For Sale

 MLS ID #3214989, Alan Worthy. RealTracs MLS as distributed by MLS GRID
 - $560,0003 bd3 ba2.6k sqft7313 S Colony Ct, Nashville, TN 37221For Sale
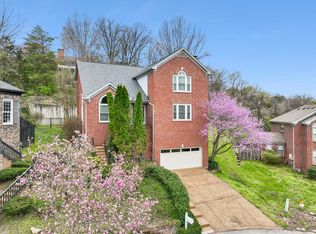 MLS ID #3214592, Julie A. Davis. RealTracs MLS as distributed by MLS GRID
 - $650,0004 bd3 ba2.6k sqft301 Mill Run Cir, Nashville, TN 37221For Sale
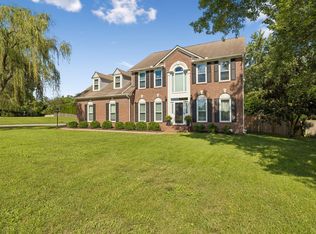 MLS ID #3243997, Jenny Newman. RealTracs MLS as distributed by MLS GRID
 - $525,0004 bd2 ba1.9k sqft608 Vinson Dr, Nashville, TN 37217For Sale
 MLS ID #3263962, Penny Tenpenny. RealTracs MLS as distributed by MLS GRID
 - $449,9004 bd3 ba2.2k sqft417 General George Patton Rd, Nashville, TN 37221For SaleMLS ID #3287613, Janet Denton Gatewood. RealTracs MLS as distributed by MLS GRID
- $549,0004 bd4 ba2.9k sqft1102 Smokewood Way, Nashville, TN 37221For SaleMLS ID #3184757, Guy Ferro. RealTracs MLS as distributed by MLS GRID
- $499,9003 bd2 ba1.7k sqft7108 Gregory Ct, Fairview, TN 37062For SaleMLS ID #3513402, Blair Carver. RealTracs MLS as distributed by MLS GRID
- $659,9003 bd3 ba2.7k sqft600 Collins Crest Ct, Nashville, TN 37221For SaleMLS ID #3320201, Allyson Woosley. RealTracs MLS as distributed by MLS GRID
- $525,0004 bd3 ba2.6k sqft338 Lynn Dr, Nashville, TN 37211For SaleMLS ID #3146378, Sam Mahtani. RealTracs MLS as distributed by MLS GRID
- $489,9004 bd3 ba1.9k sqft877 Kipling Dr, Nashville, TN 37217For SaleMLS ID #3335377, Brooke Seraphine. RealTracs MLS as distributed by MLS GRID
- $500,0004 bd3 ba2.3k sqft4049 Grays Point Rd, Joelton, TN 37080For SaleMLS ID #3261938, Quenn N. Crum. RealTracs MLS as distributed by MLS GRID
- $500,0003 bd2 ba1.2k sqft6502 Premier Dr, Nashville, TN 37209For SaleMLS ID #3508012, Gary Ashton. RealTracs MLS as distributed by MLS GRID
- $459,9903 bd4 ba1.9k sqft320 Old Hickory Blvd APT 608, Nashville, TN 37221For SaleMLS ID #3225520, Bonnie Anderson. RealTracs MLS as distributed by MLS GRID
- $499,9004 bd3 ba2.3k sqft501 Elysian Fields Rd, Nashville, TN 37211For SaleMLS ID #3147068, Sheila Hollaway. RealTracs MLS as distributed by MLS GRID
- $479,9002 bd3 ba2.3k sqft320 Old Hickory Blvd APT 2210, Nashville, TN 37221For SaleMLS ID #3179082, Kimberly Davis. RealTracs MLS as distributed by MLS GRID
- $770,0004 bd3 ba3.1k sqft2580 Devon Valley Dr, Nashville, TN 37221For SaleMLS ID #3224236, Richard F Bryan. RealTracs MLS as distributed by MLS GRID
- $535,0003 bd3 ba2.3k sqft105 Holt Br, Nashville, TN 37211For SaleMLS ID #3336307, Bill Zufelt. RealTracs MLS as distributed by MLS GRID
- $564,0004 bd2 ba2.2k sqft7229 Dice Lampley Rd, Fairview, TN 37062For SaleMLS ID #3185085, Adriane Isbell, Broker. RealTracs MLS as distributed by MLS GRID
- $565,0004 bd3 ba2.3k sqft3032 Brookview Forest Dr, Nashville, TN 37211For SaleMLS ID #3318847, Lauren Taubman. RealTracs MLS as distributed by MLS GRID
- $412,0003 bd4 ba2k sqft1155 Woodbury Falls Ct, Nashville, TN 37221For SaleMLS ID #3263482, Kelly Kormos. RealTracs MLS as distributed by MLS GRID
