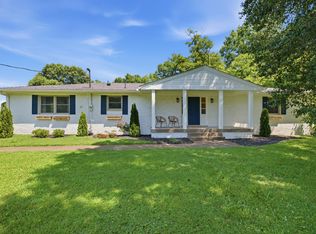
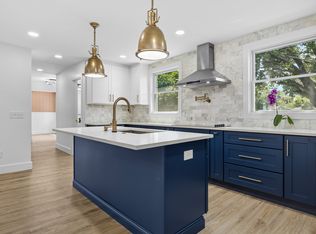
Rare opportunity to own a beautifully, fully renovated, single-level home with timeless character and exceptional craftsmanship just 15 minutes from downtown Nashville in the lovely West Nashville neighborhood of Bellevue. Unlike today's tall, narrow new construction, this residence offers the solid bones, thoughtful layout, and enduring quality of a well-built home, enhanced with modern updates throughout. The open and inviting floor plan features upscale fixtures and finishes, premium materials, an abundance of natural light, spacious rooms and meticulous attention to detail. This home now has new electrical, plumbing, flooring, heating and air, hot water heater, and new windows. Enjoy outdoor living with a spacious, level front yard shaded by mature trees and a beautifully fenced backyard offering privacy and plenty of room to relax or entertain. The new deck overlooks the expansive backyard, creating the perfect setting for outdoor dining and gatherings, while the extended driveway provides ample parking. Combining classic charm with contemporary style, this move-in-ready home delivers the best of both worlds-quality construction you can feel and sophisticated updates you’ll love. Come see what all this home has to offer!
Under contract - showing
$669,900
7444 Highway 70 South S #S, Nashville, TN 37221
3beds
1,702sqft
Single Family Residence, Residential
Built in 1967
0.49 Acres Lot
$-- Zestimate®
$394/sqft
$-- HOA
What's special
Meticulous attention to detailTimeless characterExceptional craftsmanshipUpscale fixtures and finishesAbundance of natural lightPremium materialsSpacious rooms
- 44 days |
- 594 |
- 71 |
Zillow last checked:
Listing updated:
Listed by:
Bob Miller 615-330-7468,
Century 21 Premier 615-859-9500
Source: RealTracs MLS as distributed by MLS GRID,MLS#: 3262906
Facts & features
Interior
Bedrooms & bathrooms
- Bedrooms: 3
- Bathrooms: 3
- Full bathrooms: 2
- 1/2 bathrooms: 1
- Main level bedrooms: 3
Heating
- Central, Heat Pump, Natural Gas
Cooling
- Central Air, Electric
Appliances
- Included: Electric Oven, Dishwasher, Disposal, Microwave
- Laundry: Electric Dryer Hookup, Washer Hookup
Features
- Flooring: Luxury Vinyl, Tile
- Basement: Crawl Space
Interior area
- Total structure area: 1,702
- Total interior livable area: 1,702 sqft
- Finished area above ground: 1,702
Video & virtual tour
Property
Features
- Levels: One
- Stories: 1
- Fencing: Privacy
Lot
- Size: 0.49 Acres
- Dimensions: 100 x 200
- Features: Level, Private
- Topography: Level,Private
Details
- Parcel number: 14202001200
- Special conditions: Standard
Construction
Type & style
- Home type: SingleFamily
- Property subtype: Single Family Residence, Residential
Materials
- Brick
Condition
- New construction: No
- Year built: 1967
Utilities & green energy
- Sewer: Public Sewer
- Water: Public
- Utilities for property: Electricity Available, Natural Gas Available, Water Available
Community & HOA
Community
- Subdivision: Cross Timbers
HOA
- Has HOA: No
Location
- Region: Nashville
Financial & listing details
- Price per square foot: $394/sqft
- Annual tax amount: $2,654
- Date on market: 7/7/2026
- Electric utility on property: Yes
Estimated market value
Not available
Estimated sales range
Not available
Not available
Price history
| Date | Event | Price |
|---|---|---|
| 8/8/2026 | Contingent | $669,900$394/sqft |
Source:  RealTracs MLS as distributed by MLS GRID #3262906 Report a problem RealTracs MLS as distributed by MLS GRID #3262906 Report a problem | ||
| 7/7/2026 | Listed for sale | $669,900$394/sqft |
Source: RealTracs MLS as distributed by MLS GRID #3262906 Report a problem | ||
Public tax history
Tax history is unavailable.
Monthly payment
Est. payment
Payment breakdown
Explore the cost of this home by adjusting the details. Changes won't be saved.Climate risks
Neighborhood: Cross Timbers
Nearby schools
GreatSchools rating
- 6/10Westmeade Elementary SchoolGrades: K-5Distance: 2.8 mi
- 6/10Bellevue Middle SchoolGrades: 6-8Distance: 0.4 mi
- 5/10James Lawson High SchoolGrades: 9-12Distance: 2.2 mi
Schools provided by the listing agent
- Elementary: Westmeade Elementary
- Middle: Bellevue Middle
- High: James Lawson High School
Source: RealTracs MLS as distributed by MLS GRID. This data may not be complete. We recommend contacting the local school district to confirm school assignments for this home.
- $340,0003 bd2 ba1.1k sqft7444 Highway 70 S, Nashville, TN 37221Sold

- $408,2003 bd2 ba1.3k sqft7448 Highway 70 S, Nashville, TN 37221Off Market

- $375,8003 bd2 ba1.5k sqft7443 Stacy Dr, Nashville, TN 37221Off Market

- $330,1003 bd1 ba1.4k sqft7439 Stacy Dr, Nashville, TN 37221Off Market
- $400,7003 bd1 ba1.1k sqft7452 Highway 70 S, Nashville, TN 37221Off Market
- $321,0003 bd1 ba1.3k sqft7436 Highway 70 S, Nashville, TN 37221Off Market
- $428,3003 bd2 ba1.5k sqft7447 Stacy Dr, Nashville, TN 37221Off Market
- $395,3003 bd2 ba1.5k sqft7435 Stacy Dr, Nashville, TN 37221Off Market
A local agent can set up tours, give advice and negotiate with sellers.
Similar homes
- $599,9003 bd3 ba1.8k sqft5905 Old Harding Pike, Nashville, TN 37205For Sale

 MLS ID #3223009, Tabby Snyder Coldwell. RealTracs MLS as distributed by MLS GRID
 - $799,0003 bd3 ba1.9k sqft202 Harpeth Hills Dr, Franklin, TN 37069For Sale
 MLS ID #3510432, Wally Dabaghi. RealTracs MLS as distributed by MLS GRID
 - $749,0003 bd3 ba2.3k sqft814 Kendall Dr, Nashville, TN 37209For Sale
 MLS ID #3500785, Sutton Lipman Costanza. RealTracs MLS as distributed by MLS GRID
 - $698,0004 bd3 ba2.2k sqft714 Harding Pl, Nashville, TN 37211For Sale
 MLS ID #3314507, Kirklyn Powell. RealTracs MLS as distributed by MLS GRID
 - $749,0003 bd3 ba1.6k sqft4421 Belmont Park Ter, Nashville, TN 37215For SaleMLS ID #3336069, Clint Atkins. RealTracs MLS as distributed by MLS GRID
- $649,9003 bd3 ba2.2k sqft829 Watts Ln, Nashville, TN 37209For SaleMLS ID #3255761, Andrew Tate. RealTracs MLS as distributed by MLS GRID
- $569,9003 bd3 ba1.9k sqft201 Overcrest Ct, Nashville, TN 37211For SaleMLS ID #3320925, Sam Miller. RealTracs MLS as distributed by MLS GRID
- $449,9004 bd3 ba2.2k sqft417 General George Patton Rd, Nashville, TN 37221For SaleMLS ID #3287613, Janet Denton Gatewood. RealTracs MLS as distributed by MLS GRID
- $699,0003 bd2 ba1.8k sqft1402 Corder Dr, Nashville, TN 37206For SaleMLS ID #3321950, Gary Ashton. RealTracs MLS as distributed by MLS GRID
- $579,0003 bd2 ba1.5k sqft4729 Danby Dr, Nashville, TN 37211For SaleMLS ID #3231028, Peyman Noman. RealTracs MLS as distributed by MLS GRID
- $765,0004 bd3 ba2.1k sqft2320 Ridgeland Dr, Nashville, TN 37214For SaleMLS ID #3319388, Ethan McCormack. RealTracs MLS as distributed by MLS GRID
- $624,9003 bd3 ba2.3k sqft827 Watts Ln, Nashville, TN 37209For SaleMLS ID #3301967, Ryan Tombul. RealTracs MLS as distributed by MLS GRID
- $525,0003 bd3 ba2k sqft600 Huntington Pkwy, Nashville, TN 37211For SaleMLS ID #3312553, Amanda Morris. RealTracs MLS as distributed by MLS GRID
- $399,9003 bd2 ba1.3k sqft453 Tusculum Rd, Nashville, TN 37211For SaleMLS ID #3518210, Happy Fulk. RealTracs MLS as distributed by MLS GRID
- $490,0003 bd2 ba1.2k sqft910 Ward St, Nashville, TN 37207For SaleMLS ID #3518891, Joe Garrido. RealTracs MLS as distributed by MLS GRID
- $522,5004 bd2 ba1.9k sqft608 Vinson Dr, Nashville, TN 37217For SaleMLS ID #3263962, Penny Tenpenny. RealTracs MLS as distributed by MLS GRID
- $565,0004 bd2 ba1.9k sqft517 Adamwood Dr, Nashville, TN 37211For SaleMLS ID #3302378, Donnel Milam. RealTracs MLS as distributed by MLS GRID
- $750,0004 bd3 ba2.5k sqft622 Waco Dr, Nashville, TN 37209For SaleMLS ID #3511172, Hensley Loeb. RealTracs MLS as distributed by MLS GRID
- $699,9004 bd4 ba2.3k sqft824 Borum Rd, Ashland City, TN 37015For SaleMLS ID #3270437, Destiny White. RealTracs MLS as distributed by MLS GRID
- $899,9003 bd3 ba2.4k sqft107 Collinwood Close, Franklin, TN 37069For SaleMLS ID #3510913, A.Omar. RealTracs MLS as distributed by MLS GRID
