Welcome to this beautifully updated 3-bedroom, 2.5-bath home offering modern upgrades and stunning golf course views. Enjoy peaceful mornings and relaxing evenings from your private backyard overlooking the golf course.
This move-in-ready home features a brand-new roof, new gutters, completely renovated kitchen with new appliances, fully remodeled bathrooms, new flooring throughout, and stylish new light fixtures that add a fresh, contemporary feel.
The spacious floor plan provides comfortable living and entertaining, while the extensive updates offer peace of mind for years to come. Whether you're enjoying the scenic backyard views or the beautifully finished interior, this home is the perfect combination of style, comfort, and location.
Don't miss this exceptional opportunity to own a turnkey home with premium golf course views.
Active
Price cut: $50.9K (7/20)
$929,000
107 Collinwood Close, Franklin, TN 37069
3beds
2,438sqft
:
Get pre-qualified$5,292/mo
Single Family Residence, Residential
Built in 1985
8,712 Square Feet Lot
$-- Zestimate®
$381/sqft
$37/mo HOA
What's special
Beautifully finished interiorStunning golf course viewsBrand-new roofNew guttersScenic backyard viewsFully remodeled bathroomsStylish new light fixtures
- 13 days |
- 459 |
- 22 |
Zillow last checked:
Listing updated:
Listed by:
A.Omar 615-474-2446,
The Investor's Edge Realty 615-474-2446
Source: RealTracs MLS as distributed by MLS GRID,MLS#: 3270539
Facts & features
Interior
Bedrooms & bathrooms
- Bedrooms: 3
- Bathrooms: 3
- Full bathrooms: 2
- 1/2 bathrooms: 1
Bedroom 1
- Features: Full Bath
- Level: Full Bath
- Area: 240 Square Feet
- Dimensions: 12x20
Bedroom 2
- Features: Extra Large Closet
- Level: Extra Large Closet
- Area: 121 Square Feet
- Dimensions: 11x11
Bedroom 3
- Features: Extra Large Closet
- Level: Extra Large Closet
- Area: 156 Square Feet
- Dimensions: 12x13
Primary bathroom
- Features: Double Vanity
- Level: Double Vanity
Den
- Area: 304 Square Feet
- Dimensions: 16x19
Dining room
- Features: Formal
- Level: Formal
- Area: 108 Square Feet
- Dimensions: 12x9
Kitchen
- Features: Eat-in Kitchen
- Level: Eat-in Kitchen
- Area: 144 Square Feet
- Dimensions: 12x12
Living room
- Features: Formal
- Level: Formal
- Area: 392 Square Feet
- Dimensions: 14x28
Heating
- Central, Natural Gas
Cooling
- Ceiling Fan(s), Central Air, Electric
Appliances
- Included: Built-In Electric Oven, Cooktop, Dishwasher, Disposal, Microwave, Refrigerator, Stainless Steel Appliance(s)
Features
- Flooring: Laminate, Tile
- Basement: Crawl Space
- Number of fireplaces: 1
- Fireplace features: Gas, Living Room
Interior area
- Total structure area: 2,438
- Total interior livable area: 2,438 sqft
- Finished area above ground: 2,438
Video & virtual tour
Property
Parking
- Total spaces: 2
- Parking features: Garage Door Opener, Garage Faces Front
- Attached garage spaces: 2
Features
- Levels: Two
- Stories: 2
Lot
- Size: 8,712 Square Feet
- Dimensions: 61 x 124
Details
- Parcel number: 094015M C 00800 00006015L
- Special conditions: Standard
Construction
Type & style
- Home type: SingleFamily
- Property subtype: Single Family Residence, Residential
Materials
- Stucco
Condition
- New construction: No
- Year built: 1985
Utilities & green energy
- Sewer: Public Sewer
- Water: Public
- Utilities for property: Electricity Available, Natural Gas Available, Water Available
Community & HOA
Community
- Security: Carbon Monoxide Detector(s), Fire Alarm
- Subdivision: Temple Hills Sec 8
HOA
- Has HOA: Yes
- HOA fee: $110 quarterly
- Second HOA fee: $300 one time
Location
- Region: Franklin
Financial & listing details
- Price per square foot: $381/sqft
- Tax assessed value: $768,600
- Annual tax amount: $2,498
- Date on market: 7/10/2026
- Electric utility on property: Yes
Estimated market value
Not available
Estimated sales range
Not available
Not available
Price history
| Date | Event | Price |
|---|---|---|
| 7/20/2026 | Price change | $929,000-5.2%$381/sqft |
Source:  RealTracs MLS as distributed by MLS GRID #3270539 Report a problem RealTracs MLS as distributed by MLS GRID #3270539 Report a problem | ||
| 7/10/2026 | Listed for sale | $979,900+64.7%$402/sqft |
Source: RealTracs MLS as distributed by MLS GRID #3270539 Report a problem | ||
| 5/26/2026 | Sold | $595,000$244/sqft |
Source: RealTracs MLS as distributed by MLS GRID #3221326 Report a problem | ||
Public tax history
| Year | Property taxes | Tax assessment |
|---|---|---|
| 2025 | $2,498 +19.4% | $192,150 +72.7% |
| 2024 | $2,092 | $111,275 |
| 2023 | $2,092 | $111,275 |
| 2022 | $2,092 | $111,275 |
| 2021 | $2,092 +7.2% | $111,275 +26.6% |
| 2020 | $1,951 | $87,875 |
| 2019 | $1,951 +3.3% | $87,875 |
| 2018 | $1,889 | $87,875 |
| 2017 | $1,889 | $87,875 |
| 2016 | -- | $87,875 +18.2% |
| 2015 | -- | $74,375 |
| 2014 | -- | $74,375 |
| 2013 | -- | $74,375 |
| 2012 | -- | $74,375 |
| 2011 | -- | $74,375 +18% |
| 2007 | $1,456 | $63,028 |
| 2006 | $1,456 -4.2% | $63,028 +17.8% |
| 2005 | $1,519 | $53,502 |
| 2004 | $1,519 | $53,502 |
| 2002 | $1,519 | $53,502 +0.7% |
| 2001 | -- | $53,131 -75% |
| 2000 | -- | $212,523 |
Find assessor info on the county website
Monthly payment
Est. payment
Payment breakdown
Explore the cost of this home by adjusting the details. Changes won't be saved.Climate risks
Neighborhood: 37069
Nearby schools
GreatSchools rating
- 7/10Grassland Elementary SchoolGrades: K-5Distance: 4 mi
- 8/10Grassland Middle SchoolGrades: 6-8Distance: 3.8 mi
- 10/10Franklin High SchoolGrades: 9-12Distance: 7 mi
Schools provided by the listing agent
- Elementary: Grassland Elementary
- Middle: Grassland Middle School
- High: Franklin High School
Source: RealTracs MLS as distributed by MLS GRID. This data may not be complete. We recommend contacting the local school district to confirm school assignments for this home.
- $847,2003 bd2 ba2.2k sqft105 Collinwood Close, Franklin, TN 37069Off Market

- $---- bd-- ba-- sqft109 Collinwood Close, Franklin, TN 37069Off Market
- $850,0004 bd4 ba2.8k sqft109 Collinwood Close, Franklin, TN 37069Sold
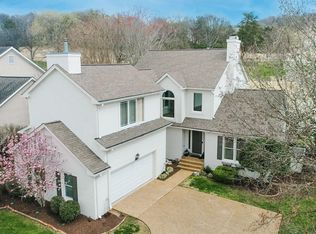
- $881,800-- bd3 ba1.2k sqft106 Collinwood Close, Franklin, TN 37069Off Market
- $720,8003 bd3 ba2.5k sqft108 Collinwood Close, Franklin, TN 37069Off Market
- $759,3003 bd3 ba2.5k sqft108 Collinwood Close, Franklin, TN 37069Off Market
- $706,2004 bd2 ba2.4k sqft103 Collinwood Close, Franklin, TN 37069Off Market
- $740,0004 bd3 ba2.4k sqft103 Collinwood Close, Franklin, TN 37069Sold
A local agent can set up tours, give advice and negotiate with sellers.
A local lender can help you make sure your offer is ready when you are.
Similar homes
- $949,0005 bd3 ba2.6k sqft6538 Rolling Fork Dr, Nashville, TN 37205For Sale

 MLS ID #3234261, Connor Kennedy. RealTracs MLS as distributed by MLS GRID
 - $938,0004 bd4 ba2.6k sqft509 N Woods Ct, Brentwood, TN 37027For Sale
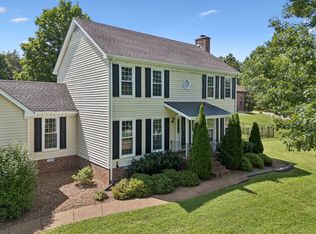 MLS ID #3244108, Molly Mitchell Copeland. RealTracs MLS as distributed by MLS GRID
 - $955,0004 bd3 ba2.9k sqft424 William Wallace Dr, Franklin, TN 37064For Sale
 MLS ID #3185844, Tony Dowdican. RealTracs MLS as distributed by MLS GRID
 - $999,9004 bd4 ba3.4k sqft1113B Biltmore Dr, Nashville, TN 37204For Sale
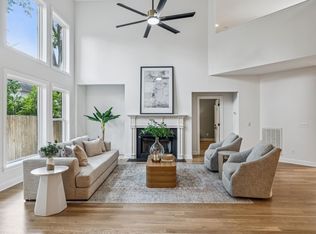 MLS ID #3304181, Maria Holland. RealTracs MLS as distributed by MLS GRID
 - $894,9003 bd2 ba2.2k sqft505 Dillard Ct, Nashville, TN 37220For SaleMLS ID #3242852, Linda Mendoza. RealTracs MLS as distributed by MLS GRID
- $669,9003 bd3 ba1.7k sqft7444 Highway 70 South S #S, Nashville, TN 37221For SaleMLS ID #3262906, Bob Miller. RealTracs MLS as distributed by MLS GRID
- $829,9003 bd2 ba2.1k sqft703 Clematis Dr, Nashville, TN 37205For SaleMLS ID #3181095, Catherine Languido. RealTracs MLS as distributed by MLS GRID
- $829,9004 bd3 ba2.9k sqft1023 Market St, Franklin, TN 37067For SaleMLS ID #3216928, Jim A Attar. RealTracs MLS as distributed by MLS GRID
- $919,9994 bd4 ba2k sqft328 Granbury St, Franklin, TN 37064For SaleMLS ID #3169773, Patti Wolf. RealTracs MLS as distributed by MLS GRID
- $1,099,9004 bd3 ba2.1k sqft1505 Lipscomb Dr, Brentwood, TN 37027For SaleMLS ID #3211640, Lisa Culp Taylor. RealTracs MLS as distributed by MLS GRID
- $915,0003 bd4 ba3k sqft1007 Pheasant Ct, Kingston Springs, TN 37082New ConstructionMLS ID #3251875, Kristi Duke. RealTracs MLS as distributed by MLS GRID
- $975,0004 bd3 ba2.3k sqft57 Brookhill Cir, Nashville, TN 37215For SaleMLS ID #3179768, Kari Powell. RealTracs MLS as distributed by MLS GRID
- $1,240,0003 bd3 ba2.5k sqft608 Hill Rd, Brentwood, TN 37027For SaleMLS ID #3282550, Angela Crowe. RealTracs MLS as distributed by MLS GRID
- $795,0003 bd3 ba2.3k sqft814 Kendall Dr, Nashville, TN 37209For SaleMLS ID #3245204, Sutton Lipman Costanza. RealTracs MLS as distributed by MLS GRID
- $929,9004 bd4 ba2.9k sqft5916B Maxon Ave, Nashville, TN 37209For SaleMLS ID #3234909, Gabrielle C. Dodson. RealTracs MLS as distributed by MLS GRID
- $699,0004 bd3 ba2.5k sqft7555 County Line Rd, Fairview, TN 37062For SaleMLS ID #3234106, Drew Gaw. RealTracs MLS as distributed by MLS GRID
- $825,0004 bd3 ba2.1k sqft911 Fairwin Ave, Nashville, TN 37216For SaleMLS ID #3278548, Martin (Marty) Kerrigan. RealTracs MLS as distributed by MLS GRID
- $925,0003 bd4 ba3k sqft521 Hobson Chapel Pl, Nashville, TN 37206For SaleMLS ID #3262131, Dixie Maggart. RealTracs MLS as distributed by MLS GRID
- $624,9003 bd3 ba2.3k sqft827 Watts Ln, Nashville, TN 37209For SaleMLS ID #3301967, Ryan Tombul. RealTracs MLS as distributed by MLS GRID
- $875,0003 bd3 ba2.4k sqft557A Hamilton Ave, Nashville, TN 37203For SaleMLS ID #3250385, Eric Wyse, ROWE | WYSE Partners. RealTracs MLS as distributed by MLS GRID
