If you’re looking for low-maintenance living in the heart of Green Hills, welcome to 57 Brookhill Circle in the coveted Burton Hills community. This beautifully updated two-story home is move-in ready and less than two miles to Green Hills shopping, dining, and only minutes to downtown Nashville.
As you enter, a den off the foyer provides a cozy setting for conversation, a home office, or reading nook. Continue to the back of the home and you’ll find the great room with fireplace filled with natural light and direct access to the patio. The kitchen is perfectly situated between the dining room and great room, creating an ideal flow for entertaining with new wine fridge and all newer Beko appliances. The main-level primary suite offers privacy and comfort, complete with a freshly renovated bath.
Upstairs, generously sized bedrooms accommodate family or guests with ease. Hardwood floors, plantation shutters, fresh paint, and major re-landscaping highlight the home’s meticulous maintenance and thoughtful upgrades. Some rooms have been virtually staged to help you envision the home’s full potential.
Burton Hills is a highly sought-after community where residents enjoy resort-style amenities including two pools, tennis courts, clubhouse, and underground utilities. With convenience, charm, and modern updates, 57 Brookhill Circle offers the best of Green Hills living in a home that’s ready for you today.
Active
Price cut: $25K (6/2)
$975,000
57 Brookhill Cir, Nashville, TN 37215
4beds
2,396sqft
:
Get pre-qualified$6,055/mo
Single Family Residence, Residential
Built in 1985
6,534 Square Feet Lot
$-- Zestimate®
$407/sqft
$168/mo HOA
What's special
- 105 days |
- 371 |
- 27 |
Zillow last checked:
Listing updated:
Listed by:
Kari Powell 615-579-5784,
Black Book Real Estate 615-579-5784
Source: RealTracs MLS as distributed by MLS GRID,MLS#: 3179768
Facts & features
Interior
Bedrooms & bathrooms
- Bedrooms: 4
- Bathrooms: 3
- Full bathrooms: 2
- 1/2 bathrooms: 1
- Main level bedrooms: 1
Bedroom 1
- Area: 224 Square Feet
- Dimensions: 16x14
Bedroom 3
- Area: 143 Square Feet
- Dimensions: 13x11
Bedroom 4
- Area: 143 Square Feet
- Dimensions: 13x11
Primary bathroom
- Features: Double Vanity
- Level: Double Vanity
Den
- Area: 208 Square Feet
- Dimensions: 16x13
Dining room
- Area: 169 Square Feet
- Dimensions: 13x13
Kitchen
- Area: 216 Square Feet
- Dimensions: 18x12
Living room
- Features: Formal
- Level: Formal
- Area: 240 Square Feet
- Dimensions: 20x12
Heating
- Central, Natural Gas
Cooling
- Central Air
Appliances
- Included: Built-In Electric Oven, Cooktop, Water Purifier
- Laundry: Electric Dryer Hookup, Washer Hookup
Features
- Built-in Features, Ceiling Fan(s), High Ceilings, Smart Thermostat, Walk-In Closet(s), High Speed Internet
- Flooring: Carpet, Wood, Tile
- Basement: Crawl Space
- Number of fireplaces: 1
- Fireplace features: Gas
Interior area
- Total structure area: 2,396
- Total interior livable area: 2,396 sqft
- Finished area above ground: 2,396
Property
Parking
- Total spaces: 4
- Parking features: Garage Door Opener, Detached
- Garage spaces: 2
- Uncovered spaces: 2
Features
- Levels: Two
- Stories: 2
- Patio & porch: Patio, Covered
- Pool features: Association
Lot
- Size: 6,534 Square Feet
- Dimensions: 60 x 110
- Features: Level
- Topography: Level
Details
- Parcel number: 131060B03400CO
- Special conditions: Standard
Construction
Type & style
- Home type: SingleFamily
- Architectural style: Traditional
- Property subtype: Single Family Residence, Residential
Materials
- Brick, Aluminum Siding
Condition
- New construction: No
- Year built: 1985
Utilities & green energy
- Sewer: Public Sewer
- Water: Public
- Utilities for property: Natural Gas Available, Water Available, Cable Connected, Underground Utilities
Green energy
- Energy efficient items: Thermostat
Community & HOA
Community
- Security: Fire Alarm, Security System, Smoke Detector(s)
- Subdivision: Burton Hills Village Of Foxview
HOA
- Has HOA: Yes
- Amenities included: Clubhouse, Pool, Tennis Court(s), Underground Utilities
- Services included: Recreation Facilities
- HOA fee: $168 monthly
Location
- Region: Nashville
Financial & listing details
- Price per square foot: $407/sqft
- Tax assessed value: $876,900
- Annual tax amount: $4,569
- Date on market: 4/20/2026
Estimated market value
Not available
Estimated sales range
Not available
Not available
Price history
| Date | Event | Price |
|---|---|---|
| 6/2/2026 | Price change | $975,000-2.5%$407/sqft |
Source:  RealTracs MLS as distributed by MLS GRID #3179768 Report a problem RealTracs MLS as distributed by MLS GRID #3179768 Report a problem | ||
| 4/23/2026 | Listed for sale | $999,999-6.5%$417/sqft |
Source: RealTracs MLS as distributed by MLS GRID #3179768 Report a problem | ||
| 3/10/2026 | Listing removed | $1,070,000$447/sqft |
Source: RealTracs MLS as distributed by MLS GRID #3008888 Report a problem | ||
| 11/21/2025 | Price change | $1,070,000-2.7%$447/sqft |
Source: RealTracs MLS as distributed by MLS GRID #3008888 Report a problem | ||
| 10/3/2025 | Listed for sale | $1,100,000+15.8%$459/sqft |
Source: RealTracs MLS as distributed by MLS GRID #3008888 Report a problem | ||
| 11/13/2023 | Sold | $950,000+0%$396/sqft |
Source: RealTracs MLS as distributed by MLS GRID #2580009 Report a problem | ||
| 10/22/2023 | Pending sale | $949,900$396/sqft |
Source: RealTracs MLS as distributed by MLS GRID #2580009 Report a problem | ||
| 10/11/2023 | Contingent | $949,900$396/sqft |
Source: RealTracs MLS as distributed by MLS GRID #2580009 Report a problem | ||
| 10/9/2023 | Listed for sale | $949,900+65.8%$396/sqft |
Source: RealTracs MLS as distributed by MLS GRID #2580009 Report a problem | ||
| 10/31/2018 | Sold | $573,000+12.6%$239/sqft |
Source: RealTracs MLS as distributed by MLS GRID #1973064 Report a problem | ||
| 9/1/2017 | Sold | $508,695-4%$212/sqft |
Source: Public Record Report a problem | ||
| 6/16/2017 | Listed for sale | $529,900+29.2%$221/sqft |
Source: Benchmark Realty, LLC #1832312 Report a problem | ||
| 8/19/2010 | Sold | $410,000-2.1%$171/sqft |
Source: Public Record Report a problem | ||
| 7/1/2010 | Listed for sale | $419,000+74.6%$175/sqft |
Source: TheDailyClassifieds.Com #1195716 Report a problem | ||
| 5/28/1997 | Sold | $240,000+6.2%$100/sqft |
Source: Public Record Report a problem | ||
| 12/9/1994 | Sold | $226,000$94/sqft |
Source: Public Record Report a problem | ||
Public tax history
| Year | Property taxes | Tax assessment |
|---|---|---|
| 2025 | $6,169 +35% | $219,225 +56.1% |
| 2024 | $4,569 | $140,400 |
| 2023 | $4,569 | $140,400 |
| 2022 | $4,569 -1% | $140,400 |
| 2021 | $4,616 -14.1% | $140,400 +10.3% |
| 2020 | $5,374 +33.8% | $127,325 |
| 2019 | $4,017 | $127,325 |
| 2018 | $4,017 | $127,325 |
| 2017 | -- | $127,325 +32.9% |
| 2016 | $4,017 -7.1% | $95,800 |
| 2015 | $4,326 | $95,800 |
| 2014 | $4,326 | $95,800 |
| 2013 | -- | $95,800 +0.5% |
| 2012 | -- | $95,325 |
| 2011 | -- | $95,325 |
| 2010 | -- | $95,325 |
| 2009 | -- | $95,325 +18.7% |
| 2008 | -- | $80,275 |
| 2007 | -- | $80,275 |
| 2006 | -- | -- |
| 2005 | -- | -- |
| 2004 | -- | -- |
| 2003 | -- | -- |
| 2002 | -- | -- |
| 2001 | -- | -- |
| 2000 | -- | -- |
Find assessor info on the county website
Monthly payment
Est. payment
Payment breakdown
Explore the cost of this home by adjusting the details. Changes won't be saved.Climate risks
Neighborhood: Village of Foxview
Nearby schools
GreatSchools rating
- 9/10Percy Priest Elementary SchoolGrades: K-5Distance: 2.5 mi
- 8/10John T. Moore Middle SchoolGrades: 6-8Distance: 0.8 mi
- 6/10Hillsboro High SchoolGrades: 9-12Distance: 0.8 mi
Schools provided by the listing agent
- Elementary: Percy Priest Elementary
- Middle: John Trotwood Moore Middle
- High: Hillsboro Comp High School
Source: RealTracs MLS as distributed by MLS GRID. This data may not be complete. We recommend contacting the local school district to confirm school assignments for this home.
- $1,254,0007 bd6 ba4k sqft55 Brookhill Cir, Nashville, TN 37215Off Market
- $838,5003 bd3 ba2.8k sqft59 Brookhill Cir, Nashville, TN 37215Off Market
- $775,0003 bd2 ba2.3k sqft53 Brookhill Cir, Nashville, TN 37215Off Market
- $813,2003 bd2 ba2.3k sqft39 Belcaro Cir, Nashville, TN 37215Off Market
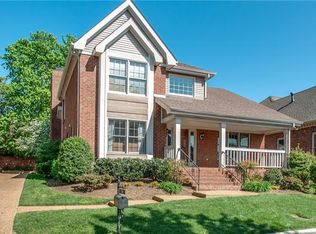
- $788,9003 bd3 ba2.3k sqft37 Belcaro Cir, Nashville, TN 37215Off Market
- $847,4003 bd3 ba2.3k sqft61 Brookhill Cir, Nashville, TN 37215Off Market
- $742,0003 bd2 ba2.1k sqft41 Belcaro Cir, Nashville, TN 37215Off Market
- $1,157,1004 bd3 ba3.2k sqft35 Belcaro Cir, Nashville, TN 37215Off Market
A local agent can set up tours, give advice and negotiate with sellers.
A local lender can help you make sure your offer is ready when you are.
Similar homes
- $1,020,0004 bd3 ba2.8k sqft72 Ravenwood Hills Cir, Nashville, TN 37215For Sale
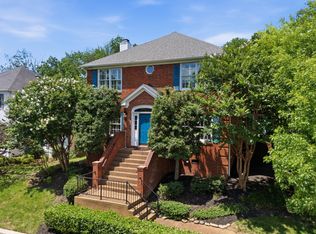
 MLS ID #3239903, Robert Young. RealTracs MLS as distributed by MLS GRID
 - $939,9994 bd4 ba2.6k sqft1815A Shackleford Rd, Nashville, TN 37215For Sale
 MLS ID #3097504, Flavius Trombitas. RealTracs MLS as distributed by MLS GRID
 - $999,9004 bd4 ba3.4k sqft1113B Biltmore Dr, Nashville, TN 37204For Sale
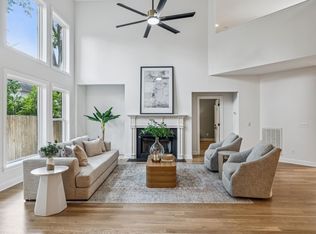 MLS ID #3304181, Maria Holland. RealTracs MLS as distributed by MLS GRID
 - $1,200,0003 bd3 ba2.5k sqft20 Lexington Grn, Nashville, TN 37215For Sale
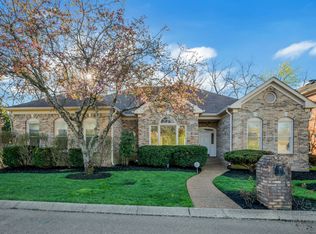 MLS ID #3244729, Nancy D. Brock. RealTracs MLS as distributed by MLS GRID
 - $949,0005 bd3 ba2.6k sqft6538 Rolling Fork Dr, Nashville, TN 37205For SaleMLS ID #3234261, Connor Kennedy. RealTracs MLS as distributed by MLS GRID
- $899,0003 bd4 ba3.2k sqft103 Forest Place Cir, Nashville, TN 37215For SaleMLS ID #3256578, Chauncey Saurus. RealTracs MLS as distributed by MLS GRID
- $839,9005 bd3 ba3k sqft1081 Beech Tree Ln, Brentwood, TN 37027For SaleMLS ID #3319378, Mark Merryman CRS, GRI. RealTracs MLS as distributed by MLS GRID
- $1,265,0004 bd4 ba3.5k sqft236 Burlington Pl, Nashville, TN 37215For SaleMLS ID #3169674, Dan Stewart. RealTracs MLS as distributed by MLS GRID
- $1,050,0004 bd4 ba3.3k sqft204 River Oaks Rd, Brentwood, TN 37027For SaleMLS ID #3253523, Greta Springer. RealTracs MLS as distributed by MLS GRID
- $524,0002 bd3 ba2k sqft223 Cheswick Ct, Nashville, TN 37215For SaleMLS ID #3311845, Nick Irwin. RealTracs MLS as distributed by MLS GRID
- $894,9003 bd2 ba2.2k sqft505 Dillard Ct, Nashville, TN 37220For SaleMLS ID #3242852, Linda Mendoza. RealTracs MLS as distributed by MLS GRID
- $829,0004 bd3 ba2.5k sqft1107 Riverwood Dr, Nashville, TN 37216For SaleMLS ID #3314920, Lupe Lagunas. RealTracs MLS as distributed by MLS GRID
- $959,0004 bd2 ba2.2k sqft810 Porter Rd, Nashville, TN 37206For SaleMLS ID #3256580, Bobby Johnson. RealTracs MLS as distributed by MLS GRID
- $938,0004 bd4 ba2.6k sqft509 N Woods Ct, Brentwood, TN 37027For SaleMLS ID #3244108, Molly Mitchell Copeland. RealTracs MLS as distributed by MLS GRID
- $950,0004 bd3 ba2.8k sqft1313B Lischey Ave, Nashville, TN 37207For SaleMLS ID #3306706, Nick Irwin. RealTracs MLS as distributed by MLS GRID
- $975,0004 bd5 ba2.9k sqft541 River Rouge Dr #B, Nashville, TN 37209New ConstructionMLS ID #3260177, Paul Ruff. RealTracs MLS as distributed by MLS GRID
- $1,275,0004 bd3 ba2.8k sqft5911 Post Rd, Nashville, TN 37205For SaleMLS ID #3270499, Margaret Flowers Orton. RealTracs MLS as distributed by MLS GRID
- $700,0004 bd4 ba2.8k sqft5909 Old Harding Pike, Nashville, TN 37205For SaleMLS ID #3263158, Gary Ashton. RealTracs MLS as distributed by MLS GRID
- $874,7504 bd3 ba2.4k sqft5410C Kentucky Ave, Nashville, TN 37209For SaleMLS ID #3221087, Tamanna Qureshi. RealTracs MLS as distributed by MLS GRID
- $1,199,0003 bd2 ba2.4k sqft2918 Oakland Ave, Nashville, TN 37212For SaleMLS ID #3263475, Chip Wilkison. RealTracs MLS as distributed by MLS GRID
