Easy, stress-free, lock-and-leave living in the heart of Green Hills, steps from top restaurants and shopping. This elegant townhome is a true masterpiece, with rich built-ins and a marble fireplace anchoring the main-level living room which opens to a spacious dining area adjacent to a walkway with a wet bar and walk-in pantry (new California Closets) before the large eat-in kitchen. A new (2025) elevator serving every floor from the garage up is a stand out feature, offering effortless access to this low effort living gem — ideal for luxury downsizing without giving up space or style. The second level features an oversized primary bedroom with a sitting area, an updated 5-piece ensuite bath, two walk-in closets, in addition to a second bedroom with attached full bath and a laundry area. The third level offers a flexible bonus space with its own wetbar (new ice maker & beverage fridge), closet, full bath, and a nook perfect for a home office — easily configured as a third bedroom or private guest suite (see floor plan in virtual tour). New high-end carpet complements the existing hardwood and tile flooring. The 1,204 sqft garage (NOT included in sqft) was finished in 2025 with custom built-in storage, some air, and epoxy flooring. A new whole-home tankless gas water heater was also installed during those updates. HOA covers exterior maintenance & landscaping for true carefree living — see attached cost comparison for the value versus single-family upkeep. Outside you can enjoy mature landscaping, a clubhouse with rentable guest rooms, the serene community pool, or natural gas grilling with hill views from your own back deck. Turnkey luxury with too many upgrades to list, in one of Nashville's most desirable neighborhoods.
Active
Price cut: $70K (7/23)
$899,000
103 Forest Place Cir, Nashville, TN 37215
3beds
3,287sqft
:
Get pre-qualified$6,209/mo
Townhouse, Residential, Condominium
Built in 1996
871 Square Feet Lot
$-- Zestimate®
$274/sqft
$781/mo HOA
What's special
Laundry areaRich built-insLarge eat-in kitchenNew high-end carpetSpacious dining areaMature landscapingSerene community pool
- 27 days |
- 593 |
- 22 |
Zillow last checked:
Listing updated:
Listed by:
Chauncey Saurus 615-398-0166,
Full Service Commercial Management CO 615-567-3837
Source: RealTracs MLS as distributed by MLS GRID,MLS#: 3256578
Facts & features
Interior
Bedrooms & bathrooms
- Bedrooms: 3
- Bathrooms: 4
- Full bathrooms: 3
- 1/2 bathrooms: 1
Bedroom 1
- Features: Walk-In Closet(s)
- Level: Walk-In Closet(s)
- Area: 324 Square Feet
- Dimensions: 18x18
Bedroom 2
- Features: Bath
- Level: Bath
Bedroom 3
- Features: Bath
- Level: Bath
- Area: 252 Square Feet
- Dimensions: 21x12
Primary bathroom
- Features: Double Vanity
- Level: Double Vanity
Dining room
- Features: Combination
- Level: Combination
- Area: 182 Square Feet
- Dimensions: 14x13
Kitchen
- Features: Eat-in Kitchen
- Level: Eat-in Kitchen
- Area: 195 Square Feet
- Dimensions: 15x13
Living room
- Features: Combination
- Level: Combination
- Area: 324 Square Feet
- Dimensions: 18x18
Recreation room
- Features: Third Floor
- Level: Third Floor
- Area: 400 Square Feet
- Dimensions: 25x16
Heating
- Central
Cooling
- Central Air
Appliances
- Included: Built-In Electric Range, Dishwasher, Disposal, Ice Maker, Microwave, Refrigerator, Stainless Steel Appliance(s)
- Laundry: Electric Dryer Hookup, Washer Hookup
Features
- Bookcases, Built-in Features, Ceiling Fan(s), Elevator, High Ceilings, Pantry, Walk-In Closet(s), Wet Bar, High Speed Internet
- Flooring: Carpet, Wood, Tile
- Basement: Partially Finished
- Number of fireplaces: 1
- Fireplace features: Gas, Living Room
Interior area
- Total structure area: 3,287
- Total interior livable area: 3,287 sqft
- Finished area above ground: 3,287
- Finished area below ground: 0
Property
Parking
- Total spaces: 5
- Parking features: Attached
- Attached garage spaces: 3
- Uncovered spaces: 2
Features
- Levels: Three Or More
- Stories: 3
- Exterior features: Balcony, Gas Grill
- Has private pool: Yes
- Pool features: In Ground, Association
- Has view: Yes
Lot
- Size: 871 Square Feet
Details
- Additional structures: Guest House
- Parcel number: 131050C10300CO
- Special conditions: Standard
Construction
Type & style
- Home type: Townhouse
- Property subtype: Townhouse, Residential, Condominium
- Attached to another structure: Yes
Materials
- Brick
Condition
- New construction: No
- Year built: 1996
Utilities & green energy
- Sewer: Public Sewer
- Water: Public
- Utilities for property: Water Available, Cable Connected
Community & HOA
Community
- Subdivision: The Hillsborough
HOA
- Has HOA: Yes
- Amenities included: Clubhouse, Pool
- Services included: Maintenance Structure, Maintenance Grounds, Insurance, Recreation Facilities
- HOA fee: $781 monthly
- Second HOA fee: $300 one time
Location
- Region: Nashville
Financial & listing details
- Price per square foot: $274/sqft
- Tax assessed value: $839,200
- Annual tax amount: $5,904
- Date on market: 7/2/2026
Estimated market value
Not available
Estimated sales range
Not available
Not available
Price history
| Date | Event | Price |
|---|---|---|
| 7/23/2026 | Price change | $899,000-7.2%$274/sqft |
Source:  RealTracs MLS as distributed by MLS GRID #3256578 Report a problem RealTracs MLS as distributed by MLS GRID #3256578 Report a problem | ||
| 7/10/2026 | Listed for sale | $969,000+21.1%$295/sqft |
Source: RealTracs MLS as distributed by MLS GRID #3256578 Report a problem | ||
| 12/2/2024 | Sold | $800,000-4.8%$243/sqft |
Source: RealTracs MLS as distributed by MLS GRID #2748906 Report a problem | ||
| 10/30/2024 | Contingent | $839,900$256/sqft |
Source: RealTracs MLS as distributed by MLS GRID #2748906 Report a problem | ||
| 10/17/2024 | Listed for sale | $839,9000%$256/sqft |
Source: RealTracs MLS as distributed by MLS GRID #2748906 Report a problem | ||
| 10/7/2024 | Listing removed | $840,000$256/sqft |
Source: RealTracs MLS as distributed by MLS GRID #2644041 Report a problem | ||
| 9/4/2024 | Price change | $840,000-2.9%$256/sqft |
Source: RealTracs MLS as distributed by MLS GRID #2644041 Report a problem | ||
| 7/5/2024 | Price change | $865,000-2.8%$263/sqft |
Source: RealTracs MLS as distributed by MLS GRID #2644041 Report a problem | ||
| 5/7/2024 | Listed for sale | $890,000+81.6%$271/sqft |
Source: RealTracs MLS as distributed by MLS GRID #2644041 Report a problem | ||
| 10/25/2018 | Sold | $490,000-1.8%$149/sqft |
Source: Public Record Report a problem | ||
| 9/20/2018 | Price change | $499,000-4%$152/sqft |
Source: Bob Parks Realty #1957282 Report a problem | ||
| 8/3/2018 | Listed for sale | $520,000+33.3%$158/sqft |
Source: PARKS #1957282 Report a problem | ||
| 3/10/2017 | Sold | $390,000-2.4%$119/sqft |
Source: Public Record Report a problem | ||
| 1/13/2017 | Listed for sale | $399,500-11%$122/sqft |
Source: TheDailyClassifieds.Com #1792611 Report a problem | ||
| 11/1/2016 | Listing removed | $449,000$137/sqft |
Source: Fridrich & Clark Realty #1771053 Report a problem | ||
| 10/6/2016 | Price change | $449,000-10%$137/sqft |
Source: Fridrich & Clark Realty #1771053 Report a problem | ||
| 9/8/2016 | Price change | $499,000-5%$152/sqft |
Source: Fridrich & Clark Realty #1771053 Report a problem | ||
| 8/11/2016 | Price change | $525,000-7.7%$160/sqft |
Source: Fridrich & Clark Realty #1771053 Report a problem | ||
| 7/18/2016 | Price change | $569,000-5.2%$173/sqft |
Source: Fridrich & Clark Realty #1771053 Report a problem | ||
| 6/22/2016 | Price change | $600,000-7.7%$183/sqft |
Source: Fridrich & Clark Realty #1771053 Report a problem | ||
| 6/4/2016 | Listed for sale | $650,000+106.3%$198/sqft |
Source: Fridrich & Clark Realty #1771053 Report a problem | ||
| 5/31/2002 | Sold | $315,000-3.6%$96/sqft |
Source: Public Record Report a problem | ||
| 10/14/1997 | Sold | $326,777$99/sqft |
Source: Public Record Report a problem | ||
Public tax history
| Year | Property taxes | Tax assessment |
|---|---|---|
| 2025 | $5,904 +46.1% | $209,800 +69% |
| 2024 | $4,040 | $124,150 |
| 2023 | $4,040 | $124,150 |
| 2022 | $4,040 -1% | $124,150 |
| 2021 | $4,082 -14.9% | $124,150 +9.3% |
| 2020 | $4,796 +33.8% | $113,625 |
| 2019 | $3,585 | $113,625 |
| 2018 | $3,585 | $113,625 |
| 2017 | -- | $113,625 +27.1% |
| 2016 | $3,585 -11.2% | $89,375 |
| 2015 | $4,036 | $89,375 |
| 2014 | $4,036 | $89,375 |
| 2013 | -- | $89,375 -10.2% |
| 2012 | -- | $99,525 |
| 2011 | -- | $99,525 |
| 2010 | -- | $99,525 |
| 2009 | -- | $99,525 +26.1% |
| 2008 | -- | $78,925 |
| 2007 | -- | $78,925 |
| 2006 | -- | -- |
| 2005 | -- | -- |
| 2004 | -- | -- |
| 2003 | -- | -- |
| 2002 | -- | -- |
| 2001 | -- | -- |
| 2000 | -- | -- |
Find assessor info on the county website
Monthly payment
Est. payment
Payment breakdown
Explore the cost of this home by adjusting the details. Changes won't be saved.Climate risks
Neighborhood: Hillsborough
Nearby schools
GreatSchools rating
- 9/10Julia Green Elementary SchoolGrades: K-5Distance: 0.7 mi
- 8/10John T. Moore Middle SchoolGrades: 6-8Distance: 1.5 mi
- 6/10Hillsboro High SchoolGrades: 9-12Distance: 1.4 mi
Schools provided by the listing agent
- Elementary: Julia Green Elementary
- Middle: John Trotwood Moore Middle
- High: Hillsboro Comp High School
Source: RealTracs MLS as distributed by MLS GRID. This data may not be complete. We recommend contacting the local school district to confirm school assignments for this home.
- $680,3003 bd4 ba2.8k sqft101 Forest Place Cir, Nashville, TN 37215Off Market
- $695,9003 bd3 ba3k sqft105 Forest Place Cir, Nashville, TN 37215Off Market
- $741,5003 bd4 ba3k sqft107 Forest Place Cir, Nashville, TN 37215Off Market
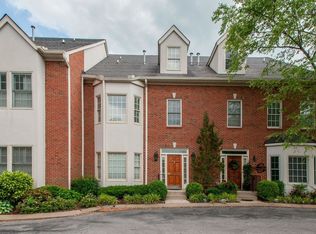
- $709,3003 bd3 ba3k sqft109 Forest Place Cir, Nashville, TN 37215Off Market
- $488,7002 bd2 ba2k sqft110 Forest Place Cir, Nashville, TN 37215Off Market
- $685,0002 bd3 ba2k sqft106 Forest Place Cir, Nashville, TN 37215Sold
- $483,3002 bd2 ba2k sqft112 Forest Place Cir, Nashville, TN 37215Off Market
- $575,0002 bd3 ba1.9k sqft108 Forest Place Cir, Nashville, TN 37215Sold
A local agent can set up tours, give advice and negotiate with sellers.
A local lender can help you make sure your offer is ready when you are.
Similar homes
- $975,0004 bd3 ba2.3k sqft57 Brookhill Cir, Nashville, TN 37215For Sale

 MLS ID #3179768, Kari Powell. RealTracs MLS as distributed by MLS GRID
 - $1,195,0003 bd4 ba3.9k sqft128 Abbeywood Dr, Nashville, TN 37215For Sale
 MLS ID #3230333, Toby Graves. RealTracs MLS as distributed by MLS GRID
 - $1,029,0004 bd4 ba3k sqft65 Ravenwood Hills Cir, Nashville, TN 37215For Sale
 MLS ID #3083828, Karen Russell. RealTracs MLS as distributed by MLS GRID
 - $849,9003 bd4 ba2.3k sqft519 Chesterfield Ave #2, Nashville, TN 37212For Sale
 MLS ID #3180531, Dana Griscom. RealTracs MLS as distributed by MLS GRID
 - $949,9994 bd4 ba2.6k sqft1815A Shackleford Rd, Nashville, TN 37215For SaleMLS ID #3097504, Flavius Trombitas. RealTracs MLS as distributed by MLS GRID
- $695,0003 bd2 ba2.1k sqft8 Sharonwood Dr, Nashville, TN 37215For SaleMLS ID #3244671, Pierre Khoury. RealTracs MLS as distributed by MLS GRID
- $1,200,0003 bd3 ba2.5k sqft20 Lexington Grn, Nashville, TN 37215For SaleMLS ID #3244729, Nancy D. Brock. RealTracs MLS as distributed by MLS GRID
- $999,9004 bd4 ba3.4k sqft1113B Biltmore Dr, Nashville, TN 37204For SaleMLS ID #3304181, Maria Holland. RealTracs MLS as distributed by MLS GRID
- $875,0004 bd4 ba3k sqft6544 Redmond Ln, Nashville, TN 37211For SaleMLS ID #3245501, Leanne Kreps. RealTracs MLS as distributed by MLS GRID
- $799,9004 bd3 ba3.6k sqft7016 Lama Terra Ct, Goodlettsville, TN 37072For SaleMLS ID #3308915, Andrea Niemiec. RealTracs MLS as distributed by MLS GRID
- $859,0004 bd4 ba3.5k sqft5037 Traceway Dr, Nashville, TN 37221For SaleMLS ID #3304583, Jen Wolczyk. RealTracs MLS as distributed by MLS GRID
- $849,9004 bd4 ba2.5k sqft3506 Hillsdale Ave #A, Nashville, TN 37205For SaleMLS ID #3256297, Lara K. Kirby | KIRBY GROUP. RealTracs MLS as distributed by MLS GRID
- $700,0004 bd4 ba2.8k sqft5909 Old Harding Pike, Nashville, TN 37205For SaleMLS ID #3263158, Gary Ashton. RealTracs MLS as distributed by MLS GRID
- $950,0004 bd3 ba2.8k sqft1313B Lischey Ave, Nashville, TN 37207For SaleMLS ID #3306706, Nick Irwin. RealTracs MLS as distributed by MLS GRID
- $1,265,0004 bd4 ba3.5k sqft236 Burlington Pl, Nashville, TN 37215For SaleMLS ID #3169674, Dan Stewart. RealTracs MLS as distributed by MLS GRID
- $1,020,0004 bd4 ba4.3k sqft412 Wf Rust Ct, Nashville, TN 37221For SaleMLS ID #3265768, Adam Burke. RealTracs MLS as distributed by MLS GRID
- $1,050,0003 bd2 ba2k sqft2602 W Linden Ave, Nashville, TN 37212For SaleMLS ID #3250439, Ivy Vick. RealTracs MLS as distributed by MLS GRID
- $849,9004 bd4 ba3.5k sqft6741 Christiansted Ln, Nashville, TN 37211For SaleMLS ID #3183489, Shelley McCraw. RealTracs MLS as distributed by MLS GRID
- $825,0003 bd4 ba2.5k sqft1429 Shelby Ave, Nashville, TN 37206New ConstructionMLS ID #3191356, Jaime Vlassopulos. RealTracs MLS as distributed by MLS GRID
- $865,0004 bd3 ba2.6k sqft1363 Caroline Cir, Franklin, TN 37064For SaleMLS ID #3261514, Patrick Higgins. RealTracs MLS as distributed by MLS GRID
