Tucked into the heart of Hillsboro Village, this thoughtfully designed 3-bedroom, 3.5-bath residence offers an elevated take on walkable city living. Built in 2019, the home spans over 2,500 square feet with a well-appointed, open-concept main level ideal for both everyday living and effortless entertaining.
The kitchen flows seamlessly into the living and dining areas, creating a bright, inviting space defined by clean lines and contemporary finishes. Each bedroom features its own en-suite bath, offering privacy and flexibility for guests, a home office, or a refined primary suite experience.
A private rooftop deck provides the perfect setting to unwind or entertain, with elevated views that capture the energy of the surrounding neighborhood.
Enjoy a low-maintenance lifestyle just moments from Vanderbilt, West End, and some of Nashville’s best dining, shopping, and green spaces. With its prime location, thoughtful layout, and newer construction, this home presents a rare opportunity in one of Nashville’s most sought-after neighborhoods.
Active
$849,900
519 Chesterfield Ave #2, Nashville, TN 37212
3beds
2,394sqft
:
Get pre-qualified$5,608/mo
Townhouse, Residential, Condominium
Built in 2019
871 Square Feet Lot
$-- Zestimate®
$355/sqft
$476/mo HOA
What's special
Elevated viewsBright inviting spaceWell-appointed open-concept main levelPrivate rooftop deck
- 103 days |
- 118 |
- 8 |
Zillow last checked:
Listing updated:
Listed by:
Dana Griscom 615-485-5360,
Pilkerton Realtors 615-383-6600
Source: RealTracs MLS as distributed by MLS GRID,MLS#: 3180531
Facts & features
Interior
Bedrooms & bathrooms
- Bedrooms: 3
- Bathrooms: 4
- Full bathrooms: 3
- 1/2 bathrooms: 1
- Main level bedrooms: 1
Bedroom 1
- Features: Full Bath
- Level: Full Bath
- Area: 208 Square Feet
- Dimensions: 16x13
Bedroom 2
- Features: Bath
- Level: Bath
- Area: 165 Square Feet
- Dimensions: 15x11
Bedroom 3
- Features: Bath
- Level: Bath
- Area: 154 Square Feet
- Dimensions: 14x11
Primary bathroom
- Features: Double Vanity
- Level: Double Vanity
Dining room
- Area: 180 Square Feet
- Dimensions: 15x12
Kitchen
- Area: 180 Square Feet
- Dimensions: 15x12
Living room
- Features: Great Room
- Level: Great Room
- Area: 396 Square Feet
- Dimensions: 22x18
Heating
- Central
Cooling
- Central Air
Appliances
- Included: Gas Range, Dishwasher, Disposal, Microwave, Refrigerator, Stainless Steel Appliance(s)
Features
- Flooring: Carpet, Wood, Tile
- Basement: Crawl Space
- Number of fireplaces: 1
- Fireplace features: Den
Interior area
- Total structure area: 2,394
- Total interior livable area: 2,394 sqft
- Finished area above ground: 2,394
Property
Parking
- Total spaces: 2
- Parking features: Garage Door Opener, Garage Faces Front
- Attached garage spaces: 2
Features
- Levels: Three Or More
- Stories: 4
- Patio & porch: Deck
Lot
- Size: 871 Square Feet
Details
- Parcel number: 104140R00200CO
- Special conditions: Standard
Construction
Type & style
- Home type: Townhouse
- Architectural style: Contemporary
- Property subtype: Townhouse, Residential, Condominium
- Attached to another structure: Yes
Materials
- Brick
Condition
- New construction: No
- Year built: 2019
Utilities & green energy
- Sewer: Public Sewer
- Water: Public
- Utilities for property: Water Available
Community & HOA
Community
- Subdivision: Homes At Montgomery Square
HOA
- Has HOA: Yes
- HOA fee: $476 monthly
Location
- Region: Nashville
Financial & listing details
- Price per square foot: $355/sqft
- Tax assessed value: $881,100
- Annual tax amount: $9,918
- Date on market: 4/22/2026
Estimated market value
Not available
Estimated sales range
Not available
Not available
Price history
| Date | Event | Price |
|---|---|---|
| 4/22/2026 | Listed for sale | $849,900+21.6%$355/sqft |
Source:  RealTracs MLS as distributed by MLS GRID #3180531 Report a problem RealTracs MLS as distributed by MLS GRID #3180531 Report a problem | ||
| 3/26/2019 | Sold | $699,000$292/sqft |
Source: RealTracs MLS as distributed by MLS GRID #1870029 Report a problem | ||
Public tax history
| Year | Property taxes | Tax assessment |
|---|---|---|
| 2025 | $9,918 -10.3% | $352,440 +3.7% |
| 2024 | $11,060 | $339,880 |
| 2023 | $11,060 +60% | $339,880 +60% |
| 2022 | $6,912 -1% | $212,425 |
| 2021 | $6,985 +15.3% | $212,425 +48% |
| 2020 | $6,060 +137.1% | $143,575 +77.2% |
| 2019 | $2,556 +86.3% | $81,025 +86.3% |
| 2018 | $1,372 | $43,500 |
Find assessor info on the county website
Monthly payment
Est. payment
Payment breakdown
Explore the cost of this home by adjusting the details. Changes won't be saved.Climate risks
Neighborhood: Hillsboro West End
Nearby schools
GreatSchools rating
- 7/10Eakin Elementary SchoolGrades: K-5Distance: 0.6 mi
- 8/10West End Middle SchoolGrades: 6-8Distance: 0.4 mi
- 6/10Hillsboro High SchoolGrades: 9-12Distance: 1.8 mi
Schools provided by the listing agent
- Elementary: Eakin Elementary
- Middle: West End Middle School
- High: Hillsboro Comp High School
Source: RealTracs MLS as distributed by MLS GRID. This data may not be complete. We recommend contacting the local school district to confirm school assignments for this home.
- $799,0003 bd4 ba2.2k sqft519 Chesterfield Ave UNIT 1, Nashville, TN 37212For Sale
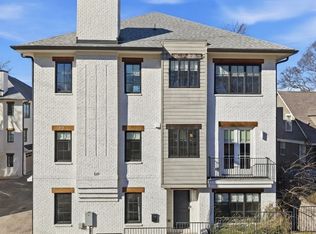
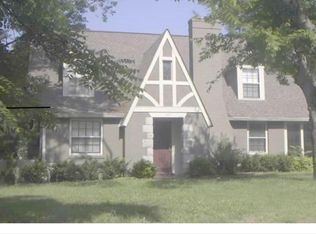
- $950,0004 bd3 ba3.6k sqft517 Chesterfield Ave, Nashville, TN 37212For Sale

- $--4 bd3 ba3.6k sqft517 Chesterfield Ave #A, Nashville, TN 37212Off Market
- $576,4002 bd2 ba1.3k sqft521 Chesterfield Ave, Nashville, TN 37215Off Market
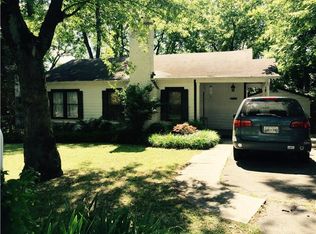
- $319,0003 bd4 ba2.2k sqft519 Chesterfield Ave, Nashville, TN 37212Off Market
- $868,7003 bd3 ba2.3k sqft519 Chesterfield Ave #3, Nashville, TN 37212Off Market
- $6,5003 bd4 ba2.2k sqft519 Chesterfield Ave APT 5, Nashville, TN 37212For Rent
- $805,5003 bd3 ba2.2k sqft519 Chesterfield Ave APT 8, Nashville, TN 37212Off Market
A local agent can set up tours, give advice and negotiate with sellers.
Similar homes
- $719,9003 bd4 ba2k sqft2118 Elliott Ave APT 10, Nashville, TN 37204For Sale
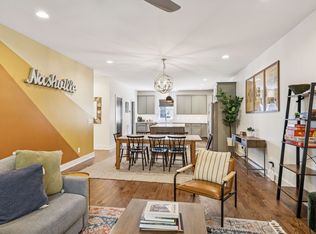
 MLS ID #3314729, Sandra Hill. RealTracs MLS as distributed by MLS GRID
 - $775,0003 bd3 ba2.2k sqft418B W Bend St, Nashville, TN 37209For Sale
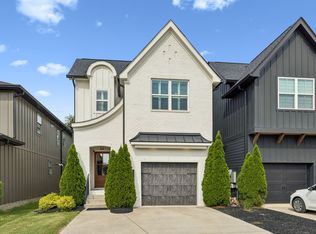 MLS ID #3319825, Guy Ferro. RealTracs MLS as distributed by MLS GRID
 - $849,9004 bd4 ba2.5k sqft3506 Hillsdale Ave #A, Nashville, TN 37205For Sale
 MLS ID #3256297, Lara K. Kirby | KIRBY GROUP. RealTracs MLS as distributed by MLS GRID
 - $899,0003 bd4 ba3.2k sqft103 Forest Place Cir, Nashville, TN 37215For Sale
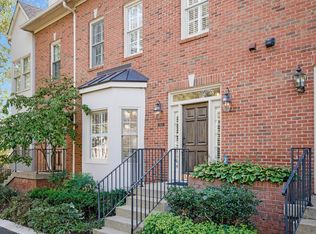 MLS ID #3256578, Chauncey Saurus. RealTracs MLS as distributed by MLS GRID
 - $869,0003 bd4 ba2.3k sqft505 Wedgewood Ave #I, Nashville, TN 37203For SaleMLS ID #3070960, Michael Swift, Guild Certified Luxury Home Marketing Specialist. RealTracs MLS as distributed by MLS GRID
- $854,9003 bd4 ba2.8k sqft119 Demoss Rd, Nashville, TN 37209For SaleMLS ID #3242113, Chris F. Harwell. RealTracs MLS as distributed by MLS GRID
- $1,100,0003 bd3 ba2.3k sqft1522-A Kirkwood Ave, Nashville, TN 37212For SaleMLS ID #3309397, Jackson Carroll. RealTracs MLS as distributed by MLS GRID
- $699,9003 bd4 ba2.7k sqft418D 37th Ave N, Nashville, TN 37209For SaleMLS ID #3314882, Nina Lampley. RealTracs MLS as distributed by MLS GRID
- $850,0003 bd3 ba2.4k sqft557A Hamilton Ave, Nashville, TN 37203For SaleMLS ID #3250385, Eric Wyse, ROWE | WYSE Partners. RealTracs MLS as distributed by MLS GRID
- $1,150,0004 bd4 ba2.4k sqft1313 Wade Ave, Nashville, TN 37212For SaleMLS ID #3169643, Teri Radcliff. RealTracs MLS as distributed by MLS GRID
- $844,5003 bd4 ba2k sqft1011C 12th Ave N, Nashville, TN 37208For SaleMLS ID #3206919, Jack Costigan. RealTracs MLS as distributed by MLS GRID
- $844,5003 bd4 ba2k sqft1011D 12th Ave N, Nashville, TN 37208For SaleMLS ID #3206931, Jack Costigan. RealTracs MLS as distributed by MLS GRID
- $1,049,0003 bd3 ba2.2k sqft1106 Sigler St #1106, Nashville, TN 37203For SaleMLS ID #3305176, Deneen Murphy. RealTracs MLS as distributed by MLS GRID
- $735,0003 bd3 ba2k sqft4708A Kentucky Ave, Nashville, TN 37209For SaleMLS ID #3309388, Ansley Goodheart. RealTracs MLS as distributed by MLS GRID
- $785,0003 bd4 ba2.4k sqft1502 Arthur Ave, Nashville, TN 37208For SaleMLS ID #3305296, Kate McClarnon. RealTracs MLS as distributed by MLS GRID
- $899,0004 bd3 ba2.4k sqft2115 Grantland Ave, Nashville, TN 37204For SaleMLS ID #3185668, Patricia Rappa Robbe. RealTracs MLS as distributed by MLS GRID
- $975,0004 bd4 ba2.1k sqft2176 Carson St #24, Nashville, TN 37211For SaleMLS ID #3154860, Emily Stewart. RealTracs MLS as distributed by MLS GRID
- $874,7504 bd3 ba2.4k sqft5410C Kentucky Ave, Nashville, TN 37209For SaleMLS ID #3221087, Tamanna Qureshi. RealTracs MLS as distributed by MLS GRID
- $1,100,0004 bd4 ba2.5k sqft1016B 13th Ave S, Nashville, TN 37212For SaleMLS ID #3242049, Tove Gunnarson. RealTracs MLS as distributed by MLS GRID
- $999,0003 bd4 ba2.2k sqft1117 Archer St, Nashville, TN 37203For SaleMLS ID #3234925, Jessi Sgarlata. RealTracs MLS as distributed by MLS GRID
