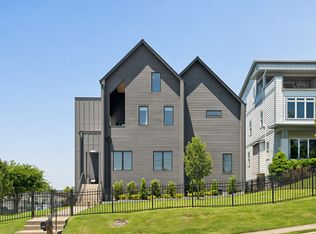
In the heart of Belmont/12 South/Music Row districts, walkable to restaurants, 12 South shops, and all things Belmont/Vanderbilt. Currently being rented as a NOOSTR - income producing property, currently managed by Safiri Homes. This unit was originally built for the builder. Only 1 of 9 townhouses built as a 4BR/3.5 Bath. Entry foyer is bright and spacious, offering a guest suite upon entry with full bath, Sand & finish hardwood floors in all main areas, designer carpet with extra plush padding in bedrooms, beautifully designed kitchen layout with island spanning 8ft in length seating multiple people and perfect for entertaining. Kitchen features gas stove & hood vent, all SS appliances, lots of cabinet space! This open floor layout on the 2nd floor features a balcony off of the main living room. A secondary bedroom is also located just off the hallway of the main floor. The 3rd floor features an additional bedroom ensuite along with a full primary suite with seating area, dressing room features 2 closets with built-in shelving, and full bath. The rooftop deck has views of downtown and Belmont School of Medicine. Around 400 sq ft of outdoor living including an outdoor fireplace for your ultimate entertaining experience. This unit features all new paint throughout, including trim paint, new composite wood decking on the rooftop deck, newer HVAC unit that services 2 floors, and a separate unit services the 3rd floor. 2 car parking garage for owner's private entry. Plenty of street parking available. This meticulously maintained unit has been serviced for HVAC, electrical & plumbing with a yearly contract with Lee Company. All warranties are transferrable. LLC is available for transfer of ownership if Buyer would like to continue using as a NOOSTR. All furnishings available via separate bill of sale or to be negotiated with property. Taxes based on current NOOSTR status.
Active
Price cut: $49.9K (5/27)
$1,150,000
1313 Wade Ave, Nashville, TN 37212
4beds
2,448sqft
:
Get pre-qualified$6,823/mo
Townhouse, Residential, Condominium
Built in 2015
871 Square Feet Lot
$-- Zestimate®
$470/sqft
$180/mo HOA
What's special
- 123 days |
- 132 |
- 4 |
Zillow last checked:
Listing updated:
Listed by:
Teri Radcliff 615-975-6604,
Benchmark Realty, LLC 615-371-1544
Source: RealTracs MLS as distributed by MLS GRID,MLS#: 3169643
Facts & features
Interior
Bedrooms & bathrooms
- Bedrooms: 4
- Bathrooms: 4
- Full bathrooms: 4
- Main level bedrooms: 1
Primary bathroom
- Features: Double Vanity
- Level: Double Vanity
Heating
- Central
Cooling
- Central Air
Appliances
- Included: Gas Range, Dishwasher, Dryer, Microwave, Refrigerator, Stainless Steel Appliance(s), Washer
- Laundry: Electric Dryer Hookup, Washer Hookup
Features
- Ceiling Fan(s), Entrance Foyer, Extra Closets, High Ceilings, Open Floorplan, Walk-In Closet(s), High Speed Internet
- Flooring: Carpet, Wood, Tile
- Basement: None
- Number of fireplaces: 1
- Fireplace features: Insert, Family Room
Interior area
- Total structure area: 2,448
- Total interior livable area: 2,448 sqft
- Finished area above ground: 2,448
Property
Parking
- Total spaces: 2
- Parking features: Garage Door Opener, Garage Faces Rear
- Attached garage spaces: 2
Features
- Levels: One
- Stories: 3
- Patio & porch: Deck, Porch
- Exterior features: Smart Lock(s)
Lot
- Size: 871 Square Feet
- Features: Views
- Topography: Views
Details
- Parcel number: 105050K00300CO
- Special conditions: Standard
Construction
Type & style
- Home type: Townhouse
- Architectural style: Contemporary
- Property subtype: Townhouse, Residential, Condominium
- Attached to another structure: Yes
Materials
- Brick
Condition
- New construction: No
- Year built: 2015
Utilities & green energy
- Sewer: Public Sewer
- Water: Public
- Utilities for property: Water Available, Cable Connected
Green energy
- Energy efficient items: Thermostat
- Indoor air quality: Contaminant Control
Community & HOA
Community
- Security: Smoke Detector(s)
- Subdivision: The Edge At Belmont Townhomes
HOA
- Has HOA: Yes
- Services included: Maintenance Grounds, Insurance, Trash
- HOA fee: $180 monthly
Location
- Region: Nashville
Financial & listing details
- Price per square foot: $470/sqft
- Tax assessed value: $921,000
- Annual tax amount: $11,428
- Date on market: 4/7/2026
Estimated market value
Not available
Estimated sales range
Not available
Not available
Price history
| Date | Event | Price |
|---|---|---|
| 5/27/2026 | Price change | $1,150,000-4.2%$470/sqft |
Source:  RealTracs MLS as distributed by MLS GRID #3169643 Report a problem RealTracs MLS as distributed by MLS GRID #3169643 Report a problem | ||
| 5/16/2026 | Price change | $1,199,900-4%$490/sqft |
Source: RealTracs MLS as distributed by MLS GRID #3169643 Report a problem | ||
| 4/11/2026 | Listed for sale | $1,249,900+57.2%$511/sqft |
Source: RealTracs MLS as distributed by MLS GRID #3169643 Report a problem | ||
| 10/24/2019 | Sold | $795,000+108.9%$325/sqft |
Source: Public Record Report a problem | ||
| 10/9/2015 | Sold | $380,488$155/sqft |
Source: Public Record Report a problem | ||
Public tax history
| Year | Property taxes | Tax assessment |
|---|---|---|
| 2025 | $10,367 +8.9% | $368,400 +25.9% |
| 2024 | $9,521 | $292,600 |
| 2023 | $9,521 | $292,600 |
| 2022 | $9,521 -1% | $292,600 |
| 2021 | $9,621 +49.7% | $292,600 +92.2% |
| 2020 | $6,426 +33.8% | $152,250 |
| 2019 | $4,803 | $152,250 |
| 2018 | $4,803 0% | $152,250 |
| 2017 | $4,804 | $152,250 +38.8% |
| 2016 | $4,804 -3.1% | $109,725 +291.9% |
| 2015 | $4,955 | $28,000 |
Find assessor info on the county website
Monthly payment
Est. payment
Payment breakdown
Explore the cost of this home by adjusting the details. Changes won't be saved.Climate risks
Neighborhood: Edgehill
Nearby schools
GreatSchools rating
- 7/10Eakin Elementary SchoolGrades: K-5Distance: 1 mi
- 8/10West End Middle SchoolGrades: 6-8Distance: 1.9 mi
- 6/10Hillsboro High SchoolGrades: 9-12Distance: 2.4 mi
Schools provided by the listing agent
- Elementary: Eakin Elementary
- Middle: West End Middle School
- High: Hillsboro Comp High School
Source: RealTracs MLS as distributed by MLS GRID. This data may not be complete. We recommend contacting the local school district to confirm school assignments for this home.
- $920,0003 bd4 ba2.3k sqft1311 Wade Ave, Nashville, TN 37212Sold
- $996,4003 bd3 ba2.4k sqft1317 Wade Ave, Nashville, TN 37212Off Market
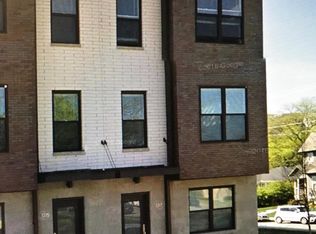
- $27,600-- bd-- ba-- sqft1301B Wade Ave, Nashville, TN 37212Off Market
- $870,6003 bd3 ba2.3k sqft1307 Wade Ave, Nashville, TN 37212Off Market
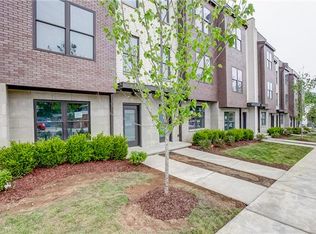
- $889,5004 bd4 ba2.4k sqft1315 Wade Ave, Nashville, TN 37212Off Market
- $840,8003 bd4 ba2.4k sqft1309 Wade Ave, Nashville, TN 37212Off Market
- $850,9003 bd3 ba2.4k sqft1305 Wade Ave, Nashville, TN 37212Off Market
- $713,8003 bd1 ba1.2k sqft1720 14th Ave S, Nashville, TN 37212Off Market
A local agent can set up tours, give advice and negotiate with sellers.
Similar homes
- $975,0004 bd4 ba2.9k sqft1416 15th Ave S, Nashville, TN 37212For Sale

 MLS ID #3336244, Melissa Hawley. RealTracs MLS as distributed by MLS GRID
 - $1,100,0004 bd4 ba2.6k sqft1016 13th Ave S, Nashville, TN 37212For Sale
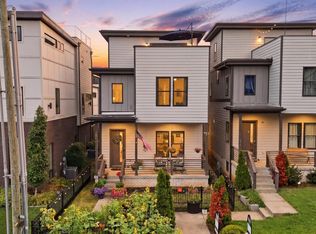 MLS ID #3262859, Charles (Charlie) Skidmore. RealTracs MLS as distributed by MLS GRID
 - $1,100,0004 bd4 ba2.5k sqft1016B 13th Ave S, Nashville, TN 37212For Sale
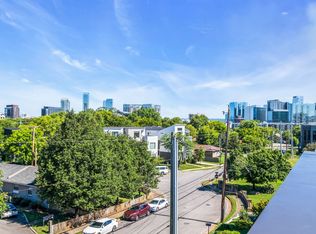 MLS ID #3242049, Tove Gunnarson. RealTracs MLS as distributed by MLS GRID
 - $1,199,0004 bd4 ba2.7k sqft1026 Argyle Ave, Nashville, TN 37203For Sale
 MLS ID #3246346, Lisa Fernandez-Wilson. RealTracs MLS as distributed by MLS GRID
 - $1,049,0003 bd3 ba2.2k sqft1106 Sigler St #1106, Nashville, TN 37203For SaleMLS ID #3305176, Deneen Murphy. RealTracs MLS as distributed by MLS GRID
- $699,0003 bd4 ba2.3k sqft1722C 14th Ave S, Nashville, TN 37212For SaleMLS ID #3221568, Erin Krueger. RealTracs MLS as distributed by MLS GRID
- $849,9004 bd4 ba2.1k sqft2001 Convent Pl APT 7, Nashville, TN 37212For SaleMLS ID #3138382, Grant Hammond, Broker, ABR, SRS, SFR, ePRO. RealTracs MLS as distributed by MLS GRID
- $920,0003 bd4 ba2.3k sqft1124 Argyle Ave, Nashville, TN 37203For SaleMLS ID #3207034, Jake Gomes. RealTracs MLS as distributed by MLS GRID
- $789,9004 bd4 ba2.5k sqft1722A 14th Ave S, Nashville, TN 37204For SaleMLS ID #3221567, Erin Krueger. RealTracs MLS as distributed by MLS GRID
- $649,9003 bd4 ba1.6k sqft2003 Convent Pl APT 6, Nashville, TN 37212For SaleMLS ID #3150070, Ralph Pearson. RealTracs MLS as distributed by MLS GRID
- $1,150,0004 bd4 ba2.9k sqft309B 35th Ave N, Nashville, TN 37209For SaleMLS ID #3206849, Jack Miller, Luxury & Relocation Specialist. RealTracs MLS as distributed by MLS GRID
- $999,0003 bd4 ba2.2k sqft1117 Archer St, Nashville, TN 37203For SaleMLS ID #3234925, Jessi Sgarlata. RealTracs MLS as distributed by MLS GRID
- $719,9003 bd4 ba2k sqft2118 Elliott Ave APT 10, Nashville, TN 37204For SaleMLS ID #3314729, Sandra Hill. RealTracs MLS as distributed by MLS GRID
- $1,250,0003 bd3 ba2.7k sqft916 Montrose Ave #A, Nashville, TN 37204For SaleMLS ID #3220913, Anna Hollingsworth. RealTracs MLS as distributed by MLS GRID
- $1,099,0004 bd4 ba2.2k sqft2176 Carson St #4, Nashville, TN 37211For SaleMLS ID #3252066, John White. RealTracs MLS as distributed by MLS GRID
- $1,035,0004 bd4 ba2.8k sqft606 Hume St #A, Nashville, TN 37208For SaleMLS ID #3250502, Karen Roach. RealTracs MLS as distributed by MLS GRID
- $995,0003 bd4 ba2.2k sqft1614C 4th Ave N, Nashville, TN 37208For SaleMLS ID #3213994, Chad Smith. RealTracs MLS as distributed by MLS GRID
- $975,0004 bd4 ba2.1k sqft2176 Carson St #24, Nashville, TN 37211For SaleMLS ID #3154860, Emily Stewart. RealTracs MLS as distributed by MLS GRID
- $750,0004 bd4 ba3.4k sqft13A N Hill St, Nashville, TN 37210For SaleMLS ID #3314294, Bob Hoff. RealTracs MLS as distributed by MLS GRID
- $1,150,0003 bd4 ba2.6k sqft105A 37th Ave N, Nashville, TN 37209For SaleMLS ID #3306390, Suzanne McMillan. RealTracs MLS as distributed by MLS GRID
