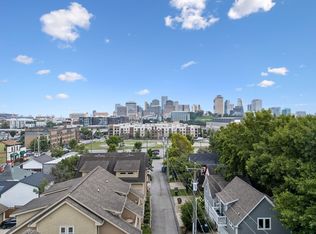
Qualified buyers using preferred lender may receive a 1% lender credit toward closing costs or an interest rate buy-down, reducing upfront costs or monthly payments. Buyer may use any lender. This modern contemporary row home in the heart of Germantown filled with natural light, hardwood floors throughout, and an open floor plan designed for comfortable everyday living and entertaining. The chef’s kitchen features a professional grade Bertazzoni gas range, tile backsplash, under-cabinet lighting, and generous prep space. Upstairs, the large rooftop patio offers incredible downtown Nashville views with plenty of room to unwind or host guests. Two-car garage parking and an unbeatable walkable location near some of Germantown’s favorite restaurants, coffee shops, bars, and local hangouts.
Active
$995,000
1614C 4th Ave N, Nashville, TN 37208
3beds
2,245sqft
Townhouse, Residential, Condominium
Built in 2018
871 Square Feet Lot
$-- Zestimate®
$443/sqft
$300/mo HOA
What's special
Incredible downtown nashville viewsModern contemporary row homeGenerous prep spaceTwo-car garage parkingFilled with natural lightTile backsplashUnder-cabinet lighting
- 4 days |
- 103 |
- 5 |
Likely to sell faster than
Zillow last checked:
Listing updated:
Listed by:
Chad Smith 615-545-8287,
Onward Real Estate 615-656-8599
Source: RealTracs MLS as distributed by MLS GRID,MLS#: 3513675
Facts & features
Interior
Bedrooms & bathrooms
- Bedrooms: 3
- Bathrooms: 4
- Full bathrooms: 3
- 1/2 bathrooms: 1
- Main level bedrooms: 1
Bedroom 1
- Features: Suite
- Level: Suite
- Area: 195 Square Feet
- Dimensions: 15x13
Bedroom 2
- Features: Bath
- Level: Bath
- Area: 168 Square Feet
- Dimensions: 14x12
Bedroom 3
- Features: Bath
- Level: Bath
- Area: 154 Square Feet
- Dimensions: 14x11
Primary bathroom
- Features: Double Vanity
- Level: Double Vanity
Dining room
- Features: Separate
- Level: Separate
- Area: 154 Square Feet
- Dimensions: 14x11
Kitchen
- Area: 210 Square Feet
- Dimensions: 15x14
Living room
- Area: 224 Square Feet
- Dimensions: 16x14
Heating
- Central
Cooling
- Central Air
Appliances
- Included: Gas Range, Dishwasher, Disposal, Refrigerator, Stainless Steel Appliance(s)
- Laundry: Electric Dryer Hookup, Washer Hookup
Features
- Kitchen Island
- Flooring: Wood, Laminate, Tile
- Basement: None
Interior area
- Total structure area: 2,245
- Total interior livable area: 2,245 sqft
- Finished area above ground: 2,245
Property
Parking
- Total spaces: 2
- Parking features: Garage Faces Rear
- Attached garage spaces: 2
Features
- Levels: One
- Stories: 3
- Has view: Yes
- View description: City
Lot
- Size: 871 Square Feet
Details
- Parcel number: 082050U00200CO
- Special conditions: Standard
Construction
Type & style
- Home type: Townhouse
- Property subtype: Townhouse, Residential, Condominium
- Attached to another structure: Yes
Materials
- Hardboard Siding, Brick
- Roof: Membrane
Condition
- New construction: No
- Year built: 2018
Utilities & green energy
- Sewer: Public Sewer
- Water: Public
- Utilities for property: Water Available
Community & HOA
Community
- Subdivision: Fourth And Garfield
HOA
- Has HOA: Yes
- HOA fee: $300 monthly
Location
- Region: Nashville
Financial & listing details
- Price per square foot: $443/sqft
- Tax assessed value: $732,500
- Annual tax amount: $7,086
- Date on market: 8/16/2026
Estimated market value
Not available
Estimated sales range
Not available
Not available
Price history
| Date | Event | Price |
|---|---|---|
| 8/16/2026 | Listed for sale | $995,000$443/sqft |
Source:  RealTracs MLS as distributed by MLS GRID #3513675 Report a problem RealTracs MLS as distributed by MLS GRID #3513675 Report a problem | ||
| 8/16/2026 | Listing removed | $995,000$443/sqft |
Source: RealTracs MLS as distributed by MLS GRID #3213994 Report a problem | ||
| 6/24/2026 | Price change | $995,000-0.5%$443/sqft |
Source: RealTracs MLS as distributed by MLS GRID #3213994 Report a problem | ||
| 5/15/2026 | Listed for sale | $999,900$445/sqft |
Source: RealTracs MLS as distributed by MLS GRID #3213994 Report a problem | ||
Public tax history
| Year | Property taxes | Tax assessment |
|---|---|---|
| 2024 | $5,959 | $183,125 |
| 2023 | $5,959 | $183,125 |
| 2022 | $5,959 -1% | $183,125 |
| 2021 | $6,021 -20.6% | $183,125 +2% |
| 2020 | $7,581 +33.8% | $179,600 |
| 2019 | $5,666 +798% | $179,600 +798% |
| 2018 | $631 | $20,000 |
| 2017 | -- | $20,000 |
| 2016 | $631 | $20,000 |
Find assessor info on the county website
Monthly payment
Est. payment
Payment breakdown
Explore the cost of this home by adjusting the details. Changes won't be saved.Climate risks
Neighborhood: Salemtown
Nearby schools
GreatSchools rating
- 5/10Jones ElementaryGrades: PK-5Distance: 0.6 mi
- 4/10John Early Paideia Middle MagnetGrades: 6-8Distance: 0.9 mi
- 4/10Pearl Cohn Magnet High SchoolGrades: 9-12Distance: 1.9 mi
Schools provided by the listing agent
- Elementary: Jones Paideia Magnet
- Middle: John Early Paideia Magnet
- High: Pearl Cohn Magnet High School
Source: RealTracs MLS as distributed by MLS GRID. This data may not be complete. We recommend contacting the local school district to confirm school assignments for this home.
- $871,2003 bd4 ba2k sqft1616B 4th Ave N, Nashville, TN 37208Off Market
- $1,019,8003 bd3 ba2.2k sqft1618 4th Ave N, Nashville, TN 37208Off Market
- $843,1003 bd4 ba2.1k sqft1614D 4th Ave N LOT 9, Nashville, TN 37208Off Market

- $854,0003 bd4 ba2.1k sqft1614A 4th Ave N LOT 12, Nashville, TN 37208Off Market
- $950,9003 bd3 ba2.1k sqft1614D 4th Ave N, Nashville, TN 37208Off Market
- $933,4003 bd3 ba2.2k sqft1620 4th Ave N, Nashville, TN 37208Off Market
- $244,7003 bd4 ba2.1k sqft1618 4th Ave N, Nashville, TN 37208Off Market
- $1,108,2003 bd2 ba1.6k sqft1612 4th Ave N, Nashville, TN 37208Off Market
A local agent can set up tours, give advice and negotiate with sellers.
A local lender can help you make sure your offer is ready when you are.
Similar homes
- $925,0003 bd3 ba2k sqft1614 7th Ave N, Nashville, TN 37208For Sale

 MLS ID #3311641, Aaron Joyce. RealTracs MLS as distributed by MLS GRID
 - $1,145,0003 bd4 ba2k sqft334 Van Buren St, Nashville, TN 37208For Sale
 MLS ID #3256095, Sydney McCullough. RealTracs MLS as distributed by MLS GRID
 - $985,0003 bd3 ba2.1k sqft1826 5th Ave N, Nashville, TN 37208For Sale
 MLS ID #3304540, Alex Sloan. RealTracs MLS as distributed by MLS GRID
 - $850,0003 bd3 ba1.9k sqft395 Monroe St, Nashville, TN 37208For Sale
 MLS ID #3302530, Lisa Gaston. RealTracs MLS as distributed by MLS GRID
 - $1,035,0004 bd4 ba2.8k sqft606 Hume St #A, Nashville, TN 37208For SaleMLS ID #3250502, Karen Roach. RealTracs MLS as distributed by MLS GRID
- $735,0002 bd3 ba1.4k sqft1239 4th Ave N, Nashville, TN 37208For SaleMLS ID #3318838, Lisa Gaston. RealTracs MLS as distributed by MLS GRID
- $569,9003 bd3 ba2.3k sqft1728B Pecan St, Nashville, TN 37208For SaleMLS ID #3516604, Jennifer Hatchette. RealTracs MLS as distributed by MLS GRID
- $769,9003 bd4 ba2.4k sqft1502 Arthur Ave, Nashville, TN 37208For SaleMLS ID #3305296, Kate McClarnon. RealTracs MLS as distributed by MLS GRID
- $969,0003 bd4 ba2.7k sqft542 Little Channing Way #542, Nashville, TN 37212For SaleMLS ID #3231091, Adam Walters. RealTracs MLS as distributed by MLS GRID
- $999,0003 bd4 ba2.2k sqft1117 Archer St, Nashville, TN 37203For SaleMLS ID #3234925, Jessi Sgarlata. RealTracs MLS as distributed by MLS GRID
- $844,5003 bd4 ba2k sqft1011D 12th Ave N, Nashville, TN 37208For SaleMLS ID #3206931, Jack Costigan. RealTracs MLS as distributed by MLS GRID
- $844,5003 bd4 ba2k sqft1011C 12th Ave N, Nashville, TN 37208For SaleMLS ID #3206919, Jack Costigan. RealTracs MLS as distributed by MLS GRID
- $650,0003 bd3 ba1.5k sqft719 Bradford Ave, Nashville, TN 37204For SaleMLS ID #3516621, Ruth Picha. RealTracs MLS as distributed by MLS GRID
- $925,0003 bd5 ba1.8k sqft98 N 8th St, Nashville, TN 37206For SaleMLS ID #3154939, Steven Asadoorian. RealTracs MLS as distributed by MLS GRID
- $875,0003 bd3 ba2.2k sqft933 42nd Ave N, Nashville, TN 37209For SaleMLS ID #3505804, Ann Small. RealTracs MLS as distributed by MLS GRID
- $1,050,0004 bd4 ba2.4k sqft1313 Wade Ave, Nashville, TN 37212For SaleMLS ID #3169643, Teri Radcliff. RealTracs MLS as distributed by MLS GRID
- $975,0004 bd4 ba2.9k sqft1416 15th Ave S, Nashville, TN 37212For SaleMLS ID #3336244, Melissa Hawley. RealTracs MLS as distributed by MLS GRID
- $519,9003 bd3 ba1.6k sqft904 Ireland St, Nashville, TN 37208For SaleMLS ID #3251354, Sam Miller. RealTracs MLS as distributed by MLS GRID
- $900,0003 bd5 ba2.5k sqft206 S 10th St, Nashville, TN 37206For SaleMLS ID #3239873, Pete Jones. RealTracs MLS as distributed by MLS GRID
- $975,0004 bd4 ba2.1k sqft2176 Carson St #24, Nashville, TN 37211For SaleMLS ID #3154860, Emily Stewart. RealTracs MLS as distributed by MLS GRID
