Welcome to 542 Little Channing Way, where sophisticated urban living meets the charm and convenience of one of Nashville's most sought-after neighborhoods. Perfectly positioned in the heart of Hillsboro Village, this stunning townhome places the city's best dining, shopping, entertainment, and parks just moments from your doorstep.
Thoughtfully designed with 3 bedrooms, 3.5 bathrooms, and a highly desirable rooftop deck, this residence offers the perfect blend of luxury, comfort, and functionality. The gourmet kitchen is equipped with premium Viking appliances and opens seamlessly to the main living spaces, creating an ideal setting for both everyday living and entertaining.
Tasteful upgrades throughout include automatic window treatments, custom closet systems designed to maximize storage, and a newly epoxied garage that adds both style and durability. Each space has been carefully curated to provide modern convenience while maintaining an elegant and timeless aesthetic.
Whether you're enjoying skyline views from the rooftop deck, entertaining guests, or taking advantage of the walkable Hillsboro lifestyle, this exceptional home offers a rare opportunity to own in one of Nashville's most desirable locations. Townhomes in this community are highly sought after and rarely available.- don't miss your chance to call this one home.
Active
Price cut: $6K (8/10)
$969,000
542 Little Channing Way #542, Nashville, TN 37212
3beds
2,781sqft
:
Get pre-qualified$6,155/mo
Townhouse, Residential, Condominium
Built in 2020
871 Square Feet Lot
$-- Zestimate®
$348/sqft
$375/mo HOA
What's special
Gourmet kitchenHighly desirable rooftop deckPremium viking appliancesAutomatic window treatments
- 71 days |
- 343 |
- 13 |
Zillow last checked:
Listing updated:
Listed by:
Adam Walters 601-543-9292,
Compass 615-383-6600
Source: RealTracs MLS as distributed by MLS GRID,MLS#: 3231091
Facts & features
Interior
Bedrooms & bathrooms
- Bedrooms: 3
- Bathrooms: 4
- Full bathrooms: 3
- 1/2 bathrooms: 1
- Main level bedrooms: 3
Bedroom 1
- Features: Suite
- Level: Suite
- Area: 168 Square Feet
- Dimensions: 14x12
Bedroom 2
- Features: Bath
- Level: Bath
- Area: 154 Square Feet
- Dimensions: 11x14
Bedroom 3
- Features: Bath
- Level: Bath
- Area: 187 Square Feet
- Dimensions: 11x17
Dining room
- Features: Combination
- Level: Combination
- Area: 180 Square Feet
- Dimensions: 15x12
Kitchen
- Features: Pantry
- Level: Pantry
- Area: 210 Square Feet
- Dimensions: 15x14
Living room
- Area: 368 Square Feet
- Dimensions: 16x23
Heating
- Central, Natural Gas
Cooling
- Central Air
Appliances
- Included: Built-In Gas Oven, Gas Oven, Built-In Gas Range, Trash Compactor, Dishwasher, Microwave, Refrigerator, Stainless Steel Appliance(s)
Features
- Flooring: Wood, Tile
- Basement: None
Interior area
- Total structure area: 2,781
- Total interior livable area: 2,781 sqft
- Finished area above ground: 2,781
Property
Parking
- Total spaces: 4
- Parking features: Attached
- Attached garage spaces: 2
- Carport spaces: 2
- Covered spaces: 4
Features
- Levels: One
- Stories: 3
Lot
- Size: 871 Square Feet
Details
- Parcel number: 104150M02800CO
- Special conditions: Standard
Construction
Type & style
- Home type: Townhouse
- Property subtype: Townhouse, Residential, Condominium
- Attached to another structure: Yes
Materials
- Brick
Condition
- New construction: No
- Year built: 2020
Utilities & green energy
- Sewer: Public Sewer
- Water: Public
- Utilities for property: Natural Gas Available, Water Available
Green energy
- Energy efficient items: Windows, Thermostat, Water Heater
- Water conservation: Low-Flow Fixtures
Community & HOA
Community
- Subdivision: Linden Row
HOA
- Has HOA: Yes
- HOA fee: $375 monthly
Location
- Region: Nashville
Financial & listing details
- Price per square foot: $348/sqft
- Annual tax amount: $7,024
- Date on market: 6/5/2026
Estimated market value
Not available
Estimated sales range
Not available
Not available
Price history
| Date | Event | Price |
|---|---|---|
| 8/10/2026 | Price change | $969,000-0.6%$348/sqft |
Source:  RealTracs MLS as distributed by MLS GRID #3231091 Report a problem RealTracs MLS as distributed by MLS GRID #3231091 Report a problem | ||
| 8/1/2026 | Price change | $975,000-0.4%$351/sqft |
Source: RealTracs MLS as distributed by MLS GRID #3231091 Report a problem | ||
| 7/26/2026 | Price change | $979,400-0.1%$352/sqft |
Source: RealTracs MLS as distributed by MLS GRID #3231091 Report a problem | ||
| 6/5/2026 | Listed for sale | $979,900$352/sqft |
Source: RealTracs MLS as distributed by MLS GRID #3231091 Report a problem | ||
Public tax history
Tax history is unavailable.
Monthly payment
Est. payment
Payment breakdown
Explore the cost of this home by adjusting the details. Changes won't be saved.Climate risks
Neighborhood: Bellmont Hillsboro
Nearby schools
GreatSchools rating
- 7/10Eakin Elementary SchoolGrades: K-5Distance: 0.6 mi
- 8/10West End Middle SchoolGrades: 6-8Distance: 1.2 mi
- 6/10Hillsboro High SchoolGrades: 9-12Distance: 1.6 mi
Schools provided by the listing agent
- Elementary: Eakin Elementary
- Middle: West End Middle School
- High: Hillsboro Comp High School
Source: RealTracs MLS as distributed by MLS GRID. This data may not be complete. We recommend contacting the local school district to confirm school assignments for this home.
- $1,017,5003 bd3 ba2.5k sqft542 Little Channing Way, Nashville, TN 37212Off Market
- $845,7503 bd4 ba2.6k sqft544 Little Channing Way, Nashville, TN 37212Sold
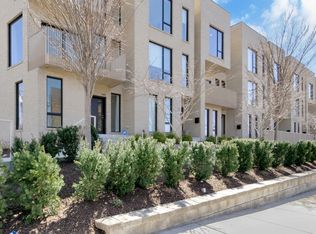
- $1,050,0003 bd4 ba2.8k sqft540 Little Channing Way, Nashville, TN 37212Sold
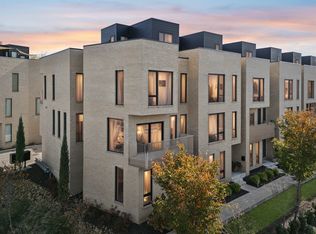
- $979,9003 bd4 ba2.7k sqft546 Little Channing Way, Nashville, TN 37212Sold

- $285,000-- bd-- ba-- sqft2025B Linden Ave, Nashville, TN 37212Off Market
- $998,1003 bd3 ba2.4k sqft548 Little Channing Way, Nashville, TN 37212Off Market
- $1,425,0003 bd4 ba2.9k sqft543 Little Channing Way, Nashville, TN 37212Sold
- $1,025,7003 bd4 ba2.6k sqft552 Little Channing Way, Nashville, TN 37212Off Market
A local agent can set up tours, give advice and negotiate with sellers.
A local lender can help you make sure your offer is ready when you are.
Similar homes
- $1,150,0004 bd4 ba2.4k sqft1313 Wade Ave, Nashville, TN 37212For Sale
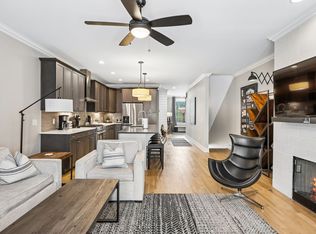
 MLS ID #3169643, Teri Radcliff. RealTracs MLS as distributed by MLS GRID
 - $1,050,0003 bd4 ba2.5k sqft401D Avoca St, Nashville, TN 37203For Sale
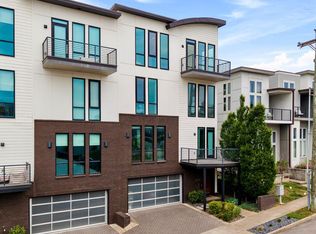
 MLS ID #244686, Ashley Luther, Chord Real Estate. UCMLS
 - $995,0003 bd4 ba2.2k sqft1614C 4th Ave N, Nashville, TN 37208For Sale
 MLS ID #3213994, Chad Smith. RealTracs MLS as distributed by MLS GRID
 - $1,049,0003 bd3 ba2.2k sqft1106 Sigler St #1106, Nashville, TN 37203For Sale
 MLS ID #3305176, Deneen Murphy. RealTracs MLS as distributed by MLS GRID
 - $1,114,0004 bd4 ba3.5k sqft1031 14th Ave S, Nashville, TN 37212For SaleMLS ID #3260138, Jennifer Bailey. RealTracs MLS as distributed by MLS GRID
- $1,069,9003 bd4 ba1.8k sqft418 Van Buren St, Nashville, TN 37208For SaleMLS ID #3304744, Nathan Matwijec. RealTracs MLS as distributed by MLS GRID
- $850,0003 bd3 ba1.9k sqft395 Monroe St, Nashville, TN 37208For SaleMLS ID #3302530, Lisa Gaston. RealTracs MLS as distributed by MLS GRID
- $985,0003 bd3 ba2.1k sqft1826 5th Ave N, Nashville, TN 37208For SaleMLS ID #3304540, Alex Sloan. RealTracs MLS as distributed by MLS GRID
- $749,9003 bd4 ba2.2k sqft1242 2nd Ave S #2, Nashville, TN 37210For SaleMLS ID #3185952, Haleigh Sport. RealTracs MLS as distributed by MLS GRID
- $1,145,0003 bd4 ba2k sqft334 Van Buren St, Nashville, TN 37208For SaleMLS ID #3256095, Sydney McCullough. RealTracs MLS as distributed by MLS GRID
- $925,0003 bd5 ba1.8k sqft98 N 8th St, Nashville, TN 37206For SaleMLS ID #3154939, Steven Asadoorian. RealTracs MLS as distributed by MLS GRID
- $859,9504 bd5 ba2.3k sqft2910 Felicia St #10, Nashville, TN 37209For SaleMLS ID #3234249, Lillian Long. RealTracs MLS as distributed by MLS GRID
- $974,9994 bd3 ba2.7k sqft263 Riverside Dr #A, Nashville, TN 37206For SaleMLS ID #3186009, Terra L. Bell. RealTracs MLS as distributed by MLS GRID
- $925,0003 bd3 ba1.9k sqft20 Rutledge St APT 310, Nashville, TN 37210For SaleMLS ID #3155197, Megan Johnson. RealTracs MLS as distributed by MLS GRID
- $795,0002 bd4 ba2k sqft1257 Martin St, Nashville, TN 37203For SaleMLS ID #3214364, Kyle Yates. RealTracs MLS as distributed by MLS GRID
- $900,0003 bd5 ba2.5k sqft206 S 10th St, Nashville, TN 37206For SaleMLS ID #3239873, Pete Jones. RealTracs MLS as distributed by MLS GRID
- $659,9003 bd3 ba1.5k sqft719 Bradford Ave, Nashville, TN 37204For SaleMLS ID #3244769, Ruth Picha. RealTracs MLS as distributed by MLS GRID
- $1,024,9004 bd3 ba2.8k sqft606 Buchanan St, Nashville, TN 37208For SaleMLS ID #3247593, Martha Montiel-Lewis. RealTracs MLS as distributed by MLS GRID
- $875,0003 bd4 ba2.7k sqft2206B Winford Ave, Nashville, TN 37211New ConstructionMLS ID #3315912, Fernando Castellanos. RealTracs MLS as distributed by MLS GRID
- $899,9004 bd4 ba2.9k sqft5916A Maxon Ave #A, Nashville, TN 37209For SaleMLS ID #3306084, Gabrielle C. Dodson. RealTracs MLS as distributed by MLS GRID
