Positioned at the intersection of Hillsboro Village energy and the quiet elegance of a tree-lined residential neighborhood, this lock-and-leave residence delivers the rare combination of walkable city living and refined luxury. Parks, celebrated dining, and boutique shopping are all moments from your door.
Inside, oversized Pella windows frame sweeping city views while flooding every level with natural light. Viking appliances, quartz countertops, a sleek linear gas fireplace, and automatic window shades throughout speak for themselves. A private 4-stop elevator connects all levels with effortless ease, while the 2-car garage and generous storage make everyday living seamless.
Above it all, a stunning rooftop terrace (already plumbed with gas and water) is primed for a custom outdoor kitchen and entertaining under the Nashville skyline.
Closed
$979,900
546 Little Channing Way, Nashville, TN 37212
3beds
2,781sqft
Single Family Residence, Residential
Built in 2020
871 Square Feet Lot
$980,000 Zestimate®
$352/sqft
$5,297 Estimated rent
Home value
$980,000
$931,000 - $1.03M
$5,297/mo
Zestimate® history
Owner options
List your home for rent
$5,297/mo
Rent Zestimate®
Find your next renter with Zillow Rental Manager. Plus, with online applications, you can quickly screen prospective tenants – for free.
$5,297/mo
Rent Zestimate®
Refinance and save
$6,158/mo
Est. payment
Refinancing to a lower rate could help reduce your monthly payments and save thousands over the life of the loan.
$6,158/mo
Est. payment
Explore your selling options
Work with a Zillow partner agent
Leverage their expertise and Zillow's premium Showcase listings to get your home seen by more buyers.
Get startedList with your own agent
Get your home in front of millions of buyers by listing it on Zillow.
Learn how to do itSell it yourself
Take full control of how buyers see your home on Zillow by listing For Sale by Owner (FSBO).
List your homeWhat's special
Zillow last checked:
Listing updated:
Listed by:
Danielle Hasley Helling 615-290-6736,
Compass
Bought with:
Maggie Bond, 334675
Onward Real Estate
Source: RealTracs MLS as distributed by MLS GRID,MLS#: 3180778
Facts & features
Interior
Bedrooms & bathrooms
- Bedrooms: 3
- Bathrooms: 4
- Full bathrooms: 3
- 1/2 bathrooms: 1
- Main level bedrooms: 1
Bedroom 1
- Features: Suite
- Level: Suite
- Area: 240 Square Feet
- Dimensions: 15x16
Bedroom 2
- Features: Bath
- Level: Bath
- Area: 168 Square Feet
- Dimensions: 12x14
Bedroom 3
- Features: Bath
- Level: Bath
- Area: 180 Square Feet
- Dimensions: 12x15
Primary bathroom
- Features: Suite
- Level: Suite
Dining room
- Features: Combination
- Level: Combination
- Area: 168 Square Feet
- Dimensions: 14x12
Kitchen
- Features: Pantry
- Level: Pantry
- Area: 210 Square Feet
- Dimensions: 15x14
Living room
- Area: 304 Square Feet
- Dimensions: 16x19
Heating
- Central
Cooling
- Central Air
Appliances
- Included: Built-In Electric Oven, Cooktop, Dishwasher, Disposal, Ice Maker, Microwave, Refrigerator
Features
- Ceiling Fan(s), Elevator, Entrance Foyer, Extra Closets, Open Floorplan, Pantry, Smart Thermostat, Walk-In Closet(s)
- Flooring: Wood, Tile
- Basement: None
- Number of fireplaces: 1
- Fireplace features: Living Room
Interior area
- Total structure area: 2,781
- Total interior livable area: 2,781 sqft
- Finished area above ground: 2,781
Property
Parking
- Total spaces: 2
- Parking features: Garage Faces Rear
- Attached garage spaces: 2
Features
- Levels: One
- Stories: 4
- Exterior features: Balcony
- Has view: Yes
- View description: City
Lot
- Size: 871 Square Feet
- Features: Level
- Topography: Level
Details
- Parcel number: 104150M02600CO
- Special conditions: Standard
Construction
Type & style
- Home type: SingleFamily
- Architectural style: Contemporary
- Property subtype: Single Family Residence, Residential
Materials
- Brick
Condition
- New construction: No
- Year built: 2020
Utilities & green energy
- Sewer: Public Sewer
- Water: Public
- Utilities for property: Water Available
Green energy
- Energy efficient items: Windows, Thermostat, Water Heater
Community & HOA
Community
- Security: Smoke Detector(s)
- Subdivision: Linden Row
HOA
- Has HOA: Yes
- Services included: Maintenance Structure, Maintenance Grounds, Trash
- HOA fee: $375 monthly
Location
- Region: Nashville
Financial & listing details
- Price per square foot: $352/sqft
- Tax assessed value: $998,500
- Annual tax amount: $7,024
- Date on market: 4/22/2026
Price history
| Date | Event | Price |
|---|---|---|
| 6/15/2026 | Sold | $979,900$352/sqft |
Source:  RealTracs MLS as distributed by MLS GRID #3180778 Report a problem RealTracs MLS as distributed by MLS GRID #3180778 Report a problem | ||
| 5/14/2026 | Contingent | $979,900$352/sqft |
Source: RealTracs MLS as distributed by MLS GRID #3180778 Report a problem | ||
| 4/24/2026 | Listed for sale | $979,900+4.8%$352/sqft |
Source: RealTracs MLS as distributed by MLS GRID #3180778 Report a problem | ||
| 6/28/2021 | Sold | $935,000$336/sqft |
Source: Public Record Report a problem | ||
Public tax history
| Year | Property taxes | Tax assessment |
|---|---|---|
| 2025 | $7,024 +2% | $249,625 +18% |
| 2024 | $6,885 | $211,575 |
| 2023 | $6,885 | $211,575 |
| 2022 | $6,885 -1% | $211,575 |
| 2021 | $6,957 +199.7% | $211,575 +284.7% |
| 2020 | $2,322 | $55,000 |
| 2019 | -- | -- |
Find assessor info on the county website
Neighborhood: Bellmont Hillsboro
Nearby homes
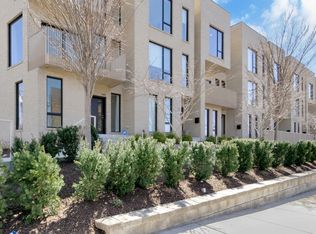
- $845,7503 bd4 ba2.6k sqft544 Little Channing Way, Nashville, TN 37212Sold
- $988,1003 bd3 ba2.4k sqft548 Little Channing Way, Nashville, TN 37212Off Market
- $1,010,5003 bd3 ba2.5k sqft542 Little Channing Way, Nashville, TN 37212Off Market
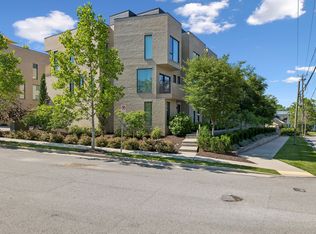
- $979,4003 bd4 ba2.7k sqft542 Little Channing Way #542, Nashville, TN 37212For Sale
- $1,050,0003 bd4 ba2.8k sqft540 Little Channing Way, Nashville, TN 37212Sold
- $1,016,9003 bd4 ba2.6k sqft552 Little Channing Way, Nashville, TN 37212Off Market
- $285,000-- bd-- ba-- sqft2025B Linden Ave, Nashville, TN 37212Off Market
- $1,425,0003 bd4 ba2.9k sqft543 Little Channing Way, Nashville, TN 37212Sold
Nearby schools
GreatSchools rating
- 7/10Eakin Elementary SchoolGrades: K-5Distance: 0.6 mi
- 8/10West End Middle SchoolGrades: 6-8Distance: 1.2 mi
- 6/10Hillsboro High SchoolGrades: 9-12Distance: 1.5 mi
Schools provided by the listing agent
- Elementary: Eakin Elementary
- Middle: West End Middle School
- High: Hillsboro Comp High School
Source: RealTracs MLS as distributed by MLS GRID. This data may not be complete. We recommend contacting the local school district to confirm school assignments for this home.
Get a cash offer in 3 minutes
Find out how much your home could sell for in as little as 3 minutes with a no-obligation cash offer.
Estimated market value
$980,000
Get a cash offer in 3 minutes
Find out how much your home could sell for in as little as 3 minutes with a no-obligation cash offer.
Estimated market value
$980,000
- Tennessee
- Davidson County
- Nashville
- 37212
- Bellmont Hillsboro
- 546 Little Channing Way
Nearby cities
Nearby neighborhoods
Nearby zip codes
Other Nashville Topics
