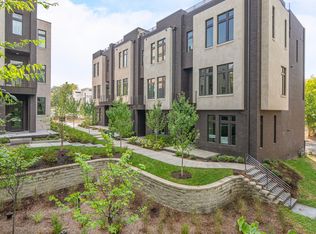
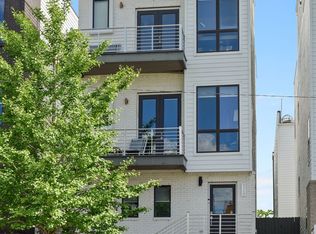
For the buyer who desires more than a home and seeking a Nashville Lifestyle, this boutique 12‑residence development called Maverick Row, delivers a rare blend of exclusivity and modern urban design.
Entertain at home effortlessly from the expansive rooftop sky lounge with outdoor kitchen and fire pit or in the Chef’s kitchen on the high end Wolf 6 burner gas range with Teppanyaki griddle attachment and Sub-Zero refrigerator.
The interior speaks volumes to high quality finishes in lights throughout, waterfall marble island, wide-plant hardwoods and storage closets.
Walkable to The Gulch for the city’s most coveted dining, sports, entertainment, and cultural destinations or within minutes to Midtown, Music Row, and 12 South.
This is urban living for those who appreciate architecture, convenience, and a community of high‑achieving neighbors.
Call today for your private viewing!
Active
$1,049,000
1106 Sigler St #1106, Nashville, TN 37203
3beds
2,267sqft
Townhouse, Residential, Condominium
Built in 2019
871 Square Feet Lot
$-- Zestimate®
$463/sqft
$250/mo HOA
What's special
Waterfall marble islandStorage closetsSub-zero refrigerator
- 23 days |
- 414 |
- 20 |
Zillow last checked:
Listing updated:
Listed by:
Deneen Murphy 615-300-3119,
Berkshire Hathaway HomeServices Woodmont Realty 615-292-3552
Source: RealTracs MLS as distributed by MLS GRID,MLS#: 3305176
Facts & features
Interior
Bedrooms & bathrooms
- Bedrooms: 3
- Bathrooms: 3
- Full bathrooms: 3
- Main level bedrooms: 1
Bedroom 1
- Features: Suite
- Level: Suite
- Area: 182 Square Feet
- Dimensions: 14x13
Bedroom 2
- Area: 156 Square Feet
- Dimensions: 13x12
Bedroom 3
- Area: 156 Square Feet
- Dimensions: 13x12
Primary bathroom
- Features: Double Vanity
- Level: Double Vanity
Dining room
- Features: Separate
- Level: Separate
- Area: 182 Square Feet
- Dimensions: 14x13
Kitchen
- Area: 196 Square Feet
- Dimensions: 14x14
Living room
- Features: Great Room
- Level: Great Room
- Area: 225 Square Feet
- Dimensions: 15x15
Heating
- Natural Gas
Cooling
- Central Air
Appliances
- Included: Built-In Electric Oven
- Laundry: Electric Dryer Hookup, Washer Hookup
Features
- Air Filter, Ceiling Fan(s), High Ceilings, Kitchen Island
- Flooring: Wood, Tile
- Basement: None
- Number of fireplaces: 1
- Fireplace features: Gas, Living Room
Interior area
- Total structure area: 2,267
- Total interior livable area: 2,267 sqft
- Finished area above ground: 2,267
Property
Parking
- Total spaces: 2
- Parking features: Garage Door Opener, Garage Faces Rear
- Attached garage spaces: 2
Features
- Levels: Three Or More
- Stories: 3
- Patio & porch: Patio
- Exterior features: Balcony, Gas Grill
- Has view: Yes
- View description: City
Lot
- Size: 871 Square Feet
- Features: Level
- Topography: Level
Details
- Parcel number: 093132B01000CO
- Special conditions: Standard
- Other equipment: Air Purifier
Construction
Type & style
- Home type: Townhouse
- Architectural style: Contemporary
- Property subtype: Townhouse, Residential, Condominium
- Attached to another structure: Yes
Materials
- Brick, Stucco
Condition
- New construction: No
- Year built: 2019
Utilities & green energy
- Sewer: Public Sewer
- Water: Public
- Utilities for property: Natural Gas Available, Water Available
Community & HOA
Community
- Security: Fire Sprinkler System
- Subdivision: Maverick Row
HOA
- Has HOA: Yes
- Services included: Maintenance Structure, Maintenance Grounds
- HOA fee: $250 monthly
Location
- Region: Nashville
Financial & listing details
- Price per square foot: $463/sqft
- Annual tax amount: $8,486
- Date on market: 7/23/2026
Estimated market value
Not available
Estimated sales range
Not available
Not available
Price history
| Date | Event | Price |
|---|---|---|
| 7/23/2026 | Listed for sale | $1,049,000$463/sqft |
Source:  RealTracs MLS as distributed by MLS GRID #3305176 Report a problem RealTracs MLS as distributed by MLS GRID #3305176 Report a problem | ||
Public tax history
Tax history is unavailable.
Monthly payment
Est. payment
Payment breakdown
Explore the cost of this home by adjusting the details. Changes won't be saved.Climate risks
Neighborhood: Edgehill
Nearby schools
GreatSchools rating
- 7/10Eakin Elementary SchoolGrades: K-5Distance: 1.6 mi
- 8/10West End Middle SchoolGrades: 6-8Distance: 2.5 mi
- 6/10Hillsboro High SchoolGrades: 9-12Distance: 3.4 mi
Schools provided by the listing agent
- Elementary: Eakin Elementary
- Middle: West End Middle School
- High: Hillsboro Comp High School
Source: RealTracs MLS as distributed by MLS GRID. This data may not be complete. We recommend contacting the local school district to confirm school assignments for this home.
- $995,9003 bd3 ba2.2k sqft1106 Sigler St, Nashville, TN 37203Off Market
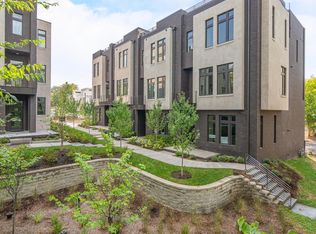
- $978,7003 bd3 ba2.3k sqft1104 Sigler St, Nashville, TN 37203Off Market
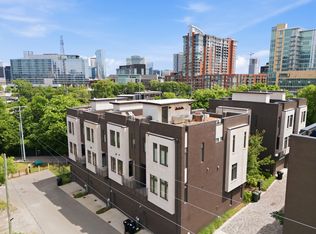
- $990,0003 bd3 ba2.2k sqft1108 Sigler St, Nashville, TN 37203Sold
- $1,131,8003 bd3 ba2.3k sqft1110 Sigler St, Nashville, TN 37203Off Market

- $1,145,3003 bd3 ba2.5k sqft1102 Sigler St, Nashville, TN 37203Off Market
- $1,072,7003 bd3 ba2.3k sqft1100 Sigler St, Nashville, TN 37203Off Market
- $49,600-- bd-- ba-- sqft1202C Sigler St, Nashville, TN 37203Off Market
- $1,117,6004 bd5 ba3k sqft1202 Sigler St, Nashville, TN 37203Off Market
A local agent can set up tours, give advice and negotiate with sellers.
A local lender can help you make sure your offer is ready when you are.
Similar homes
- $1,050,0003 bd4 ba2.5k sqft401D Avoca St, Nashville, TN 37203For Sale
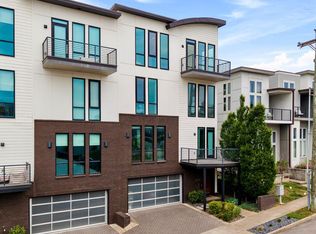
 MLS ID #244686, Ashley Luther, Chord Real Estate. UCMLS
 - $999,0003 bd4 ba2.2k sqft1117 Archer St, Nashville, TN 37203For Sale
 MLS ID #3234925, Jessi Sgarlata. RealTracs MLS as distributed by MLS GRID
 - $1,100,0004 bd3 ba2.3k sqft405 Avoca St Suite 1, Nashville, TN 37203For Sale
 MLS ID #3262058, Jason R. Smith. RealTracs MLS as distributed by MLS GRID
 - $920,0003 bd4 ba2.3k sqft1124 Argyle Ave, Nashville, TN 37203For Sale
 MLS ID #3207034, Jake Gomes. RealTracs MLS as distributed by MLS GRID
 - $1,199,0004 bd4 ba2.7k sqft1026 Argyle Ave, Nashville, TN 37203For SaleMLS ID #3246346, Lisa Fernandez-Wilson. RealTracs MLS as distributed by MLS GRID
- $995,0003 bd4 ba2.2k sqft1614C 4th Ave N, Nashville, TN 37208For SaleMLS ID #3213994, Chad Smith. RealTracs MLS as distributed by MLS GRID
- $1,150,0004 bd4 ba2.4k sqft1313 Wade Ave, Nashville, TN 37212For SaleMLS ID #3169643, Teri Radcliff. RealTracs MLS as distributed by MLS GRID
- $1,145,0003 bd4 ba2k sqft334 Van Buren St, Nashville, TN 37208For SaleMLS ID #3256095, Sydney McCullough. RealTracs MLS as distributed by MLS GRID
- $899,9004 bd4 ba2.1k sqft2807 Delaware Ave APT 306, Nashville, TN 37209For SaleMLS ID #3259822, Deborah Layman. RealTracs MLS as distributed by MLS GRID
- $969,0003 bd4 ba2.7k sqft542 Little Channing Way #542, Nashville, TN 37212For SaleMLS ID #3231091, Adam Walters. RealTracs MLS as distributed by MLS GRID
- $1,199,0005 bd4 ba3k sqft1014 9th Ave S, Nashville, TN 37203For SaleMLS ID #3184502, Lucy S. Smith. RealTracs MLS as distributed by MLS GRID
- $1,450,0003 bd3 ba1.7k sqft3000 Poston Ave APT 405, Nashville, TN 37203For SaleMLS ID #3508138, Grace Oneal Clayton. RealTracs MLS as distributed by MLS GRID
- $985,0003 bd3 ba2.1k sqft1826 5th Ave N, Nashville, TN 37208For SaleMLS ID #3304540, Alex Sloan. RealTracs MLS as distributed by MLS GRID
- $1,550,0004 bd5 ba2.2k sqft1208B Hawkins St, Nashville, TN 37203For SaleMLS ID #3261517, Asia Zech. RealTracs MLS as distributed by MLS GRID
- $1,035,0004 bd4 ba2.8k sqft606 Hume St #A, Nashville, TN 37208For SaleMLS ID #3250502, Karen Roach. RealTracs MLS as distributed by MLS GRID
- $1,024,9004 bd3 ba2.8k sqft606 Buchanan St, Nashville, TN 37208For SaleMLS ID #3247593, Martha Montiel-Lewis. RealTracs MLS as distributed by MLS GRID
- $799,0003 bd4 ba2.3k sqft505 Wedgewood Ave #I, Nashville, TN 37203For SaleMLS ID #3070960, Michael Swift, Guild Certified Luxury Home Marketing Specialist. RealTracs MLS as distributed by MLS GRID
- $725,0003 bd4 ba2.1k sqft1914 Lischey Ave, Nashville, TN 37207For SaleMLS ID #3512962, Aaron Glicken. RealTracs MLS as distributed by MLS GRID
- $900,0003 bd5 ba2.5k sqft206 S 10th St, Nashville, TN 37206For SaleMLS ID #3239873, Pete Jones. RealTracs MLS as distributed by MLS GRID
- $849,9003 bd4 ba2.3k sqft519 Chesterfield Ave #2, Nashville, TN 37212For SaleMLS ID #3180531, Dana Griscom. RealTracs MLS as distributed by MLS GRID
