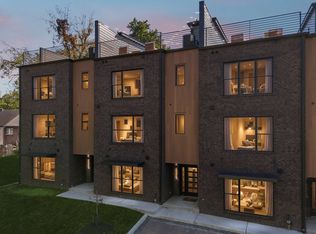
Set within a 5 minute walk to the heart of The Gulch, this residence at The Gulch Estates combines classic brownstone-inspired architecture with quality craftsmanship and thoughtfully selected design throughout. Pella windows and sliding doors fill the home with natural light, creating a bright and inviting feel while still offering privacy in one of Nashville’s most connected neighborhoods.
Designed for both entertaining and everyday living, the home features custom finishes, designer lighting, and a seamless flow between indoor and outdoor spaces. Over 800 square feet of private outdoor living spans two levels, including a rooftop terrace with sweeping downtown views that has been structurally designed to support a future hot tub.
Restaurants, coffee shops, fitness studios, shopping, and nightlife are all just a short walk away, with Broadway, Midtown, Music Row, and 12 South nearby. Complete with a rare two-car garage, this is a standout opportunity to own a custom residence in one of Nashville’s most sought-after neighborhoods.
Photos are from Unit D.
Active
$1,550,000
1208B Hawkins St, Nashville, TN 37203
4beds
2,276sqft
:
Get pre-qualified$9,053/mo
Townhouse, Residential, Condominium
Built in 2026
-- sqft lot
$-- Zestimate®
$681/sqft
$100/mo HOA
What's special
Classic brownstone-inspired architectureRare two-car garageBright and inviting feelDesigner lightingCustom finishes
- 27 days |
- 598 |
- 52 |
Zillow last checked:
Listing updated:
Listed by:
Asia Zech 239-878-1078,
Blackhaven Group 615-249-8618,
Jessica Ko 615-686-8257,
Blackhaven Group
Source: RealTracs MLS as distributed by MLS GRID,MLS#: 3261517
Facts & features
Interior
Bedrooms & bathrooms
- Bedrooms: 4
- Bathrooms: 5
- Full bathrooms: 4
- 1/2 bathrooms: 1
- Main level bedrooms: 2
Bedroom 1
- Features: Suite
- Level: Suite
- Area: 182 Square Feet
- Dimensions: 14x13
Bedroom 2
- Features: Bath
- Level: Bath
- Area: 154 Square Feet
- Dimensions: 14x11
Bedroom 3
- Features: Bath
- Level: Bath
- Area: 120 Square Feet
- Dimensions: 12x10
Bedroom 4
- Area: 110 Square Feet
- Dimensions: 11x10
Primary bathroom
- Features: Double Vanity
- Level: Double Vanity
Dining room
- Features: Combination
- Level: Combination
- Area: 414 Square Feet
- Dimensions: 18x23
Kitchen
- Area: 144 Square Feet
- Dimensions: 9x16
Living room
- Features: Great Room
- Level: Great Room
- Area: 414 Square Feet
- Dimensions: 18x23
Heating
- Central, Electric
Cooling
- Central Air, Electric
Appliances
- Included: Gas Range, Dishwasher, Disposal, Microwave, Stainless Steel Appliance(s)
- Laundry: Electric Dryer Hookup, Washer Hookup
Features
- Built-in Features, Entrance Foyer, Extra Closets, Open Floorplan, Pantry, Walk-In Closet(s), Kitchen Island
- Flooring: Wood, Marble, Tile
- Basement: None
- Number of fireplaces: 1
- Fireplace features: Gas
Interior area
- Total structure area: 2,276
- Total interior livable area: 2,276 sqft
- Finished area above ground: 2,276
Property
Parking
- Total spaces: 2
- Parking features: Garage Door Opener, Attached
- Attached garage spaces: 2
Features
- Levels: Three Or More
- Stories: 3
- Patio & porch: Patio
- Exterior features: Balcony
- Has view: Yes
- View description: City
Details
- Special conditions: Standard
Construction
Type & style
- Home type: Townhouse
- Property subtype: Townhouse, Residential, Condominium
- Attached to another structure: Yes
Materials
- Brick
Condition
- New construction: No
- Year built: 2026
Utilities & green energy
- Sewer: Public Sewer
- Water: Public
- Utilities for property: Electricity Available, Water Available
Community & HOA
Community
- Subdivision: The Gulch Estates
HOA
- Has HOA: Yes
- Services included: Maintenance Grounds
- HOA fee: $100 monthly
Location
- Region: Nashville
Financial & listing details
- Price per square foot: $681/sqft
- Annual tax amount: $12,409
- Date on market: 7/6/2026
- Date available: 06/01/2026
- Electric utility on property: Yes
Estimated market value
Not available
Estimated sales range
Not available
Not available
Price history
| Date | Event | Price |
|---|---|---|
| 7/6/2026 | Listed for sale | $1,550,000$681/sqft |
Source:  RealTracs MLS as distributed by MLS GRID #3261517 Report a problem RealTracs MLS as distributed by MLS GRID #3261517 Report a problem | ||
Public tax history
Tax history is unavailable.
Monthly payment
Est. payment
Payment breakdown
Explore the cost of this home by adjusting the details. Changes won't be saved.Climate risks
Neighborhood: Edgehill
Nearby schools
GreatSchools rating
- 7/10Eakin Elementary SchoolGrades: K-5Distance: 1.6 mi
- 8/10West End Middle SchoolGrades: 6-8Distance: 2.5 mi
- 6/10Hillsboro High SchoolGrades: 9-12Distance: 3.3 mi
Schools provided by the listing agent
- Elementary: Eakin Elementary
- Middle: West End Middle School
- High: Hillsboro Comp High School
Source: RealTracs MLS as distributed by MLS GRID. This data may not be complete. We recommend contacting the local school district to confirm school assignments for this home.
- $1,650,0004 bd5 ba2.2k sqft1208D Hawkins St, Nashville, TN 37203Sold

- $1,550,0004 bd5 ba2.2k sqft1208C Hawkins St, Nashville, TN 37203For Sale

- $1,100,0000.25 Acres1208 Hawkins St, Nashville, TN 37203Sold
- $2,700,0004 bd5 ba3.7k sqft1208A Hawkins Pl, Nashville, TN 37203For Sale

- $153,2003 bd2 ba1k sqft1210 Hawkins St, Nashville, TN 37203Off Market
- $997,6003 bd4 ba2.1k sqft1210C Hawkins St, Nashville, TN 37203Off Market
- $779,4003 bd3 ba1.8k sqft1210A Hawkins Pl, Nashville, TN 37203Off Market
- $49,600-- bd-- ba-- sqft1210D Hawkins St, Nashville, TN 37203Off Market
A local agent can set up tours, give advice and negotiate with sellers.
A local lender can help you make sure your offer is ready when you are.
Similar homes
- $1,049,0003 bd3 ba2.2k sqft1106 Sigler St #1106, Nashville, TN 37203For Sale

 MLS ID #3305176, Deneen Murphy. RealTracs MLS as distributed by MLS GRID
 - $1,399,0004 bd4 ba2.8k sqft607B Moore Ave, Nashville, TN 37203For Sale
 MLS ID #3264008, John Zupancic. RealTracs MLS as distributed by MLS GRID
 - $1,350,0374 bd4 ba2.4k sqft542B Rosedale Ave #9, Nashville, TN 37211New Construction
 MLS ID #3248320, Summer Combs. RealTracs MLS as distributed by MLS GRID
 - $1,199,0004 bd4 ba2.7k sqft1026 Argyle Ave, Nashville, TN 37203For Sale
 MLS ID #3246346, Lisa Fernandez-Wilson. RealTracs MLS as distributed by MLS GRID
 - $1,350,0374 bd4 ba2.3k sqft542A Rosedale Ave #10, Nashville, TN 37211New ConstructionMLS ID #3231978, Summer Combs. RealTracs MLS as distributed by MLS GRID
- $1,899,0004 bd3 ba3k sqft2409 Vaulx Ln, Nashville, TN 37204For SaleMLS ID #3312493, Molly Esworthy. RealTracs MLS as distributed by MLS GRID
- $1,050,0003 bd4 ba2.5k sqft401D Avoca St, Nashville, TN 37203For Sale
 MLS ID #244686, Ashley Luther, Chord Real Estate. UCMLS
 - $1,199,0005 bd4 ba3k sqft1014 9th Ave S, Nashville, TN 37203For SaleMLS ID #3184502, Lucy S. Smith. RealTracs MLS as distributed by MLS GRID
- $1,350,0374 bd4 ba2.5k sqft544A Rosedale Ave #11, Nashville, TN 37211New ConstructionMLS ID #3242057, Summer Combs. RealTracs MLS as distributed by MLS GRID
- $999,0003 bd4 ba2.2k sqft1117 Archer St, Nashville, TN 37203For SaleMLS ID #3234925, Jessi Sgarlata. RealTracs MLS as distributed by MLS GRID
- $849,0004 bd3 ba2.3k sqft405 Avoca St Suite 4, Nashville, TN 37203For SaleMLS ID #3223132, Cayla Cook. RealTracs MLS as distributed by MLS GRID
- $1,540,0004 bd4 ba3.1k sqft900B Gale Ln, Nashville, TN 37204For SaleMLS ID #3234101, Alex Bars. RealTracs MLS as distributed by MLS GRID
- $1,760,0004 bd4 ba2.9k sqft2086 12th Ave S, Nashville, TN 37204For SaleMLS ID #3278634, Sam Gray. RealTracs MLS as distributed by MLS GRID
- $1,600,0004 bd5 ba3.2k sqft1700 15th Ave S, Nashville, TN 37212New ConstructionMLS ID #3254799, Dylan Jenkins/7708707352. RealTracs MLS as distributed by MLS GRID
- $1,629,0004 bd4 ba2.9k sqft2080 12th Ave S, Nashville, TN 37204For SaleMLS ID #3165413, Erin Krueger. RealTracs MLS as distributed by MLS GRID
- $789,0004 bd3 ba1.9k sqft151A Rains Ave, Nashville, TN 37203For SaleMLS ID #3298490, Courtney Lovell. RealTracs MLS as distributed by MLS GRID
- $1,150,0004 bd4 ba2.4k sqft1313 Wade Ave, Nashville, TN 37212For SaleMLS ID #3169643, Teri Radcliff. RealTracs MLS as distributed by MLS GRID
- $1,425,0004 bd4 ba3.3k sqft3650 Mayflower Pl, Nashville, TN 37204For SaleMLS ID #3251483, Caroline Smith. RealTracs MLS as distributed by MLS GRID
- $1,099,9004 bd4 ba3.4k sqft307 S 10th St #A, Nashville, TN 37206For SaleMLS ID #3318959, Chris Wright. RealTracs MLS as distributed by MLS GRID
- $1,649,9003 bd4 ba2.3k sqft408D Hume St, Nashville, TN 37208New ConstructionMLS ID #3181042, Jamie Hawkins Casey. RealTracs MLS as distributed by MLS GRID
