The Gulch Estates pairs classic brownstone-inspired architecture with a level of craftsmanship and design rarely found in downtown Nashville. Just a 5-minute walk to The Gulch’s high-end shopping, restaurants, coffee shops, and fitness studios, and minutes from Broadway, Midtown, Music Row, and 12 South, the home offers the convenience of city living while still feeling private and tucked away. Every finish was intentionally selected, featuring custom cabinetry, locally crafted millwork, and designer selections sourced from trusted Nashville-based companies.
Inside, expansive living spaces are framed by oversized custom windows that fill the home with natural light while creating a quiet, peaceful atmosphere despite being in the heart of the city. Custom arched walkways, designer lighting, and thoughtful architectural details bring warmth and character throughout. Designed for both entertaining and everyday living, the home features a built-in bar, spa-inspired steam shower, and an oversized bonus space with exceptional flexibility.
Over 1,500 square feet of outdoor living creates multiple spaces to entertain, unwind, and take in the Nashville skyline. A rare private ground-level courtyard offers an outdoor experience not often found this close to downtown, while the rooftop terrace showcases panoramic city views and was structurally designed to support a future hot tub for the next owner to customize. A truly custom residence in one of Nashville’s most sought-after neighborhoods.
Active
$2,700,000
1208A Hawkins Pl, Nashville, TN 37203
4beds
3,729sqft
:
Get pre-qualified$16,704/mo
Townhouse, Residential, Condominium
Built in 2026
-- sqft lot
$-- Zestimate®
$724/sqft
$100/mo HOA
What's special
- 59 days |
- 443 |
- 43 |
Zillow last checked:
Listing updated:
Listed by:
Jessica Ko 615-686-8257,
Blackhaven Group 615-249-8618,
Asia Zech 239-878-1078,
Blackhaven Group
Source: RealTracs MLS as distributed by MLS GRID,MLS#: 3223886
Facts & features
Interior
Bedrooms & bathrooms
- Bedrooms: 4
- Bathrooms: 5
- Full bathrooms: 4
- 1/2 bathrooms: 1
Bedroom 1
- Features: Suite
- Level: Suite
- Area: 240 Square Feet
- Dimensions: 16x15
Bedroom 2
- Area: 143 Square Feet
- Dimensions: 11x13
Bedroom 3
- Features: Bath
- Level: Bath
- Area: 195 Square Feet
- Dimensions: 13x15
Bedroom 4
- Area: 156 Square Feet
- Dimensions: 12x13
Primary bathroom
- Features: Double Vanity
- Level: Double Vanity
Dining room
- Area: 176 Square Feet
- Dimensions: 11x16
Kitchen
- Area: 180 Square Feet
- Dimensions: 18x10
Living room
- Area: 360 Square Feet
- Dimensions: 20x18
Other
- Features: Gathering Room
- Level: Gathering Room
- Area: 260 Square Feet
- Dimensions: 20x13
Recreation room
- Features: Second Floor
- Level: Second Floor
- Area: 560 Square Feet
- Dimensions: 20x28
Heating
- Central, Electric
Cooling
- Central Air, Electric
Appliances
- Included: Gas Range, Dishwasher, Disposal, Stainless Steel Appliance(s)
- Laundry: Electric Dryer Hookup, Washer Hookup
Features
- Built-in Features, Entrance Foyer, Extra Closets, High Ceilings, Open Floorplan, Pantry, Walk-In Closet(s), Wet Bar, Kitchen Island
- Flooring: Wood, Marble, Tile
- Basement: None
- Number of fireplaces: 2
- Fireplace features: Gas
Interior area
- Total structure area: 3,729
- Total interior livable area: 3,729 sqft
- Finished area above ground: 3,729
Property
Parking
- Total spaces: 2
- Parking features: Garage Door Opener, Garage Faces Rear
- Attached garage spaces: 2
Features
- Levels: Three Or More
- Stories: 3
- Patio & porch: Deck, Patio
- Exterior features: Balcony
- Fencing: Privacy
- Has view: Yes
- View description: City
Details
- Special conditions: Standard
Construction
Type & style
- Home type: Townhouse
- Property subtype: Townhouse, Residential, Condominium
- Attached to another structure: Yes
Materials
- Brick
Condition
- New construction: No
- Year built: 2026
Utilities & green energy
- Sewer: Public Sewer
- Water: Public
- Utilities for property: Electricity Available, Water Available
Green energy
- Energy efficient items: Water Heater
Community & HOA
Community
- Subdivision: The Gulch Estates
HOA
- Has HOA: Yes
- Services included: Maintenance Grounds
- HOA fee: $100 monthly
Location
- Region: Nashville
Financial & listing details
- Price per square foot: $724/sqft
- Annual tax amount: $12,409
- Date on market: 6/12/2026
- Date available: 06/01/2026
- Electric utility on property: Yes
Estimated market value
Not available
Estimated sales range
Not available
Not available
Price history
| Date | Event | Price |
|---|---|---|
| 6/12/2026 | Listed for sale | $2,700,000$724/sqft |
Source:  RealTracs MLS as distributed by MLS GRID #3223886 Report a problem RealTracs MLS as distributed by MLS GRID #3223886 Report a problem | ||
Public tax history
Tax history is unavailable.
Monthly payment
Est. payment
Payment breakdown
Explore the cost of this home by adjusting the details. Changes won't be saved.Climate risks
Neighborhood: Edgehill
Nearby schools
GreatSchools rating
- 7/10Eakin Elementary SchoolGrades: K-5Distance: 1.5 mi
- 8/10West End Middle SchoolGrades: 6-8Distance: 2.4 mi
- 6/10Hillsboro High SchoolGrades: 9-12Distance: 3.3 mi
Schools provided by the listing agent
- Elementary: Eakin Elementary
- Middle: West End Middle School
- High: Hillsboro Comp High School
Source: RealTracs MLS as distributed by MLS GRID. This data may not be complete. We recommend contacting the local school district to confirm school assignments for this home.
- $997,6003 bd4 ba2.1k sqft1210C Hawkins St, Nashville, TN 37203Off Market
- $779,4003 bd3 ba1.8k sqft1210A Hawkins Pl, Nashville, TN 37203Off Market
- $49,600-- bd-- ba-- sqft1210D Hawkins St, Nashville, TN 37203Off Market
- $153,2003 bd2 ba1k sqft1210 Hawkins St, Nashville, TN 37203Off Market
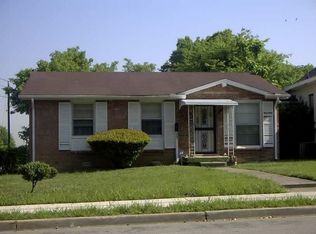
- $1,650,0004 bd5 ba2.2k sqft1208D Hawkins St, Nashville, TN 37203Sold
- $1,550,0004 bd5 ba2.2k sqft1208C Hawkins St, Nashville, TN 37203For Sale
- $1,550,0004 bd5 ba2.2k sqft1208B Hawkins St, Nashville, TN 37203For Sale
- $628,8002 bd2 ba1.2k sqft1209 Hawkins St #4, Nashville, TN 37203Off Market
A local agent can set up tours, give advice and negotiate with sellers.
A local lender can help you make sure your offer is ready when you are.
Similar homes
- $2,699,0004 bd5 ba4.1k sqft2007 20th Ave S, Nashville, TN 37212For Sale

 MLS ID #3206923, Jacob Armbrester. RealTracs MLS as distributed by MLS GRID
 - $2,499,0004 bd5 ba3.9k sqft1607A 4th Ave N, Nashville, TN 37208New Construction
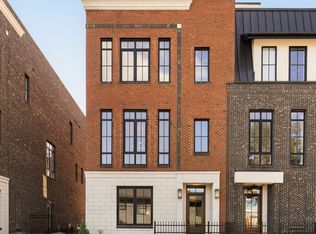 MLS ID #3335958, Mary Beth Thomas. RealTracs MLS as distributed by MLS GRID
 - $2,749,0004 bd5 ba3.9k sqft2012 Cedar Ln, Nashville, TN 37212For Sale
 MLS ID #3215888, Chip Wilkison. RealTracs MLS as distributed by MLS GRID
 - $1,550,0004 bd5 ba2.2k sqft1208B Hawkins St, Nashville, TN 37203For Sale
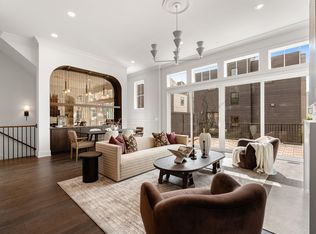 MLS ID #3261517, Asia Zech. RealTracs MLS as distributed by MLS GRID
 - $2,449,9954 bd6 ba4.6k sqft3608A W End Pl, Nashville, TN 37205For SaleMLS ID #3262882, Bree Hewitt. RealTracs MLS as distributed by MLS GRID
- $2,399,9996 bd5 ba4.4k sqft1015 15th Ave S, Nashville, TN 37212PendingMLS ID #3263255, Dallon Hudson. RealTracs MLS as distributed by MLS GRID
- $3,399,0004 bd5 ba4k sqft1207 Sweetbriar Ave, Nashville, TN 37212For SaleMLS ID #3320380, Liz Zipperer. RealTracs MLS as distributed by MLS GRID
- $1,419,9004 bd3 ba1.8k sqft1107 8th Ave S #1113, Nashville, TN 37203New ConstructionMLS ID #3247609, Calvin Frey. RealTracs MLS as distributed by MLS GRID
- $1,607,900-- bd-- ba-- sqft1006B Southside Ave, Nashville, TN 37203Off Market
- $2,150,0004 bd6 ba4.1k sqft3137A Long Blvd, Nashville, TN 37203New ConstructionMLS ID #3179977, Kristen Carbine. RealTracs MLS as distributed by MLS GRID
- $2,649,9005 bd6 ba4.5k sqft2113 Eastwood Ave, Nashville, TN 37212New ConstructionRealTracs MLS as distributed by MLS GRID
- $2,999,9004 bd5 ba4.7k sqft817 Horner Ave, Nashville, TN 37204New ConstructionRealTracs MLS as distributed by MLS GRID
- $2,450,0004 bd6 ba4.9k sqft53 Whitworth Blvd, Nashville, TN 37205For SaleMLS ID #3131055, Lisa Fernandez-Wilson. RealTracs MLS as distributed by MLS GRID
- $1,925,9004 bd5 ba3.7k sqft1900 Randolph Pl, Nashville, TN 37215For SaleMLS ID #3181637, Jessica Randolph. RealTracs MLS as distributed by MLS GRID
- $3,250,0004 bd4 ba3.9k sqft917 Knox Ave, Nashville, TN 37204For SaleMLS ID #3245938, Molly Mason. RealTracs MLS as distributed by MLS GRID
- $1,699,9994 bd5 ba3.6k sqft547B Moore Ave, Nashville, TN 37203For SaleMLS ID #3159403, Cristina Wheeler. RealTracs MLS as distributed by MLS GRID
- $2,850,0005 bd6 ba5.3k sqft4520 Belmont Park Ter, Nashville, TN 37215New ConstructionMLS ID #3217282, MacKenzie Strawn Hyde. RealTracs MLS as distributed by MLS GRID
- $1,650,0004 bd5 ba3.7k sqft535B Moore Ave, Nashville, TN 37203New ConstructionMLS ID #3272071, Kimberly Calcote. RealTracs MLS as distributed by MLS GRID
- $2,150,0004 bd5 ba4.1k sqft1900 Eastside Ave, Nashville, TN 37206New ConstructionMLS ID #3283658, Laura Braswell Gaines. RealTracs MLS as distributed by MLS GRID
- $2,302,7003 bd3 ba2.5k sqft321 31st Ave N #D2-1, Nashville, TN 37203New ConstructionMLS ID #3320696, Mark Deutschmann. RealTracs MLS as distributed by MLS GRID
