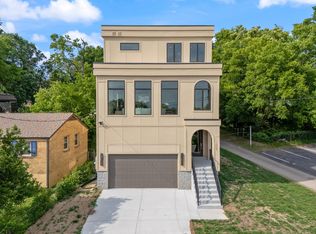
Experience luxury living in the heart of East Nashville with this exceptional new construction home, thoughtfully designed by renowned architect Allard Ward. Perfectly positioned on a premium corner lot just steps from Shelby Park and Shelby Golf Course, this stunning residence offers an unmatched combination of sophisticated design, resort-style amenities, and walkable access to some of Nashville's most celebrated restaurants, coffee shops, and entertainment—all just minutes from Downtown.
Every detail has been professionally curated with high-end designer finishes, luxury fixtures, premium appliances, custom wallpaper, soaring ceilings, and multiple fireplaces that create an elegant yet inviting atmosphere. Expansive wraparound porches on both the first and second floors seamlessly blend indoor and outdoor living, while the heated in-ground pool, lush landscaping, and irrigation system provide the perfect private retreat for entertaining or relaxing year-round.
This is a rare opportunity to own a one-of-a-kind luxury home in one of Nashville's most desirable neighborhoods, where timeless architecture, exceptional craftsmanship, and an unbeatable location come together to create an extraordinary lifestyle.
Active
$2,150,000
1900 Eastside Ave, Nashville, TN 37206
4beds
4,111sqft
:
Get pre-qualified$12,275/mo
Single Family Residence, Residential
Built in 2024
7,405 Square Feet Lot
$-- Zestimate®
$523/sqft
$-- HOA
What's special
Multiple fireplacesHeated in-ground poolHigh-end designer finishesLuxury fixturesCustom wallpaperSoaring ceilingsIrrigation system
- 15 days |
- 1,013 |
- 63 |
Likely to sell faster than
Zillow last checked:
Listing updated:
Listed by:
Laura Braswell Gaines 615-476-2663,
Benchmark Realty, LLC 615-288-8292
Source: RealTracs MLS as distributed by MLS GRID,MLS#: 3283658
Facts & features
Interior
Bedrooms & bathrooms
- Bedrooms: 4
- Bathrooms: 5
- Full bathrooms: 4
- 1/2 bathrooms: 1
- Main level bedrooms: 1
Bedroom 1
- Features: Suite
- Level: Suite
- Area: 280 Square Feet
- Dimensions: 20x14
Bedroom 2
- Features: Bath
- Level: Bath
- Area: 130 Square Feet
- Dimensions: 10x13
Bedroom 3
- Features: Bath
- Level: Bath
- Area: 154 Square Feet
- Dimensions: 11x14
Bedroom 4
- Features: Bath
- Level: Bath
- Area: 195 Square Feet
- Dimensions: 13x15
Primary bathroom
- Features: Double Vanity
- Level: Double Vanity
Dining room
- Area: 120 Square Feet
- Dimensions: 10x12
Kitchen
- Area: 180 Square Feet
- Dimensions: 18x10
Living room
- Area: 414 Square Feet
- Dimensions: 18x23
Other
- Features: Office
- Level: Office
- Area: 140 Square Feet
- Dimensions: 10x14
Other
- Features: Utility Room
- Level: Utility Room
- Area: 63 Square Feet
- Dimensions: 9x7
Recreation room
- Area: 345 Square Feet
- Dimensions: 23x15
Heating
- Central
Cooling
- Central Air
Appliances
- Included: Gas Oven, Gas Range, Dishwasher, Disposal, Microwave, Refrigerator
Features
- Built-in Features, Ceiling Fan(s), Entrance Foyer, Extra Closets, High Ceilings, In-Law Floorplan, Open Floorplan, Pantry, Walk-In Closet(s), Wet Bar
- Flooring: Wood, Tile
- Basement: Crawl Space
- Number of fireplaces: 2
- Fireplace features: Gas, Living Room
Interior area
- Total structure area: 4,111
- Total interior livable area: 4,111 sqft
- Finished area above ground: 4,111
Property
Parking
- Total spaces: 2
- Parking features: Garage Faces Rear
- Attached garage spaces: 2
Features
- Levels: Two
- Stories: 2
- Patio & porch: Porch, Covered, Patio, Screened
- Exterior features: Balcony
- Has private pool: Yes
- Pool features: In Ground
- Fencing: Privacy
- Has view: Yes
- View description: City
Lot
- Size: 7,405 Square Feet
- Dimensions: 50 x 150
- Features: Corner Lot
- Topography: Corner Lot
Details
- Parcel number: 09402017900
- Special conditions: Standard
- Other equipment: Irrigation System
Construction
Type & style
- Home type: SingleFamily
- Property subtype: Single Family Residence, Residential
Materials
- Brick, Other
- Roof: Asphalt
Condition
- New construction: Yes
- Year built: 2024
Utilities & green energy
- Sewer: Public Sewer
- Water: Public
- Utilities for property: Water Available
Community & HOA
Community
- Security: Fire Alarm, Smoke Detector(s)
- Subdivision: East Nashville
HOA
- Has HOA: No
Location
- Region: Nashville
Financial & listing details
- Price per square foot: $523/sqft
- Tax assessed value: $1,482,800
- Annual tax amount: $10,432
- Date on market: 7/16/2026
Estimated market value
Not available
Estimated sales range
Not available
Not available
Price history
| Date | Event | Price |
|---|---|---|
| 7/16/2026 | Listed for sale | $2,150,000-2.3%$523/sqft |
Source:  RealTracs MLS as distributed by MLS GRID #3283658 Report a problem RealTracs MLS as distributed by MLS GRID #3283658 Report a problem | ||
| 7/1/2026 | Listing removed | $2,200,000$535/sqft |
Source: RealTracs MLS as distributed by MLS GRID #3225097 Report a problem | ||
| 5/29/2026 | Listed for sale | $2,200,000$535/sqft |
Source: RealTracs MLS as distributed by MLS GRID #3225097 Report a problem | ||
| 4/30/2026 | Listing removed | $2,200,000$535/sqft |
Source: RealTracs MLS as distributed by MLS GRID #3158874 Report a problem | ||
| 3/24/2026 | Listed for sale | $2,200,000$535/sqft |
Source: RealTracs MLS as distributed by MLS GRID #3158874 Report a problem | ||
| 3/19/2026 | Listing removed | $2,200,000$535/sqft |
Source: RealTracs MLS as distributed by MLS GRID #2974518 Report a problem | ||
| 12/9/2025 | Contingent | $2,200,000$535/sqft |
Source: RealTracs MLS as distributed by MLS GRID #2974518 Report a problem | ||
| 10/29/2025 | Price change | $2,200,000-3.9%$535/sqft |
Source: RealTracs MLS as distributed by MLS GRID #2974518 Report a problem | ||
| 9/19/2025 | Price change | $2,289,900-0.4%$557/sqft |
Source: RealTracs MLS as distributed by MLS GRID #2974518 Report a problem | ||
| 8/15/2025 | Listed for sale | $2,299,900-2.1%$559/sqft |
Source: RealTracs MLS as distributed by MLS GRID #2974518 Report a problem | ||
| 8/14/2025 | Listing removed | $2,349,900$572/sqft |
Source: RealTracs MLS as distributed by MLS GRID #2941938 Report a problem | ||
| 7/15/2025 | Listed for sale | $2,349,900$572/sqft |
Source: RealTracs MLS as distributed by MLS GRID #2941938 Report a problem | ||
| 6/16/2025 | Listing removed | $2,349,900$572/sqft |
Source: RealTracs MLS as distributed by MLS GRID #2821809 Report a problem | ||
| 4/23/2025 | Listed for sale | $2,349,900-1.9%$572/sqft |
Source: RealTracs MLS as distributed by MLS GRID #2821809 Report a problem | ||
| 4/21/2025 | Listing removed | $2,395,000$583/sqft |
Source: RealTracs MLS as distributed by MLS GRID #2793262 Report a problem | ||
| 4/2/2025 | Price change | $2,395,000-0.1%$583/sqft |
Source: RealTracs MLS as distributed by MLS GRID #2793262 Report a problem | ||
| 3/21/2025 | Price change | $2,398,0000%$583/sqft |
Source: RealTracs MLS as distributed by MLS GRID #2793262 Report a problem | ||
| 2/19/2025 | Listed for sale | $2,399,000$584/sqft |
Source: RealTracs MLS as distributed by MLS GRID #2793262 Report a problem | ||
| 2/12/2025 | Listing removed | $2,399,000$584/sqft |
Source: RealTracs MLS as distributed by MLS GRID #2759349 Report a problem | ||
| 2/5/2025 | Price change | $2,399,0000%$584/sqft |
Source: RealTracs MLS as distributed by MLS GRID #2759349 Report a problem | ||
| 11/13/2024 | Listed for sale | $2,399,900+0%$584/sqft |
Source: RealTracs MLS as distributed by MLS GRID #2759349 Report a problem | ||
| 10/31/2024 | Listing removed | $2,399,000$584/sqft |
Source: RealTracs MLS as distributed by MLS GRID #2700719 Report a problem | ||
| 10/30/2024 | Price change | $2,399,0000%$584/sqft |
Source: RealTracs MLS as distributed by MLS GRID #2700719 Report a problem | ||
| 9/11/2024 | Listed for sale | $2,399,900$584/sqft |
Source: RealTracs MLS as distributed by MLS GRID #2700719 Report a problem | ||
Public tax history
| Year | Property taxes | Tax assessment |
|---|---|---|
| 2025 | $10,431 +612.4% | $370,700 +723.8% |
| 2024 | $1,464 -68.8% | $45,000 -68.8% |
| 2023 | $4,695 | $144,280 |
| 2022 | $4,695 -1% | $144,280 |
| 2021 | $4,744 +20% | $144,280 +54.1% |
| 2020 | $3,953 +33.8% | $93,640 |
| 2019 | $2,954 | $93,640 |
| 2018 | $2,954 | $93,640 |
| 2017 | $2,954 | $93,640 +94.3% |
| 2016 | $2,954 +35.7% | $48,200 |
| 2015 | $2,177 | $48,200 |
| 2014 | $2,177 | $48,200 |
| 2013 | -- | $48,200 +11.6% |
| 2012 | -- | $43,200 |
| 2011 | -- | $43,200 |
| 2010 | -- | $43,200 |
| 2009 | -- | $43,200 +32.5% |
| 2008 | -- | $32,600 |
| 2007 | -- | $32,600 |
| 2006 | -- | -- |
| 2005 | -- | -- |
| 2004 | -- | -- |
| 2003 | -- | -- |
| 2002 | -- | -- |
| 2001 | -- | -- |
| 2000 | -- | -- |
Find assessor info on the county website
Monthly payment
Est. payment
Payment breakdown
Explore the cost of this home by adjusting the details. Changes won't be saved.Climate risks
Neighborhood: Shelby Hills
Nearby schools
GreatSchools rating
- 5/10Warner Elementary Enhanced Option SchoolGrades: PK-5Distance: 1.3 mi
- 3/10Stratford Comp High SchoolGrades: 6-12Distance: 2.3 mi
Schools provided by the listing agent
- Elementary: KIPP Academy Nashville
- Middle: Stratford STEM Magnet School Lower Campus
- High: Stratford STEM Magnet School Upper Campus
Source: RealTracs MLS as distributed by MLS GRID. This data may not be complete. We recommend contacting the local school district to confirm school assignments for this home.
- $471,5004 bd2 ba1.4k sqft1902 Eastside Ave, Nashville, TN 37206Off Market
- $505,0002 bd1 ba1.1k sqft1816 Eastside Ave, Nashville, TN 37206Sold

- $890,9003 bd3 ba2.5k sqft1904 Eastside Ave, Nashville, TN 37206Off Market
- $763,1003 bd2 ba1.9k sqft1814 Eastside Ave, Nashville, TN 37206Off Market

- $704,5003 bd3 ba1.8k sqft1906 Eastside Ave, Nashville, TN 37206Off Market
- $564,0002 bd2 ba400 sqft1901 Electric Ave, Nashville, TN 37206Off Market
- $459,9002 bd1 ba924 sqft1901 Eastside Ave, Nashville, TN 37206Off Market
- $1,585,0004 bd5 ba3.7k sqft1903 Electric Ave, Nashville, TN 37206Off Market
A local agent can set up tours, give advice and negotiate with sellers.
A local lender can help you make sure your offer is ready when you are.
Similar homes
- $1,999,9994 bd5 ba4k sqft1007 Sevier St, Nashville, TN 37206New Construction
 MLS ID #3215877, Lee Pfund | Broker. RealTracs MLS as distributed by MLS GRID
 - $1,720,0005 bd5 ba4.4k sqft901 S 13th St, Nashville, TN 37206New Construction
 MLS ID #3245556, Clint Walker. RealTracs MLS as distributed by MLS GRID
 - $1,499,9975 bd5 ba4.4k sqft1423 Fulton St, Nashville, TN 37206New Construction
 MLS ID #3232961, Mike Wegzyn. RealTracs MLS as distributed by MLS GRID
 - $1,400,0004 bd4 ba2.5k sqft606 S 15th St, Nashville, TN 37206New Construction
 MLS ID #3254997, Kelly Easter. RealTracs MLS as distributed by MLS GRID
 - $2,399,0006 bd5 ba4.9k sqft214 38th Ave N, Nashville, TN 37209New ConstructionMLS ID #3312521, Erin Krueger. RealTracs MLS as distributed by MLS GRID
- $2,280,0005 bd6 ba4.5k sqft928 11th Ave N, Nashville, TN 37208New ConstructionMLS ID #3242838, Charles Ross Keisling, MBA. RealTracs MLS as distributed by MLS GRID
- $2,199,9005 bd5 ba4.2k sqft1715 Hillmont Dr, Nashville, TN 37215For SaleMLS ID #3306183, Brandon Bubis. RealTracs MLS as distributed by MLS GRID
- $1,999,9004 bd5 ba4.3k sqft840 Kirkwood Ave, Nashville, TN 37204For SaleMLS ID #3155001, Katie Morrell. RealTracs MLS as distributed by MLS GRID
- $1,975,0004 bd5 ba4.2k sqft3916A Cross Creek Rd, Nashville, TN 37215For SaleMLS ID #3269736, Martin Warren. RealTracs MLS as distributed by MLS GRID
- $2,150,0004 bd6 ba4.1k sqft3137A Long Blvd, Nashville, TN 37203New ConstructionMLS ID #3179977, Kristen Carbine. RealTracs MLS as distributed by MLS GRID
- $2,650,0004 bd5 ba4.3k sqft3333 Trimble Rd, Nashville, TN 37215For SaleMLS ID #3304562, Kelia Brooke Wilson. RealTracs MLS as distributed by MLS GRID
- $1,899,9004 bd5 ba4.4k sqft6021 Post Rd, Nashville, TN 37205For SaleMLS ID #3246852, Jamie Hawkins Casey. RealTracs MLS as distributed by MLS GRID
- $1,875,0005 bd5 ba3.8k sqft4007 Nevada Ave, Nashville, TN 37209New ConstructionMLS ID #3305382, Blake Eldridge. RealTracs MLS as distributed by MLS GRID
- $1,190,0004 bd4 ba2.7k sqft1118 Douglas Ave, Nashville, TN 37206For SaleMLS ID #3214278, Alan Worthy. RealTracs MLS as distributed by MLS GRID
- $1,999,9994 bd5 ba4.7k sqft1809 Castleman Dr, Nashville, TN 37215For SaleMLS ID #3170471, Shannon Splaine. RealTracs MLS as distributed by MLS GRID
- $1,760,0004 bd4 ba2.9k sqft2086 12th Ave S, Nashville, TN 37204For SaleMLS ID #3278634, Sam Gray. RealTracs MLS as distributed by MLS GRID
- $2,249,9905 bd7 ba4.3k sqft1839 Dartmouth Dr, Brentwood, TN 37027New ConstructionRealTracs MLS as distributed by MLS GRID
- $2,000,0005 bd5 ba4.6k sqft3411 Richards St, Nashville, TN 37215New ConstructionMLS ID #3282420, Hannah Stephenson. RealTracs MLS as distributed by MLS GRID
- $2,200,0004 bd5 ba3.8k sqft6025 Opus St, Brentwood, TN 37027For SaleMLS ID #3255546, Emily Stewart. RealTracs MLS as distributed by MLS GRID
- $2,250,0005 bd5 ba4.7k sqft119 Century Oak Dr, Franklin, TN 37069For SaleMLS ID #3297957, Michael Oliveira. RealTracs MLS as distributed by MLS GRID
