Modern luxury meets timeless craftsmanship in Midtown with this striking three-story build by Carbine & Associates, LLC. A gated courtyard entrance and front patio create a warm, private welcome, while the exterior’s blend of brick and wood accents offers refined curb appeal. Inside, hardwood flooring flows throughout, complemented by rich natural materials including stone, marble, hand-applied plaster, and lime wash finishes—creating a space that feels both elevated and inviting. The main level is designed for effortless living and entertaining, featuring an open-concept living and dining area anchored by a gas fireplace and ambient lighting. The chef’s kitchen is a true centerpiece, complete with a 10’ waterfall quartz island, walk-in pantry, and a suite of premium appliances including Monogram, Bosch, and KitchenAid. A mudroom and powder bath add everyday convenience. Upstairs, three spacious bedrooms each offer ensuite baths and generous closets, along with a well-placed laundry room for added ease. The third level is a true retreat—featuring a fourth bedroom with ensuite bath and walk-in closet, a secondary laundry area, and a large rec room with wet bar, beverage center, and ice maker—perfect for entertaining or unwinding. Step out onto the expansive covered balcony and enjoy elevated views and indoor-outdoor living at its finest. With 10’ ceilings on the main and second levels, 11’ ceilings on the third, quartz countertops throughout, and an elevator providing seamless access to all floors, every detail has been thoughtfully considered. Ideally located just steps from Vanderbilt, Centennial Park, and some of Nashville’s best dining, this home offers a rare blend of style, comfort, and location—connected by a private shared drive leading to a two-car garage for added convenience and exclusivity.
Active
$2,150,000
3137A Long Blvd, Nashville, TN 37203
4beds
4,153sqft
:
Get pre-qualified$12,275/mo
Horizontal Property Regime - Attached, Residential
Built in 2026
-- sqft lot
$-- Zestimate®
$518/sqft
$-- HOA
What's special
- 103 days |
- 90 |
- 3 |
Zillow last checked:
Listing updated:
Listed by:
Kristen Carbine 615-289-9554,
Compass RE 615-475-5616,
Katie Morrell 615-593-3103,
Compass RE
Source: RealTracs MLS as distributed by MLS GRID,MLS#: 3179977
Facts & features
Interior
Bedrooms & bathrooms
- Bedrooms: 4
- Bathrooms: 6
- Full bathrooms: 4
- 1/2 bathrooms: 2
Bedroom 1
- Features: Suite
- Level: Suite
- Area: 323 Square Feet
- Dimensions: 19x17
Bedroom 2
- Features: Bath
- Level: Bath
- Area: 156 Square Feet
- Dimensions: 13x12
Bedroom 3
- Features: Bath
- Level: Bath
- Area: 168 Square Feet
- Dimensions: 14x12
Bedroom 4
- Features: Bath
- Level: Bath
- Area: 225 Square Feet
- Dimensions: 15x15
Primary bathroom
- Features: Primary Bedroom
- Level: Primary Bedroom
Dining room
- Features: Combination
- Level: Combination
- Area: 99 Square Feet
- Dimensions: 11x9
Kitchen
- Features: Pantry
- Level: Pantry
- Area: 253 Square Feet
- Dimensions: 23x11
Living room
- Area: 289 Square Feet
- Dimensions: 17x17
Recreation room
- Features: Third Floor
- Level: Third Floor
- Area: 576 Square Feet
- Dimensions: 24x24
Heating
- Central, Electric
Cooling
- Central Air, Electric
Appliances
- Included: Gas Oven, Gas Range, Dishwasher, Disposal, Dryer, Ice Maker, Microwave, Refrigerator, Washer
Features
- Built-in Features, Ceiling Fan(s), Elevator, Extra Closets, High Ceilings, Open Floorplan, Pantry, Walk-In Closet(s), Wet Bar
- Flooring: Wood, Tile
- Basement: None
- Number of fireplaces: 1
- Fireplace features: Gas, Living Room
Interior area
- Total structure area: 4,153
- Total interior livable area: 4,153 sqft
- Finished area above ground: 4,153
Property
Parking
- Total spaces: 2
- Parking features: Garage Door Opener, Garage Faces Rear
- Attached garage spaces: 2
Features
- Levels: Three Or More
- Stories: 3
- Patio & porch: Deck, Covered, Patio
- Fencing: Front Yard
Lot
- Features: Level
- Topography: Level
Details
- Parcel number: 104021Q00100CO
- Special conditions: Standard
Construction
Type & style
- Home type: SingleFamily
- Architectural style: Contemporary
- Property subtype: Horizontal Property Regime - Attached, Residential
- Attached to another structure: Yes
Materials
- Fiber Cement, Brick, Wood Siding
Condition
- New construction: Yes
- Year built: 2026
Utilities & green energy
- Sewer: Public Sewer
- Water: Public
- Utilities for property: Electricity Available, Water Available
Community & HOA
HOA
- Has HOA: No
Location
- Region: Nashville
Financial & listing details
- Price per square foot: $518/sqft
- Tax assessed value: $287,500
- Annual tax amount: $14,953
- Date on market: 4/21/2026
- Electric utility on property: Yes
Estimated market value
Not available
Estimated sales range
Not available
Not available
Price history
| Date | Event | Price |
|---|---|---|
| 4/24/2026 | Listed for sale | $2,150,000$518/sqft |
Source:  RealTracs MLS as distributed by MLS GRID #3179977 Report a problem RealTracs MLS as distributed by MLS GRID #3179977 Report a problem | ||
Public tax history
| Year | Property taxes | Tax assessment |
|---|---|---|
| 2025 | $2,023 +81.5% | $71,875 +109.9% |
| 2024 | $1,115 | $34,250 |
| 2023 | $1,115 | $34,250 |
| 2022 | $1,115 -1% | $34,250 |
| 2021 | $1,126 | $34,250 |
Find assessor info on the county website
Monthly payment
Est. payment
Payment breakdown
Explore the cost of this home by adjusting the details. Changes won't be saved.Climate risks
Neighborhood: West End Park
Nearby schools
GreatSchools rating
- 7/10Eakin Elementary SchoolGrades: K-5Distance: 0.9 mi
- 8/10West End Middle SchoolGrades: 6-8Distance: 0.9 mi
- 6/10Hillsboro High SchoolGrades: 9-12Distance: 2.7 mi
Schools provided by the listing agent
- Elementary: Eakin Elementary
- Middle: West End Middle School
- High: Hillsboro Comp High School
Source: RealTracs MLS as distributed by MLS GRID. This data may not be complete. We recommend contacting the local school district to confirm school assignments for this home.
- $800,0000.26 Acres3137 Long Blvd, Nashville, TN 37203Off Market
- $2,150,0004 bd6 ba4.1k sqft3137B Long Blvd, Nashville, TN 37203New Construction

- $369,5002 bd2 ba1.1k sqft3135 Long Blvd APT 1, Nashville, TN 37203Sold
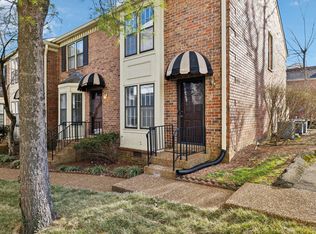
- $5,800-- bd-- ba-- sqft3137C Long Blvd, Nashville, TN 37203Off Market
- $364,9002 bd2 ba1.1k sqft3135 Long Blvd APT 3, Nashville, TN 37203Off Market
- $372,3002 bd1 ba1.2k sqft3135 Long Blvd APT 4, Nashville, TN 37203Off Market
- $78,0002 bd2 ba1.2k sqft3135 Long Blvd, Nashville, TN 37203Off Market
- $397,5002 bd2 ba1.1k sqft3135 Long Blvd APT 2, Nashville, TN 37203Sold
A local agent can set up tours, give advice and negotiate with sellers.
A local lender can help you make sure your offer is ready when you are.
Similar homes
- $2,150,0004 bd6 ba4.1k sqft3137B Long Blvd, Nashville, TN 37203New Construction
 MLS ID #3179978, Kristen Carbine. RealTracs MLS as distributed by MLS GRID
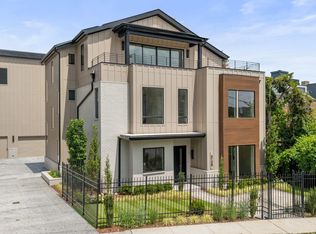
 - $2,200,0004 bd6 ba4k sqft3126 Belwood St, Nashville, TN 37203New Construction
 MLS ID #3270080, Kristen Carbine. RealTracs MLS as distributed by MLS GRID
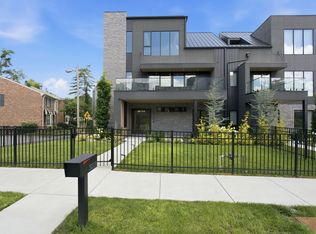
 - $1,800,0004 bd4 ba3.5k sqft3122B Belwood St, Nashville, TN 37203For Sale
 MLS ID #3248687, Chadd Bryant. RealTracs MLS as distributed by MLS GRID
 - $1,499,9994 bd4 ba3.4k sqft1002 W Grove Ave, Nashville, TN 37203For Sale
 MLS ID #3316027, Max Norton. RealTracs MLS as distributed by MLS GRID
 - $1,325,0004 bd5 ba3.6k sqft3117 Belwood St, Nashville, TN 37203For SaleMLS ID #3233691, Kristee Dickson. RealTracs MLS as distributed by MLS GRID
- $1,699,9994 bd5 ba3.6k sqft1013B Argyle Ave, Nashville, TN 37203For SaleMLS ID #3230927, Dawn Cassara. RealTracs MLS as distributed by MLS GRID
- $2,150,0004 bd5 ba4.1k sqft1900 Eastside Ave, Nashville, TN 37206New ConstructionMLS ID #3283658, Laura Braswell Gaines. RealTracs MLS as distributed by MLS GRID
- $1,875,0005 bd5 ba3.8k sqft4007 Nevada Ave, Nashville, TN 37209New ConstructionMLS ID #3305382, Blake Eldridge. RealTracs MLS as distributed by MLS GRID
- $1,999,9994 bd5 ba4.7k sqft1809 Castleman Dr, Nashville, TN 37215For SaleMLS ID #3170471, Shannon Splaine. RealTracs MLS as distributed by MLS GRID
- $2,499,9005 bd4 ba4.7k sqft1603 5th Ave N, Nashville, TN 37208For SaleMLS ID #3319132, Robert Drimmer. RealTracs MLS as distributed by MLS GRID
- $2,249,9005 bd7 ba5.3k sqft3918B Caylor Dr, Nashville, TN 37215For SaleMLS ID #3242156, Debbie Morris. RealTracs MLS as distributed by MLS GRID
- $2,097,0005 bd7 ba4.4k sqft3727 Estes Rd, Nashville, TN 37215For SaleMLS ID #3248674, Steve Jolly. RealTracs MLS as distributed by MLS GRID
- $2,295,0005 bd6 ba5.4k sqft3916A Caylor Dr, Nashville, TN 37215New ConstructionMLS ID #3244640, Molly Mason. RealTracs MLS as distributed by MLS GRID
- $2,280,0005 bd6 ba4.5k sqft928 11th Ave N, Nashville, TN 37208New ConstructionMLS ID #3242838, Charles Ross Keisling, MBA. RealTracs MLS as distributed by MLS GRID
- $1,599,9994 bd5 ba3.6k sqft1006A Southside Ave, Nashville, TN 37203New ConstructionMLS ID #3259883, Kay Cook. RealTracs MLS as distributed by MLS GRID
- $1,965,0004 bd4 ba4.1k sqft3602A Caldwell Ct, Nashville, TN 37204For SaleMLS ID #3224749, Richard G Courtney. RealTracs MLS as distributed by MLS GRID
- $1,999,9994 bd5 ba4k sqft1007 Sevier St, Nashville, TN 37206New ConstructionMLS ID #3215877, Lee Pfund | Broker. RealTracs MLS as distributed by MLS GRID
- $1,845,0004 bd4 ba4.1k sqft3205B Acklen Ave, Nashville, TN 37212New ConstructionMLS ID #3185543, Jason Gruner. RealTracs MLS as distributed by MLS GRID
- $2,000,0005 bd5 ba4.6k sqft3411 Richards St, Nashville, TN 37215New ConstructionMLS ID #3282420, Hannah Stephenson. RealTracs MLS as distributed by MLS GRID
- $1,684,9004 bd5 ba3.7k sqft535B Moore Ave, Nashville, TN 37203New ConstructionMLS ID #3272071, Kimberly Calcote. RealTracs MLS as distributed by MLS GRID
