Welcome to one of Germantown's most exceptional offerings—a private urban retreat spanning more than 4,700 square feet across two fully independent structures. Behind its gated entrance lies a resort-inspired setting complete with a heated pool, separate guest house, pool house, professionally turfed grounds, and an oversized 3-car garage, creating a level of privacy and flexibility rarely found this close to downtown. The main residence offers 4 spacious bedrooms, highlighted by an impressive second-floor primary suite and a third-floor entertaining level featuring a wet bar, full bath, and private terrace with views of the Nashville skyline. Timeless design meets modern luxury with white oak flooring, custom cabinetry, polished concrete, extensive custom millwork, and walls of Pella windows and doors that flood the home with natural light. The detached guest house is a true extension of the home, complete with a full kitchen, bedroom, bathroom, and flexible bonus space ideal for guests, a home office, gym, or creative studio.
Step outside and you'll discover multiple outdoor living spaces designed for entertaining around the pool and private courtyard. Located just steps from Germantown's award-winning dining scene—including Rolf and Daughters, City House, O-ku, and dozens of neighborhood favorites—you'll also enjoy quick access to downtown, the future Oracle campus, and Nashville's new Titans stadium. A truly rare opportunity to own one of Germantown's most complete luxury properties.
Active
Price cut: $100K (8/5)
$2,399,900
1603 5th Ave N, Nashville, TN 37208
5beds
4,705sqft
:
Get pre-qualified$13,702/mo
Single Family Residence, Residential
Built in 2025
6,969 Square Feet Lot
$-- Zestimate®
$510/sqft
$-- HOA
What's special
Heated poolThird-floor entertaining levelGated entrancePool houseWhite oak flooringResort-inspired settingProfessionally turfed grounds
- 5 days |
- 322 |
- 18 |
Likely to sell faster than
Zillow last checked:
Listing updated:
Listed by:
Robert Drimmer 609-462-6636,
Compass Tennessee, LLC 615-475-5616
Source: RealTracs MLS as distributed by MLS GRID,MLS#: 3319132
Facts & features
Interior
Bedrooms & bathrooms
- Bedrooms: 5
- Bathrooms: 4
- Full bathrooms: 4
- Main level bedrooms: 1
Primary bathroom
- Features: Double Vanity
- Level: Double Vanity
Heating
- Central, Electric, Natural Gas
Cooling
- Central Air, Electric
Appliances
- Included: Gas Range, Dishwasher, Disposal, Microwave, Refrigerator, Stainless Steel Appliance(s)
- Laundry: Electric Dryer Hookup, Washer Hookup
Features
- Flooring: Concrete, Wood, Tile
- Basement: Crawl Space,None
- Number of fireplaces: 1
- Fireplace features: Living Room
Interior area
- Total structure area: 4,705
- Total interior livable area: 4,705 sqft
- Finished area above ground: 4,705
Property
Parking
- Total spaces: 6
- Parking features: Detached, Parking Pad
- Garage spaces: 3
- Uncovered spaces: 3
Features
- Levels: Three Or More
- Stories: 3
- Patio & porch: Deck, Patio
- Has private pool: Yes
- Pool features: In Ground
- Fencing: Full
- Has view: Yes
- View description: City
Lot
- Size: 6,969 Square Feet
- Dimensions: 45 x 177
- Features: Level
- Topography: Level
Details
- Additional structures: Guest House
- Parcel number: 08205005100
- Special conditions: Standard
Construction
Type & style
- Home type: SingleFamily
- Architectural style: Contemporary
- Property subtype: Single Family Residence, Residential
Materials
- Aluminum Siding, Brick
Condition
- New construction: No
- Year built: 2025
Utilities & green energy
- Sewer: Public Sewer
- Water: Public
- Utilities for property: Electricity Available, Natural Gas Available, Water Available
Community & HOA
Community
- Subdivision: Germantown
HOA
- Has HOA: No
Location
- Region: Nashville
Financial & listing details
- Price per square foot: $510/sqft
- Tax assessed value: $1,621,700
- Annual tax amount: $11,409
- Date on market: 8/2/2026
- Electric utility on property: Yes
Estimated market value
Not available
Estimated sales range
Not available
Not available
Price history
| Date | Event | Price |
|---|---|---|
| 8/5/2026 | Price change | $2,399,900-4%$510/sqft |
Source:  RealTracs MLS as distributed by MLS GRID #3319132 Report a problem RealTracs MLS as distributed by MLS GRID #3319132 Report a problem | ||
| 8/2/2026 | Listed for sale | $2,499,900$531/sqft |
Source: RealTracs MLS as distributed by MLS GRID #3319132 Report a problem | ||
| 8/1/2026 | Listing removed | $2,499,900$531/sqft |
Source: RealTracs MLS as distributed by MLS GRID #3251085 Report a problem | ||
| 6/30/2026 | Listed for sale | $2,499,900-13%$531/sqft |
Source: RealTracs MLS as distributed by MLS GRID #3251085 Report a problem | ||
| 3/4/2026 | Listing removed | $2,875,000$611/sqft |
Source: RealTracs MLS as distributed by MLS GRID #3057768 Report a problem | ||
| 1/3/2026 | Listing removed | $11,000$2/sqft |
Source: Zillow Rentals Report a problem | ||
| 12/10/2025 | Price change | $11,000-8.3%$2/sqft |
Source: Zillow Rentals Report a problem | ||
| 12/3/2025 | Listed for sale | $2,875,000-1.7%$611/sqft |
Source: RealTracs MLS as distributed by MLS GRID #3057768 Report a problem | ||
| 10/1/2025 | Listing removed | $2,925,000$622/sqft |
Source: RealTracs MLS as distributed by MLS GRID #2930176 Report a problem | ||
| 9/4/2025 | Listed for rent | $12,000$3/sqft |
Source: Zillow Rentals Report a problem | ||
| 7/7/2025 | Listed for sale | $2,925,000$622/sqft |
Source: RealTracs MLS as distributed by MLS GRID #2930176 Report a problem | ||
| 5/22/2025 | Listing removed | $2,925,000$622/sqft |
Source: RealTracs MLS as distributed by MLS GRID #2805070 Report a problem | ||
| 3/24/2025 | Price change | $2,925,000-2.5%$622/sqft |
Source: RealTracs MLS as distributed by MLS GRID #2805070 Report a problem | ||
| 3/1/2025 | Listed for sale | $3,000,000+27677.8%$638/sqft |
Source: RealTracs MLS as distributed by MLS GRID #2796364 Report a problem | ||
| 7/28/2003 | Sold | $10,800$2/sqft |
Source: Public Record Report a problem | ||
Public tax history
| Year | Property taxes | Tax assessment |
|---|---|---|
| 2025 | $11,409 +523.3% | $405,425 +620.8% |
| 2024 | $1,830 | $56,250 |
| 2023 | $1,830 | $56,250 |
| 2022 | $1,830 -1% | $56,250 |
| 2021 | $1,850 +16.8% | $56,250 +50% |
| 2020 | $1,583 +33.8% | $37,500 |
| 2019 | $1,183 | $37,500 |
| 2018 | $1,183 | $37,500 |
| 2017 | $1,183 | $37,500 +275% |
| 2016 | $1,183 +162% | $10,000 |
| 2015 | $452 | $10,000 |
| 2014 | $452 | $10,000 |
| 2013 | -- | $10,000 -38.5% |
| 2012 | -- | $16,250 |
| 2011 | -- | $16,250 |
| 2010 | -- | $16,250 |
| 2009 | -- | $16,250 +550% |
| 2008 | -- | $2,500 |
| 2007 | -- | $2,500 |
| 2006 | -- | -- |
| 2005 | -- | -- |
| 2004 | -- | -- |
| 2003 | -- | -- |
Find assessor info on the county website
Monthly payment
Est. payment
Payment breakdown
Explore the cost of this home by adjusting the details. Changes won't be saved.Climate risks
Neighborhood: Salemtown
Nearby schools
GreatSchools rating
- 5/10Jones ElementaryGrades: PK-5Distance: 0.5 mi
- 4/10John Early Paideia Middle MagnetGrades: 6-8Distance: 0.9 mi
- 4/10Pearl Cohn Magnet High SchoolGrades: 9-12Distance: 1.8 mi
Schools provided by the listing agent
- Elementary: Jones Paideia Magnet
- Middle: John Early Paideia Magnet
- High: Martin Luther King Jr Magnet- Pearl High School
Source: RealTracs MLS as distributed by MLS GRID. This data may not be complete. We recommend contacting the local school district to confirm school assignments for this home.
- $760,4003 bd3 ba1.7k sqft1605 5th Ave N, Nashville, TN 37208Off Market
- $40,0004 bd3 ba2.6k sqft1613 5th Ave N, Nashville, TN 37208Off Market
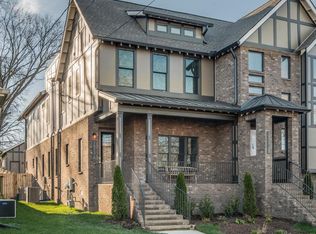
- $606,7003 bd2 ba1.2k sqft1607 5th Ave N, Nashville, TN 37208Off Market
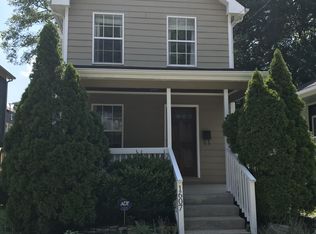
- $443,0002 bd2 ba1.1k sqft1609 5th Ave N, Nashville, TN 37208Off Market
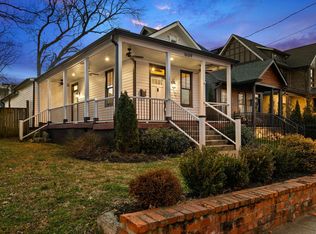
- $94,500-- bd-- ba-- sqft504 Hume St, Nashville, TN 37208Off Market
- $3,000-- bd-- ba-- sqft614B Hume St, Nashville, TN 37208Off Market
- $1,073,5005 bd4 ba3.3k sqft606B Hume St, Nashville, TN 37208Off Market
- $1,030,6004 bd3 ba3.3k sqft606A Hume St #A, Nashville, TN 37208Off Market
A local agent can set up tours, give advice and negotiate with sellers.
A local lender can help you make sure your offer is ready when you are.
Similar homes
- $1,349,9005 bd4 ba4.2k sqft1606 10th Ave N, Nashville, TN 37208For Sale

 MLS ID #3336347, Jacob Kupin. RealTracs MLS as distributed by MLS GRID
 - $2,395,0005 bd7 ba4.4k sqft702 Skyview Dr, Nashville, TN 37206For Sale
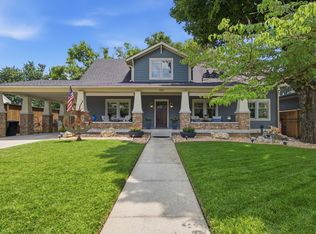 MLS ID #3270534, Jason Kloess. RealTracs MLS as distributed by MLS GRID
 - $2,495,0004 bd4 ba4.6k sqft3618 Meadowbrook Ave, Nashville, TN 37205For Sale
 MLS ID #3312436, Nicole Rodgers. RealTracs MLS as distributed by MLS GRID
 - $2,200,0005 bd5 ba3.5k sqft1905 Sevier St, Nashville, TN 37206New Construction
 MLS ID #3320203, Britnie Faith Turner. RealTracs MLS as distributed by MLS GRID
 - $2,699,0004 bd5 ba4.1k sqft2007 20th Ave S, Nashville, TN 37212For SaleMLS ID #3206923, Jacob Armbrester. RealTracs MLS as distributed by MLS GRID
- $2,399,9995 bd6 ba5.1k sqft1006 Rodney Dr, Nashville, TN 37205New ConstructionMLS ID #3263083, Alex Bars. RealTracs MLS as distributed by MLS GRID
- $2,249,9005 bd7 ba5.3k sqft3918B Caylor Dr, Nashville, TN 37215For SaleMLS ID #3242156, Debbie Morris. RealTracs MLS as distributed by MLS GRID
- $1,925,9004 bd5 ba3.7k sqft1900 Randolph Pl, Nashville, TN 37215For SaleMLS ID #3181637, Jessica Randolph. RealTracs MLS as distributed by MLS GRID
- $2,295,0005 bd6 ba5.4k sqft3916A Caylor Dr, Nashville, TN 37215New ConstructionMLS ID #3244640, Molly Mason. RealTracs MLS as distributed by MLS GRID
- $2,299,9955 bd7 ba5.5k sqft3204 Overlook Dr, Nashville, TN 37212New ConstructionMLS ID #3098448, Peter Middleton. RealTracs MLS as distributed by MLS GRID
- $2,699,9005 bd7 ba4.5k sqft2808 White Oak Dr, Nashville, TN 37215New ConstructionMLS ID #3249063, Molly Mason. RealTracs MLS as distributed by MLS GRID
- $1,579,0004 bd5 ba4.3k sqft1017 Argyle Ave, Nashville, TN 37203New ConstructionMLS ID #3320687, Brandon C. Knox. RealTracs MLS as distributed by MLS GRID
- $2,295,0004 bd4 ba4.3k sqft6616 Ellwood Ct, Nashville, TN 37205For SaleMLS ID #3190851, Erin Krueger. RealTracs MLS as distributed by MLS GRID
- $2,325,0004 bd5 ba4.6k sqft6324 Turkey Foot Ct, Franklin, TN 37067For SaleMLS ID #3190002, Nicholas Lane Woodard. RealTracs MLS as distributed by MLS GRID
- $2,070,0004 bd4 ba4k sqft2419 Valley Brook Rd, Nashville, TN 37215For SaleMLS ID #3231211, Michael Mike Solomon | KIRBY GROUP. RealTracs MLS as distributed by MLS GRID
- $3,399,0004 bd5 ba4k sqft1207 Sweetbriar Ave, Nashville, TN 37212For SaleMLS ID #3320380, Liz Zipperer. RealTracs MLS as distributed by MLS GRID
- $2,449,0004 bd6 ba4.7k sqft3911 Cross Creek Rd #A, Nashville, TN 37215New ConstructionMLS ID #3147241, Chris F. Harwell. RealTracs MLS as distributed by MLS GRID
- $2,225,0005 bd7 ba5.8k sqft3425 Pleasant Valley Rd, Nashville, TN 37204For SaleMLS ID #3230839, Julie Duncan. RealTracs MLS as distributed by MLS GRID
- $2,850,0005 bd6 ba4.7k sqft1101 Paris Ave, Nashville, TN 37204For SaleMLS ID #3155131, Nathan Matwijec. RealTracs MLS as distributed by MLS GRID
- $1,499,9994 bd4 ba3.4k sqft1002 W Grove Ave, Nashville, TN 37203For SaleMLS ID #3316027, Max Norton. RealTracs MLS as distributed by MLS GRID
