Walkable Green Hills luxury on a rare 0.5-acre deep lot—featuring an expanded chef’s kitchen, main-floor primary, and endless pool potential. Positioned just steps from the Hill Center, Green Hills Mall, and the YMCA, this masterfully redesigned contemporary estate delivers architectural distinction on one of the area's most expansive half-acre lots. Redesigned with a seamless, open-concept layout, the heart of the home centers around a showstopping chef's kitchen outfitted with custom paneling, Thermador appliances, full-slab stone backsplash with pot filler, a dedicated butler's pantry, and double beverage stations. Double-height ceilings and oversized glass flood the home with natural light while anchoring the grand main-floor living spaces. The main-level primary retreat features a spa-inspired wet room with custom tile, freestanding soaking tub, dual vanities, and a custom boutique closet. Step directly out from your suite to a private rear deck equipped with a two-sided gas fireplace—ideal for tranquil evenings or effortless indoor-outdoor dining. Flexibility reigns on the light-filled lower level, perfectly suited for a private nanny/au-pair suite, multi-generational living, high-end media room, or executive gym. Outdoors, the super-deep lot offers rare privacy and an ideal footprint for a custom pool, pool house, and private gardens. OPEN HOUSE SUNDAY, 8/23 2-4PM!
Active
Price cut: $55K (7/29)
$2,295,000
3916A Caylor Dr, Nashville, TN 37215
5beds
5,400sqft
Single Family Residence, Residential
Built in 2026
1.03 Acres Lot
$-- Zestimate®
$425/sqft
$-- HOA
What's special
Light-filled lower levelSeamless open-concept layoutMain-floor primaryGrand main-floor living spacesMain-level primary retreatCustom boutique closetPrivate rear deck
- 62 days |
- 546 |
- 25 |
Zillow last checked:
Listing updated:
Listed by:
Molly Mason 615-618-8311,
Compass Tennessee, LLC 615-475-5616
Source: RealTracs MLS as distributed by MLS GRID,MLS#: 3244640
Facts & features
Interior
Bedrooms & bathrooms
- Bedrooms: 5
- Bathrooms: 6
- Full bathrooms: 5
- 1/2 bathrooms: 1
- Main level bedrooms: 1
Bedroom 1
- Features: Suite
- Level: Suite
- Area: 408 Square Feet
- Dimensions: 17x24
Bedroom 2
- Features: Bath
- Level: Bath
- Area: 336 Square Feet
- Dimensions: 14x24
Bedroom 3
- Features: Bath
- Level: Bath
- Area: 256 Square Feet
- Dimensions: 16x16
Bedroom 4
- Features: Bath
- Level: Bath
- Area: 210 Square Feet
- Dimensions: 14x15
Primary bathroom
- Features: Double Vanity
- Level: Double Vanity
Den
- Area: 576 Square Feet
- Dimensions: 24x24
Dining room
- Area: 224 Square Feet
- Dimensions: 14x16
Kitchen
- Features: Pantry
- Level: Pantry
- Area: 192 Square Feet
- Dimensions: 12x16
Living room
- Features: Great Room
- Level: Great Room
- Area: 252 Square Feet
- Dimensions: 14x18
Other
- Area: 1032 Square Feet
- Dimensions: 24x43
Other
- Features: Bedroom 5
- Level: Bedroom 5
- Area: 264 Square Feet
- Dimensions: 11x24
Recreation room
- Features: Second Floor
- Level: Second Floor
- Area: 500 Square Feet
- Dimensions: 20x25
Heating
- Central, Natural Gas
Cooling
- Central Air
Appliances
- Included: Electric Oven, Gas Range, Double Oven, Dishwasher, Disposal, Ice Maker, Microwave, Refrigerator
- Laundry: Electric Dryer Hookup, Washer Hookup
Features
- Ceiling Fan(s), Extra Closets, Pantry, Walk-In Closet(s), Wet Bar
- Flooring: Wood, Tile
- Basement: Full,Finished
- Number of fireplaces: 2
- Fireplace features: Gas
Interior area
- Total structure area: 5,400
- Total interior livable area: 5,400 sqft
- Finished area above ground: 4,560
- Finished area below ground: 840
Property
Parking
- Total spaces: 6
- Parking features: Garage Door Opener, Garage Faces Front, Driveway
- Attached garage spaces: 2
- Uncovered spaces: 4
Features
- Levels: Three Or More
- Stories: 3
- Patio & porch: Porch, Covered, Deck
- Fencing: Privacy
Lot
- Size: 1.03 Acres
- Dimensions: 80 x 356
- Features: Level
- Topography: Level
Details
- Parcel number: 117130S00100CO
- Special conditions: Standard
Construction
Type & style
- Home type: SingleFamily
- Architectural style: Contemporary
- Property subtype: Single Family Residence, Residential
Materials
- Fiber Cement, Stone, Stucco
- Roof: Shingle
Condition
- New construction: Yes
- Year built: 2026
Utilities & green energy
- Sewer: Public Sewer
- Water: Public
- Utilities for property: Natural Gas Available, Water Available, Cable Connected
Community & HOA
Community
- Security: Carbon Monoxide Detector(s), Fire Alarm, Smoke Detector(s)
- Subdivision: Green Hills
HOA
- Has HOA: No
Location
- Region: Nashville
Financial & listing details
- Price per square foot: $425/sqft
- Tax assessed value: $741,700
- Annual tax amount: $2,929
- Date on market: 6/17/2026
- Date available: 01/01/2026
Estimated market value
Not available
Estimated sales range
Not available
Not available
Price history
| Date | Event | Price |
|---|---|---|
| 7/29/2026 | Price change | $2,295,000-2.3%$425/sqft |
Source:  RealTracs MLS as distributed by MLS GRID #3244640 Report a problem RealTracs MLS as distributed by MLS GRID #3244640 Report a problem | ||
| 6/17/2026 | Price change | $2,350,000-1.3%$435/sqft |
Source: RealTracs MLS as distributed by MLS GRID #3244640 Report a problem | ||
| 4/10/2026 | Listed for sale | $2,380,000-0.6%$441/sqft |
Source: RealTracs MLS as distributed by MLS GRID #3171605 Report a problem | ||
| 4/10/2026 | Listing removed | $2,395,000$444/sqft |
Source: RealTracs MLS as distributed by MLS GRID #2924872 Report a problem | ||
| 8/27/2025 | Contingent | $2,395,000$444/sqft |
Source: RealTracs MLS as distributed by MLS GRID #2924872 Report a problem | ||
| 6/27/2025 | Listed for sale | $2,395,000-2%$444/sqft |
Source: RealTracs MLS as distributed by MLS GRID #2924872 Report a problem | ||
| 6/27/2025 | Listing removed | $2,445,000$453/sqft |
Source: RealTracs MLS as distributed by MLS GRID #2811734 Report a problem | ||
| 5/13/2025 | Price change | $2,445,000-1.2%$453/sqft |
Source: RealTracs MLS as distributed by MLS GRID #2811734 Report a problem | ||
| 4/1/2025 | Listed for sale | $2,475,000-1%$458/sqft |
Source: RealTracs MLS as distributed by MLS GRID #2811734 Report a problem | ||
| 4/1/2025 | Listing removed | $2,499,900$463/sqft |
Source: RealTracs MLS as distributed by MLS GRID #2769284 Report a problem | ||
| 12/13/2024 | Listed for sale | $2,499,900$463/sqft |
Source: RealTracs MLS as distributed by MLS GRID #2769284 Report a problem | ||
| 12/9/2024 | Listing removed | $2,499,900$463/sqft |
Source: RealTracs MLS as distributed by MLS GRID #2762645 Report a problem | ||
| 11/22/2024 | Listed for sale | $2,499,900$463/sqft |
Source: RealTracs MLS as distributed by MLS GRID #2762645 Report a problem | ||
Public tax history
| Year | Property taxes | Tax assessment |
|---|---|---|
| 2024 | $6,034 +106% | $185,425 +106% |
| 2023 | $2,929 | $90,000 |
Find assessor info on the county website
Monthly payment
Est. payment
Payment breakdown
Explore the cost of this home by adjusting the details. Changes won't be saved.Climate risks
Neighborhood: Sugar Tree
Nearby schools
GreatSchools rating
- 9/10Julia Green Elementary SchoolGrades: K-5Distance: 0.5 mi
- 8/10John T. Moore Middle SchoolGrades: 6-8Distance: 1.4 mi
- 6/10Hillsboro High SchoolGrades: 9-12Distance: 0.8 mi
Schools provided by the listing agent
- Elementary: Julia Green Elementary
- Middle: John Trotwood Moore Middle
- High: Hillsboro Comp High School
Source: RealTracs MLS as distributed by MLS GRID. This data may not be complete. We recommend contacting the local school district to confirm school assignments for this home.
- $751,4003 bd1 ba1.8k sqft3916 Caylor Dr, Nashville, TN 37215Off Market
- $2,150,0005 bd5 ba5.4k sqft3916B Caylor Dr, Nashville, TN 37215Sold

- $2,430,0005 bd6 ba5.1k sqft3916 Caylor Dr #B, Nashville, TN 37215Sold

- $1,250,0000.76 acres3914 Caylor Dr, Nashville, TN 37215Sold
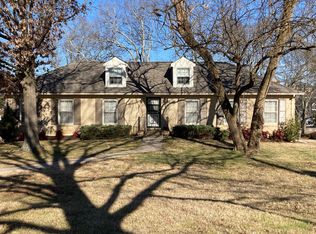
- $613,6003 bd2 ba2.1k sqft3918 Caylor Dr, Nashville, TN 37215Off Market
- $2,200,0005 bd6 ba4.7k sqft3912B Caylor Dr, Nashville, TN 37215Sold
- $2,249,9005 bd7 ba5.3k sqft3918B Caylor Dr, Nashville, TN 37215For Sale
- $1,899,1005 bd5 ba4.4k sqft3912 Caylor B Dr, Nashville, TN 37215Off Market
A local agent can set up tours, give advice and negotiate with sellers.
A local lender can help you make sure your offer is ready when you are.
Similar homes
- $2,349,0005 bd6 ba4.9k sqft2201 Castleman Dr, Nashville, TN 37215New Construction

 MLS ID #3509932, Brian Merrill. RealTracs MLS as distributed by MLS GRID
 - $2,449,0004 bd6 ba4.7k sqft3911 Cross Creek Rd #A, Nashville, TN 37215New Construction
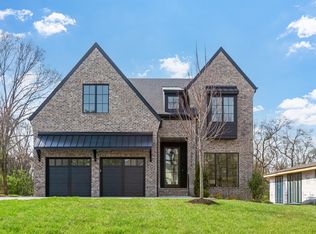 MLS ID #3147241, Chris F. Harwell. RealTracs MLS as distributed by MLS GRID
 - $1,997,0005 bd7 ba4.4k sqft3727 Estes Rd, Nashville, TN 37215For Sale
 MLS ID #3512774, Steve Jolly. RealTracs MLS as distributed by MLS GRID
 - $1,899,0005 bd6 ba4.8k sqft3918B Cross Creek Rd, Nashville, TN 37215New Construction
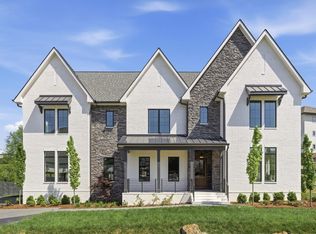 MLS ID #3511027, Gabe Nies. RealTracs MLS as distributed by MLS GRID
 - $2,675,0005 bd7 ba4.5k sqft2808 White Oak Dr, Nashville, TN 37215New ConstructionMLS ID #3502138, Molly Mason. RealTracs MLS as distributed by MLS GRID
- $2,590,0006 bd7 ba5.8k sqft2031 Overhill Dr, Nashville, TN 37215New ConstructionMLS ID #3225788, Scott Richardson. RealTracs MLS as distributed by MLS GRID
- $1,899,9005 bd7 ba4.8k sqft3804 Harding Pl, Nashville, TN 37215New ConstructionMLS ID #3250653, Tice Feldman. RealTracs MLS as distributed by MLS GRID
- $1,999,9994 bd5 ba4.7k sqft1809 Castleman Dr, Nashville, TN 37215For SaleMLS ID #3170471, Shannon Splaine. RealTracs MLS as distributed by MLS GRID
- $2,299,9955 bd7 ba5.5k sqft3204 Overlook Dr, Nashville, TN 37212New ConstructionMLS ID #3098448, Peter Middleton. RealTracs MLS as distributed by MLS GRID
- $1,849,9005 bd6 ba4.6k sqft3806 Harding Pl, Nashville, TN 37215New ConstructionMLS ID #3242961, Tice Feldman. RealTracs MLS as distributed by MLS GRID
- $2,000,0005 bd5 ba4.6k sqft3411 Richards St, Nashville, TN 37215New ConstructionMLS ID #3282420, Hannah Stephenson. RealTracs MLS as distributed by MLS GRID
- $3,190,0004 bd6 ba4.9k sqft1807 Castleman Dr, Nashville, TN 37215For SaleMLS ID #3246453, Carolyn Baron. RealTracs MLS as distributed by MLS GRID
- $1,925,9004 bd5 ba3.7k sqft1900 Randolph Pl, Nashville, TN 37215For SaleMLS ID #3181637, Jessica Randolph. RealTracs MLS as distributed by MLS GRID
- $1,775,0005 bd6 ba4k sqft2018 Overhill Dr, Nashville, TN 37215New ConstructionMLS ID #3333825, Griffin Jamerson. RealTracs MLS as distributed by MLS GRID
- $2,750,0005 bd6 ba5k sqft4518 Belmont Park Ter, Nashville, TN 37215New ConstructionMLS ID #3048860, MacKenzie Strawn Hyde. RealTracs MLS as distributed by MLS GRID
- $2,950,0005 bd5 ba4.7k sqft1143 Glendale Ln, Nashville, TN 37204For SaleMLS ID #3350072, Richard G Courtney. RealTracs MLS as distributed by MLS GRID
- $2,225,0005 bd7 ba5.8k sqft3425 Pleasant Valley Rd, Nashville, TN 37204For SaleMLS ID #3230839, Julie Duncan. RealTracs MLS as distributed by MLS GRID
- $2,399,9995 bd6 ba5.1k sqft1006 Rodney Dr, Nashville, TN 37205New ConstructionMLS ID #3263083, Alex Bars. RealTracs MLS as distributed by MLS GRID
- $2,699,0004 bd5 ba4.1k sqft2007 20th Ave S, Nashville, TN 37212For SaleMLS ID #3206923, Jacob Armbrester. RealTracs MLS as distributed by MLS GRID
- $2,150,0005 bd6 ba4.2k sqft1112 Caldwell Ln, Nashville, TN 37204For SaleMLS ID #3177900, Gary Ashton. RealTracs MLS as distributed by MLS GRID
