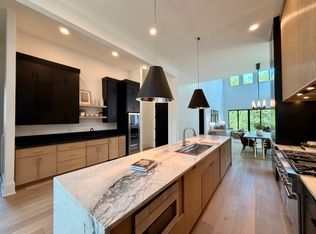
Step into modern luxury from the moment you arrive! The sleek contemporary design of this 5BR/5.2BA home is enhanced by an open flowing floorplan with 12'+ soaring ceilings, an abundance of natural light, & chic statement lighting — all creating a striking atmosphere ideal for both everyday living and entertaining | The curated architectural design starts with a solid steel floating staircase, an artistic foyer floor illuminated by accent lighting, and a captivating chandelier. Beyond, the gourmet kitchen is sure to please with a leathered granite waterfall island, Miele 8-burner gas range with pot filler and double ovens, dual Viking dishwashers, and a built-in refrigerator and m/w | The scullery features a wine room, wet bar w/ ice maker + beverage refrig & pantry | Dramatic 2-story DR flows into the expansive great room and onto the full-length covered porch featuring a fireplace, views of the private tree-lined fenced backyard & plumbed for gas grill | The luxury living continues in the primary suite with a stylish backlit ceiling treatment and a spa-like bathroom w/ soaking tub, extended dual vanity + separate make-up counter, a resort-style walk-in tiled shwr & a huge closet with direct access to the fully equipped laundry rm | Upstairs you'll find 3 spacious en-suite bedrooms all w/ vaulted ceilings, w-in closets & ceiling fans + an office/exercise room...two of the bedrooms & office have access to upper decks | Huge bonus room up with wet bar | 2nd laundry up | Finished walk-out bsmt/5BR en-suite is currently used as a music room | Gorgeous hardwood floors thruout | 2-car garage with mini-split HVAC unit, Gladiator shelving panels, & EV Charger | Plus...Full yard irrigation; Kinetico reverse osmosis & water softener; 3 Durastyle bidet seats; Solar & privacy window films; Smart thermostats & dimmers; Whole house Ring security system; Ubiquiti Unifi Mesh WiFi System + more | Walkable to Green Hills Mall & area restaurants...this stylish home has it all!
Active
$2,249,900
3918B Caylor Dr, Nashville, TN 37215
5beds
5,380sqft
:
Get pre-qualified$12,845/mo
Single Family Residence, Residential
Built in 2022
0.33 Acres Lot
$-- Zestimate®
$418/sqft
$-- HOA
What's special
Leathered granite waterfall islandExpansive great roomDual viking dishwashersSleek contemporary designOpen flowing floorplanFull yard irrigationPlumbed for gas grill
- 51 days |
- 217 |
- 10 |
Likely to sell faster than
Zillow last checked:
Listing updated:
Listed by:
Debbie Morris 317-281-5351,
WEICHERT, REALTORS - The Andrews Group 615-383-3142
Source: RealTracs MLS as distributed by MLS GRID,MLS#: 3242156
Facts & features
Interior
Bedrooms & bathrooms
- Bedrooms: 5
- Bathrooms: 7
- Full bathrooms: 5
- 1/2 bathrooms: 2
- Main level bedrooms: 1
Bedroom 1
- Features: Suite
- Level: Suite
- Area: 323 Square Feet
- Dimensions: 19x17
Bedroom 2
- Features: Bath
- Level: Bath
- Area: 225 Square Feet
- Dimensions: 15x15
Bedroom 3
- Features: Bath
- Level: Bath
- Area: 221 Square Feet
- Dimensions: 17x13
Bedroom 4
- Features: Bath
- Level: Bath
- Area: 234 Square Feet
- Dimensions: 18x13
Primary bathroom
- Features: Double Vanity
- Level: Double Vanity
Den
- Features: Paneled
- Level: Paneled
- Area: 238 Square Feet
- Dimensions: 14x17
Dining room
- Features: Combination
- Level: Combination
- Area: 176 Square Feet
- Dimensions: 16x11
Kitchen
- Features: Pantry
- Level: Pantry
- Area: 336 Square Feet
- Dimensions: 16x21
Living room
- Features: Great Room
- Level: Great Room
- Area: 460 Square Feet
- Dimensions: 20x23
Other
- Features: Bedroom 5
- Level: Bedroom 5
- Area: 399 Square Feet
- Dimensions: 21x19
Other
- Features: Utility Room
- Level: Utility Room
Recreation room
- Features: Second Floor
- Level: Second Floor
- Area: 420 Square Feet
- Dimensions: 21x20
Heating
- Central, Natural Gas
Cooling
- Ceiling Fan(s), Central Air, Electric
Appliances
- Included: Double Oven, Electric Oven, Gas Range, Dishwasher, Disposal, Dryer, Ice Maker, Microwave, Refrigerator, Stainless Steel Appliance(s), Washer, Water Purifier
- Laundry: Electric Dryer Hookup, Washer Hookup
Features
- Bookcases, Built-in Features, Ceiling Fan(s), Central Vacuum, Entrance Foyer, Extra Closets, High Ceilings, In-Law Floorplan, Open Floorplan, Pantry, Smart Light(s), Smart Thermostat, Walk-In Closet(s), Wet Bar, High Speed Internet
- Flooring: Concrete, Wood, Tile
- Basement: Partial,Finished
- Number of fireplaces: 2
- Fireplace features: Great Room
Interior area
- Total structure area: 5,380
- Total interior livable area: 5,380 sqft
- Finished area above ground: 4,733
- Finished area below ground: 647
Property
Parking
- Total spaces: 4
- Parking features: Garage Door Opener, Garage Faces Front, Driveway
- Attached garage spaces: 2
- Uncovered spaces: 2
Features
- Levels: Three Or More
- Stories: 3
- Patio & porch: Porch, Covered, Deck
- Exterior features: Balcony, Gas Grill
- Fencing: Back Yard
Lot
- Size: 0.33 Acres
- Features: Level
- Topography: Level
Details
- Parcel number: 117130P00200CO
- Special conditions: Standard
- Other equipment: Irrigation System
Construction
Type & style
- Home type: SingleFamily
- Architectural style: Contemporary
- Property subtype: Single Family Residence, Residential
Materials
- Hardboard Siding, Brick
- Roof: Shingle
Condition
- New construction: No
- Year built: 2022
Utilities & green energy
- Sewer: Public Sewer
- Water: Public
- Utilities for property: Electricity Available, Natural Gas Available, Water Available, Cable Connected
Community & HOA
Community
- Security: Security System, Smoke Detector(s), Smart Camera(s)/Recording
- Subdivision: Homes At 3918 Caylor Drive
HOA
- Has HOA: No
Location
- Region: Nashville
Financial & listing details
- Price per square foot: $418/sqft
- Tax assessed value: $1,881,100
- Annual tax amount: $15,303
- Date on market: 6/12/2026
- Electric utility on property: Yes
Estimated market value
Not available
Estimated sales range
Not available
Not available
Price history
| Date | Event | Price |
|---|---|---|
| 6/12/2026 | Listed for sale | $2,249,900-4.2%$418/sqft |
Source: RealTracs MLS as distributed by MLS GRID #3242156 Report a problem | ||
| 6/11/2026 | Listing removed | $2,349,000$437/sqft |
Source: RealTracs MLS as distributed by MLS GRID #3143416 Report a problem | ||
| 5/19/2026 | Price change | $2,349,000-1.1%$437/sqft |
Source:  RealTracs MLS as distributed by MLS GRID #3143416 Report a problem RealTracs MLS as distributed by MLS GRID #3143416 Report a problem | ||
| 4/18/2026 | Price change | $2,375,000-1%$441/sqft |
Source: RealTracs MLS as distributed by MLS GRID #3143416 Report a problem | ||
| 3/5/2026 | Listed for sale | $2,399,900-4%$446/sqft |
Source: RealTracs MLS as distributed by MLS GRID #3143416 Report a problem | ||
| 3/5/2026 | Listing removed | $2,499,900$465/sqft |
Source: RealTracs MLS as distributed by MLS GRID #2944096 Report a problem | ||
| 11/8/2025 | Listed for sale | $2,499,900$465/sqft |
Source: RealTracs MLS as distributed by MLS GRID #2944096 Report a problem | ||
| 9/8/2025 | Listing removed | $2,499,900$465/sqft |
Source: RealTracs MLS as distributed by MLS GRID #2944096 Report a problem | ||
| 7/18/2025 | Listed for sale | $2,499,900-2.9%$465/sqft |
Source: RealTracs MLS as distributed by MLS GRID #2944096 Report a problem | ||
| 7/18/2025 | Listing removed | $2,575,000$479/sqft |
Source: RealTracs MLS as distributed by MLS GRID #2885278 Report a problem | ||
| 6/17/2025 | Price change | $2,575,000-2.8%$479/sqft |
Source: RealTracs MLS as distributed by MLS GRID #2885278 Report a problem | ||
| 5/16/2025 | Listed for sale | $2,650,000+16.5%$493/sqft |
Source: RealTracs MLS as distributed by MLS GRID #2885278 Report a problem | ||
| 10/25/2022 | Sold | $2,275,000-10.8%$423/sqft |
Source: RealTracs MLS as distributed by MLS GRID #2379996 Report a problem | ||
| 10/25/2022 | Pending sale | $2,550,000$474/sqft |
Source: RealTracs MLS as distributed by MLS GRID #2379996 Report a problem | ||
| 9/29/2022 | Contingent | $2,550,000$474/sqft |
Source: RealTracs MLS as distributed by MLS GRID #2379996 Report a problem | ||
| 8/28/2022 | Price change | $2,550,000-3.8%$474/sqft |
Source: RealTracs MLS as distributed by MLS GRID #2379996 Report a problem | ||
| 7/12/2022 | Price change | $2,650,000-5%$493/sqft |
Source: RealTracs MLS as distributed by MLS GRID #2379996 Report a problem | ||
| 6/16/2022 | Listed for sale | $2,790,000-0.2%$519/sqft |
Source: RealTracs MLS as distributed by MLS GRID #2379996 Report a problem | ||
| 5/21/2022 | Contingent | $2,795,000$520/sqft |
Source: RealTracs MLS as distributed by MLS GRID #2379996 Report a problem | ||
| 4/29/2022 | Listed for sale | $2,795,000$520/sqft |
Source: RealTracs MLS as distributed by MLS GRID #2379996 Report a problem | ||
Public tax history
| Year | Property taxes | Tax assessment |
|---|---|---|
| 2024 | -- | $470,275 |
| 2023 | -- | $470,275 +150.7% |
| 2022 | -- | $187,600 +108.4% |
| 2021 | $2,959 | $90,000 |
Find assessor info on the county website
Monthly payment
Est. payment
Payment breakdown
Explore the cost of this home by adjusting the details. Changes won't be saved.Climate risks
Neighborhood: Sugar Tree
Nearby schools
GreatSchools rating
- 9/10Julia Green Elementary SchoolGrades: K-5Distance: 0.6 mi
- 8/10John T. Moore Middle SchoolGrades: 6-8Distance: 1.4 mi
- 6/10Hillsboro High SchoolGrades: 9-12Distance: 0.8 mi
Schools provided by the listing agent
- Elementary: Julia Green Elementary
- Middle: John Trotwood Moore Middle
- High: Hillsboro Comp High School
Source: RealTracs MLS as distributed by MLS GRID. This data may not be complete. We recommend contacting the local school district to confirm school assignments for this home.
- $613,6003 bd2 ba2.1k sqft3918 Caylor Dr, Nashville, TN 37215Off Market

- $2,150,0005 bd5 ba5.4k sqft3916B Caylor Dr, Nashville, TN 37215Sold

- $1,535,5005 bd3 ba3.4k sqft3920 Caylor Dr, Nashville, TN 37215Off Market
- $1,6852 bd1 ba1.4k sqft3919 Caylor Dr, Nashville, TN 37215For Rent

- $980,4003 bd3 ba2.8k sqft3923 Cross Creek Rd, Nashville, TN 37215Off Market
- $2,295,0005 bd6 ba5.4k sqft3916A Caylor Dr, Nashville, TN 37215New Construction
- $751,4003 bd1 ba1.8k sqft3916 Caylor Dr, Nashville, TN 37215Off Market
- $2,430,0005 bd6 ba5.1k sqft3916 Caylor Dr #B, Nashville, TN 37215Sold
A local agent can set up tours, give advice and negotiate with sellers.
A local lender can help you make sure your offer is ready when you are.
Similar homes
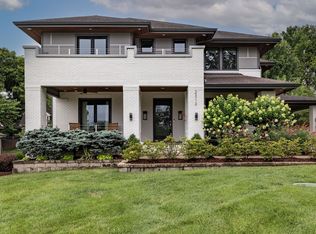
- $2,295,0005 bd6 ba5.4k sqft3916A Caylor Dr, Nashville, TN 37215New Construction
 MLS ID #3244640, Molly Mason. RealTracs MLS as distributed by MLS GRID
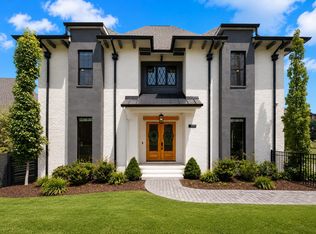
 - $2,675,0004 bd6 ba5.4k sqft2313 Warfield Ln, Nashville, TN 37215For Sale
 MLS ID #3251808, Michelle Glass. RealTracs MLS as distributed by MLS GRID
 - $2,070,0004 bd4 ba4k sqft2419 Valley Brook Rd, Nashville, TN 37215For Sale
 MLS ID #3231211, Michael Mike Solomon | KIRBY GROUP. RealTracs MLS as distributed by MLS GRID
 - $1,975,0004 bd5 ba4.2k sqft3916A Cross Creek Rd, Nashville, TN 37215For Sale
 MLS ID #3269736, Martin Warren. RealTracs MLS as distributed by MLS GRID
 - $2,097,0005 bd7 ba4.4k sqft3727 Estes Rd, Nashville, TN 37215For SaleMLS ID #3248674, Steve Jolly. RealTracs MLS as distributed by MLS GRID
- $1,999,9994 bd5 ba4.7k sqft1809 Castleman Dr, Nashville, TN 37215For SaleMLS ID #3170471, Shannon Splaine. RealTracs MLS as distributed by MLS GRID
- $1,899,9995 bd6 ba4.6k sqft3806 Harding Pl, Nashville, TN 37215New ConstructionMLS ID #3242961, Tice Feldman. RealTracs MLS as distributed by MLS GRID
- $3,190,0004 bd6 ba4.9k sqft1807 Castleman Dr, Nashville, TN 37215For SaleMLS ID #3246453, Carolyn Baron. RealTracs MLS as distributed by MLS GRID
- $2,225,0005 bd7 ba5.8k sqft3425 Pleasant Valley Rd, Nashville, TN 37204For SaleMLS ID #3230839, Julie Duncan. RealTracs MLS as distributed by MLS GRID
- $2,295,0004 bd4 ba4.3k sqft6616 Ellwood Ct, Nashville, TN 37205For SaleMLS ID #3190851, Erin Krueger. RealTracs MLS as distributed by MLS GRID
- $1,850,0003 bd4 ba3.3k sqft4117 Lone Oak Rd #7, Nashville, TN 37215For SaleMLS ID #3253540, Kathleen Timberlake. RealTracs MLS as distributed by MLS GRID
- $1,899,0004 bd3 ba3k sqft2409 Vaulx Ln, Nashville, TN 37204For SaleMLS ID #3312493, Molly Esworthy. RealTracs MLS as distributed by MLS GRID
- $2,299,9955 bd7 ba5.5k sqft3204 Overlook Dr, Nashville, TN 37212New ConstructionMLS ID #3098448, Peter Middleton. RealTracs MLS as distributed by MLS GRID
- $2,850,0005 bd6 ba5.1k sqft1138 Brookmeade Dr, Nashville, TN 37204For SaleMLS ID #3193833, MacKenzie Strawn Hyde. RealTracs MLS as distributed by MLS GRID
- $1,375,0005 bd4 ba3.4k sqft1504 Grandview Dr, Nashville, TN 37215For SaleMLS ID #3183839, Brent McPherson. RealTracs MLS as distributed by MLS GRID
- $2,499,9005 bd4 ba4.7k sqft1603 5th Ave N, Nashville, TN 37208For SaleMLS ID #3319132, Robert Drimmer. RealTracs MLS as distributed by MLS GRID
- $2,399,9995 bd6 ba5.1k sqft1006 Rodney Dr, Nashville, TN 37205New ConstructionMLS ID #3263083, Alex Bars. RealTracs MLS as distributed by MLS GRID
- $2,280,0005 bd6 ba4.5k sqft928 11th Ave N, Nashville, TN 37208New ConstructionMLS ID #3242838, Charles Ross Keisling, MBA. RealTracs MLS as distributed by MLS GRID
- $1,965,0004 bd4 ba4.1k sqft3602A Caldwell Ct, Nashville, TN 37204For SaleMLS ID #3224749, Richard G Courtney. RealTracs MLS as distributed by MLS GRID
- $1,499,9004 bd4 ba3.8k sqft1314 Clifton Ln, Nashville, TN 37215For SaleMLS ID #3223112, Chad Wohlers. RealTracs MLS as distributed by MLS GRID
