Modern architecture. Half an acre. Green Hills. Set on an exceptionally private homesite in one of Nashville's most sought-after neighborhoods, 2313 Warfield Lane offers a rare opportunity to own a uniquely designed contemporary home where clean lines, abundant natural light, and seamless indoor-outdoor living take center stage. Floor-to-ceiling windows and soaring ceilings create bright, inviting living spaces that are equally suited for everyday living and effortless entertaining. The open floor plan flows naturally from the chef's kitchen to expansive gathering spaces before extending outdoors to a covered terrace and beautifully landscaped backyard, offering plenty of room to relax, entertain, or envision a future pool. The second-floor primary suite provides a private retreat, while additional bedrooms and flexible living spaces accommodate guests, work-from-home needs, or growing households with ease.
What truly sets this property apart is something that can't be recreated: modern design on a spacious homesite in the heart of Green Hills. Just minutes from Nashville's premier shopping, dining, parks, and top-rated schools, this home offers the uncommon combination of privacy, convenience, and unique character in one of the city's most established neighborhoods. These sellers will miss walking to dinner, morning workouts at the Y, meeting friends for lunch and grabbing something from Whole Foods without ever getting in their car.
For buyers seeking a home with a contemporary but warm feel, exceptional outdoor space, and the opportunity to make it uniquely their own, 2313 Warfield Lane is a compelling offering in today's Green Hills market.
Active
Price cut: $115K (7/15)
$2,675,000
2313 Warfield Ln, Nashville, TN 37215
4beds
5,498sqft
Single Family Residence, Residential
Built in 2015
0.49 Acres Lot
$-- Zestimate®
$487/sqft
$-- HOA
What's special
Exceptionally private homesiteBeautifully landscaped backyardClean linesExceptional outdoor spaceOpen floor planCovered terraceAbundant natural light
- 48 days |
- 489 |
- 29 |
Zillow last checked:
Listing updated:
Listed by:
Michelle Glass 615-946-5179,
Zeitlin Sotheby's International Realty 615-794-0833
Source: RealTracs MLS as distributed by MLS GRID,MLS#: 3251808
Facts & features
Interior
Bedrooms & bathrooms
- Bedrooms: 4
- Bathrooms: 6
- Full bathrooms: 5
- 1/2 bathrooms: 1
Bedroom 1
- Features: Extra Large Closet
- Level: Extra Large Closet
- Area: 288 Square Feet
- Dimensions: 16x18
Bedroom 2
- Features: Bath
- Level: Bath
- Area: 182 Square Feet
- Dimensions: 14x13
Bedroom 3
- Features: Bath
- Level: Bath
- Area: 196 Square Feet
- Dimensions: 14x14
Bedroom 4
- Features: Bath
- Level: Bath
- Area: 168 Square Feet
- Dimensions: 14x12
Primary bathroom
- Features: Suite
- Level: Suite
Dining room
- Features: Formal
- Level: Formal
- Area: 196 Square Feet
- Dimensions: 14x14
Other
- Features: Other
- Level: Other
- Area: 210 Square Feet
- Dimensions: 15x14
Kitchen
- Features: Eat-in Kitchen
- Level: Eat-in Kitchen
- Area: 216 Square Feet
- Dimensions: 18x12
Living room
- Features: Great Room
- Level: Great Room
- Area: 440 Square Feet
- Dimensions: 22x20
Other
- Features: Breakfast Room
- Level: Breakfast Room
- Area: 160 Square Feet
- Dimensions: 16x10
Other
- Features: Office
- Level: Office
- Area: 56 Square Feet
- Dimensions: 8x7
Recreation room
- Features: Second Floor
- Level: Second Floor
- Area: 500 Square Feet
- Dimensions: 25x20
Heating
- Dual, Natural Gas
Cooling
- Central Air
Appliances
- Included: Electric Oven, Cooktop, Dishwasher, Disposal, Microwave, Refrigerator
Features
- Bookcases, Built-in Features, Ceiling Fan(s), Entrance Foyer, Extra Closets, High Ceilings, In-Law Floorplan, Open Floorplan, Pantry, Walk-In Closet(s), Wet Bar
- Flooring: Wood, Tile
- Basement: Crawl Space
- Number of fireplaces: 4
- Fireplace features: Family Room, Recreation Room
Interior area
- Total structure area: 5,498
- Total interior livable area: 5,498 sqft
- Finished area above ground: 5,498
Property
Parking
- Total spaces: 6
- Parking features: Garage Door Opener, Detached, Attached, Driveway
- Garage spaces: 3
- Carport spaces: 1
- Covered spaces: 4
- Uncovered spaces: 2
Features
- Levels: Three Or More
- Stories: 2
- Patio & porch: Patio, Covered, Porch
- Exterior features: Balcony, Gas Grill
Lot
- Size: 0.49 Acres
- Dimensions: 83 x 260
Details
- Parcel number: 11713013600
- Special conditions: Standard
- Other equipment: Irrigation System
Construction
Type & style
- Home type: SingleFamily
- Architectural style: Contemporary
- Property subtype: Single Family Residence, Residential
Materials
- Brick
- Roof: Shingle
Condition
- New construction: No
- Year built: 2015
Utilities & green energy
- Sewer: Public Sewer
- Water: Public
- Utilities for property: Natural Gas Available, Water Available
Community & HOA
Community
- Security: Fire Alarm
- Subdivision: Abbott Martin Estates
HOA
- Has HOA: No
Location
- Region: Nashville
Financial & listing details
- Price per square foot: $487/sqft
- Tax assessed value: $2,486,900
- Annual tax amount: $17,495
- Date on market: 6/29/2026
Estimated market value
Not available
Estimated sales range
Not available
Not available
Price history
| Date | Event | Price |
|---|---|---|
| 7/15/2026 | Price change | $2,675,000-4.1%$487/sqft |
Source: RealTracs MLS as distributed by MLS GRID #3251808 Report a problem | ||
| 6/29/2026 | Listed for sale | $2,790,000+97.5%$507/sqft |
Source:  RealTracs MLS as distributed by MLS GRID #3251808 Report a problem RealTracs MLS as distributed by MLS GRID #3251808 Report a problem | ||
| 9/1/2017 | Sold | $1,412,500-5.8%$257/sqft |
Source: RealTracs MLS as distributed by MLS GRID #1849338 Report a problem | ||
| 8/1/2017 | Price change | $1,499,000+0.9%$273/sqft |
Source: Pilkerton Realtors #1849338 Report a problem | ||
| 3/29/2017 | Listed for sale | $1,485,000-4.1%$270/sqft |
Source: Pilkerton Realtors #1849338 Report a problem | ||
| 1/25/2017 | Listing removed | $1,549,000$282/sqft |
Source: TheDailyClassifieds.Com #1775111 Report a problem | ||
| 12/2/2016 | Price change | $1,549,000-8.3%$282/sqft |
Source: TheDailyClassifieds.Com #1775111 Report a problem | ||
| 10/23/2016 | Listed for sale | $1,690,000+383.5%$307/sqft |
Source: TheDailyClassifieds.Com #1775111 Report a problem | ||
| 10/2/2013 | Sold | $349,500$64/sqft |
Source: Public Record Report a problem | ||
Public tax history
| Year | Property taxes | Tax assessment |
|---|---|---|
| 2025 | $17,495 +34.3% | $621,725 +55.3% |
| 2024 | $13,028 | $400,375 |
| 2023 | $13,028 | $400,375 |
| 2022 | $13,028 -1% | $400,375 |
| 2021 | $13,164 +2.9% | $400,375 +32.1% |
| 2020 | $12,794 +33.8% | $303,100 |
| 2019 | $9,563 | $303,100 |
| 2018 | $9,563 | $303,100 |
| 2017 | $9,563 | $303,100 +20.5% |
| 2016 | $9,563 -15.8% | $251,525 +70.7% |
| 2015 | $11,359 +20.5% | $147,350 +194.7% |
| 2014 | $9,430 | $50,000 |
| 2013 | -- | $50,000 |
| 2012 | -- | $50,000 |
| 2011 | -- | $50,000 |
| 2010 | -- | $50,000 |
| 2009 | -- | $50,000 +37.9% |
| 2008 | -- | $36,250 |
Find assessor info on the county website
Monthly payment
Est. payment
Payment breakdown
Explore the cost of this home by adjusting the details. Changes won't be saved.Climate risks
Neighborhood: Sugar Tree
Nearby schools
GreatSchools rating
- 9/10Julia Green Elementary SchoolGrades: K-5Distance: 0.5 mi
- 8/10John T. Moore Middle SchoolGrades: 6-8Distance: 1.4 mi
- 6/10Hillsboro High SchoolGrades: 9-12Distance: 0.8 mi
Schools provided by the listing agent
- Elementary: Julia Green Elementary
- Middle: John Trotwood Moore Middle
- High: Hillsboro Comp High School
Source: RealTracs MLS as distributed by MLS GRID. This data may not be complete. We recommend contacting the local school district to confirm school assignments for this home.
- $2,218,5004 bd5 ba4.7k sqft2311 Warfield Ln, Nashville, TN 37215Off Market
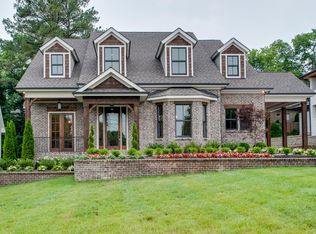
- $985,4004 bd2 ba1.7k sqft2315 Warfield Ln, Nashville, TN 37215Off Market
- $1,430,1004 bd4 ba4.1k sqft4132 Baldwin Arbor, Nashville, TN 37215Off Market
- $2,347,3004 bd4 ba5.2k sqft2309 Warfield Ln, Nashville, TN 37215Off Market
- $1,111,1005 bd2 ba3.1k sqft4118 Legend Hall Dr, Nashville, TN 37215Off Market
- $1,401,4004 bd4 ba4.9k sqft4128 Baldwin Arbor, Nashville, TN 37215Off Market
- $936,5003 bd3 ba2.6k sqft4113 Dorman Dr, Nashville, TN 37215Off Market
- $1,487,3004 bd4 ba3.5k sqft2314 Warfield Ln, Nashville, TN 37215Off Market
A local agent can set up tours, give advice and negotiate with sellers.
A local lender can help you make sure your offer is ready when you are.
Similar homes
- $2,650,0004 bd5 ba4.3k sqft3333 Trimble Rd, Nashville, TN 37215For Sale
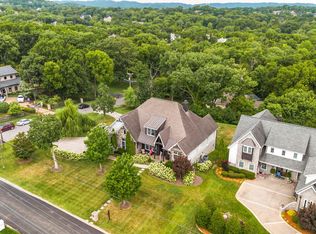
 MLS ID #3304562, Kelia Brooke Wilson. RealTracs MLS as distributed by MLS GRID
 - $2,249,9005 bd7 ba5.3k sqft3918B Caylor Dr, Nashville, TN 37215For Sale
 MLS ID #3242156, Debbie Morris. RealTracs MLS as distributed by MLS GRID
 - $3,190,0004 bd6 ba4.9k sqft1807 Castleman Dr, Nashville, TN 37215For Sale
 MLS ID #3246453, Carolyn Baron. RealTracs MLS as distributed by MLS GRID
 - $1,750,0005 bd6 ba4.3k sqft3621 Woodmont Blvd, Nashville, TN 37215For Sale
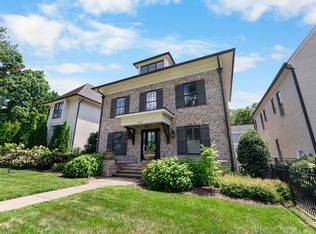 MLS ID #3512387, Greg Cooley. RealTracs MLS as distributed by MLS GRID
 - $3,200,0004 bd5 ba4.3k sqft1702 Primrose Ave, Nashville, TN 37212For SaleMLS ID #3513094, Richard G Courtney. RealTracs MLS as distributed by MLS GRID
- $1,975,0004 bd5 ba4.2k sqft3916A Cross Creek Rd, Nashville, TN 37215For SaleMLS ID #3269736, Martin Warren. RealTracs MLS as distributed by MLS GRID
- $2,950,0005 bd5 ba4.7k sqft1143 Glendale Ln, Nashville, TN 37204For SaleMLS ID #3350072, Richard G Courtney. RealTracs MLS as distributed by MLS GRID
- $2,750,0005 bd6 ba5k sqft4518 Belmont Park Ter, Nashville, TN 37215New ConstructionMLS ID #3048860, MacKenzie Strawn Hyde. RealTracs MLS as distributed by MLS GRID
- $1,999,9994 bd5 ba4.7k sqft1809 Castleman Dr, Nashville, TN 37215For SaleMLS ID #3170471, Shannon Splaine. RealTracs MLS as distributed by MLS GRID
- $2,220,0005 bd5 ba3.9k sqft2011B Galbraith Dr, Nashville, TN 37215For SaleMLS ID #3214966, JONATHAN HARRIS. RealTracs MLS as distributed by MLS GRID
- $1,525,0004 bd4 ba3.7k sqft1749 Glen Echo Rd, Nashville, TN 37215For SaleMLS ID #3322438, Eli Woodie. RealTracs MLS as distributed by MLS GRID
- $2,760,0004 bd4 ba5.1k sqft3601 Rainbow Pl, Nashville, TN 37204For SaleMLS ID #3205984, Genell Bartel. RealTracs MLS as distributed by MLS GRID
- $2,499,0005 bd5 ba5.6k sqft907 Halcyon Ave, Nashville, TN 37204For SaleMLS ID #3262040, Mary Beth Thomas. RealTracs MLS as distributed by MLS GRID
- $2,199,9005 bd5 ba4.2k sqft1715 Hillmont Dr, Nashville, TN 37215For SaleMLS ID #3306183, Brandon Bubis. RealTracs MLS as distributed by MLS GRID
- $2,699,9005 bd7 ba6.7k sqft3618 General Bate Dr, Nashville, TN 37204For SaleMLS ID #3280910, Erin Krueger. RealTracs MLS as distributed by MLS GRID
- $1,349,9004 bd5 ba3.5k sqft4115B Oriole Pl #B, Nashville, TN 37215For SaleMLS ID #3270131, Franklin Pargh. RealTracs MLS as distributed by MLS GRID
- $1,790,0004 bd6 ba4.4k sqft828 Russleo Dr, Nashville, TN 37209For SaleMLS ID #3501312, Wendy Monday. RealTracs MLS as distributed by MLS GRID
- $3,200,0005 bd6 ba5.1k sqft6449 Fleetwood Dr, Nashville, TN 37209For SaleMLS ID #3242700, Laura Cullum Hood. RealTracs MLS as distributed by MLS GRID
- $2,399,9006 bd6 ba4.9k sqft122 38th Ave N, Nashville, TN 37209For SaleMLS ID #3245650, Zach Carter. RealTracs MLS as distributed by MLS GRID
- $2,499,9004 bd7 ba4.5k sqft3304 Love Cir, Nashville, TN 37212New ConstructionRealTracs MLS as distributed by MLS GRID
