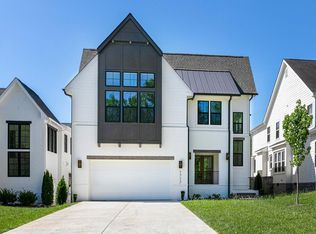
Perfectly positioned in one of Nashville's most desirable neighborhoods, this exceptional custom-built residence offers the rare opportunity to enjoy luxury living in the heart of Green Hills, with premier shopping, dining, coffee shops, and everyday conveniences just a short walk away. Experience the best of walkable living while enjoying the privacy and elegance of a beautifully designed home.
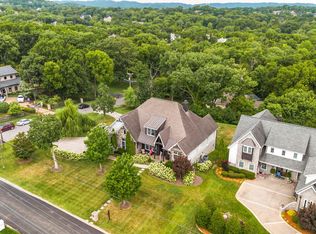
From the striking painted brick exterior with black windows and dramatic rooflines to the professionally landscaped grounds, every detail has been thoughtfully curated to deliver timeless style and exceptional craftsmanship.
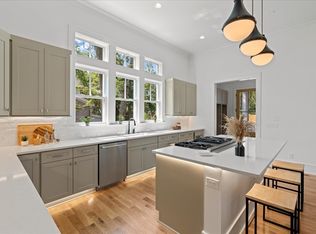
Inside, you'll find light-filled interiors with wide-plank hardwood flooring, soaring ceilings, designer lighting, and an open-concept floor plan designed for both entertaining and everyday living. The chef's kitchen is a true showpiece, featuring custom cabinetry, an oversized quartz waterfall island, premium stainless steel appliances, a statement custom vent hood with brass accents, and abundant prep space that seamlessly flows into the main living areas.
The luxurious primary suite is a private retreat, highlighted by a spa-inspired bath with floor-to-ceiling marble tile, designer brushed brass fixtures, a spacious walk-in shower with multiple shower heads, and elegant finishes that create a true resort-like experience.
Step outside to your own private courtyard oasis. The expansive stone patio, lush landscaping, mature evergreens, elegant privacy walls, tranquil water feature, and multiple seating and dining areas provide the perfect setting for entertaining guests or enjoying peaceful evenings at home.
Active
$2,199,900
1715 Hillmont Dr, Nashville, TN 37215
5beds
4,247sqft
Horizontal Property Regime - Detached, Residential
Built in 2023
-- sqft lot
$-- Zestimate®
$518/sqft
$-- HOA
What's special
- 30 days
- 500
- 21
Zillow last checked:
Listing updated:
Listed by:
Brandon Bubis 615-804-6154,
Legacy South Brokerage 615-551-4505
Source: RealTracs MLS as distributed by MLS GRID,MLS#: 3306183
Facts & features
Interior
Bedrooms & bathrooms
- Bedrooms: 5
- Bathrooms: 5
- Full bathrooms: 4
- 1/2 bathrooms: 1
- Main level bedrooms: 1
Bedroom 1
- Features: Suite
- Level: Suite
- Area: 288 Square Feet
- Dimensions: 18x16
Bedroom 2
- Features: Bath
- Level: Bath
- Area: 156 Square Feet
- Dimensions: 13x12
Bedroom 3
- Features: Bath
- Level: Bath
- Area: 143 Square Feet
- Dimensions: 13x11
Bedroom 4
- Features: Bath
- Level: Bath
- Area: 156 Square Feet
- Dimensions: 13x12
Primary bathroom
- Features: Double Vanity
- Level: Double Vanity
Dining room
- Features: Formal
- Level: Formal
- Area: 208 Square Feet
- Dimensions: 13x16
Other
- Features: Other
- Level: Other
- Area: 156 Square Feet
- Dimensions: 13x12
Kitchen
- Area: 391 Square Feet
- Dimensions: 23x17
Living room
- Features: Combination
- Level: Combination
- Area: 414 Square Feet
- Dimensions: 23x18
Other
- Features: Bedroom 5
- Level: Bedroom 5
- Area: 169 Square Feet
- Dimensions: 13x13
Other
- Features: Breakfast Room
- Level: Breakfast Room
- Area: 35 Square Feet
- Dimensions: 5x7
Recreation room
- Features: Second Floor
- Level: Second Floor
- Area: 288 Square Feet
- Dimensions: 18x16
Heating
- Central
Cooling
- Central Air
Appliances
- Included: Built-In Electric Oven, Double Oven, Built-In Gas Range, Cooktop, Dishwasher, Disposal, Dryer, ENERGY STAR Qualified Appliances, Freezer, Ice Maker, Microwave, Refrigerator, Stainless Steel Appliance(s), Washer, Smart Appliance(s)
- Laundry: Electric Dryer Hookup, Washer Hookup
Features
- Air Filter, Bookcases, Built-in Features, Ceiling Fan(s), Entrance Foyer, Extra Closets, High Ceilings, Open Floorplan, Pantry, Smart Thermostat, Walk-In Closet(s), High Speed Internet
- Flooring: Wood
- Basement: Crawl Space
- Number of fireplaces: 1
- Fireplace features: Den, Gas, Living Room
Interior area
- Total structure area: 4,247
- Total interior livable area: 4,247 sqft
- Finished area above ground: 4,247
Property
Parking
- Total spaces: 6
- Parking features: Garage Door Opener, Garage Faces Side, Concrete
- Garage spaces: 2
- Uncovered spaces: 4
Features
- Levels: Two
- Stories: 2
- Patio & porch: Patio, Porch
- Exterior features: Gas Grill, Smart Irrigation, Smart Lock(s)
Details
- Parcel number: 117152F00100CO
- Special conditions: Standard
- Other equipment: Irrigation System, Air Purifier, Satellite Dish
Construction
Type & style
- Home type: SingleFamily
- Architectural style: Traditional
- Property subtype: Horizontal Property Regime - Detached, Residential
Materials
- Brick
- Roof: Shingle
Condition
- New construction: No
- Year built: 2023
Utilities & green energy
- Sewer: Public Sewer
- Water: Public
- Utilities for property: Water Available, Cable Connected
Green energy
- Energy efficient items: Water Heater
Community & HOA
Community
- Security: Carbon Monoxide Detector(s), Security System, Smoke Detector(s), Smart Camera(s)/Recording
- Subdivision: Green Hills / Lipscomb
HOA
- Has HOA: No
Location
- Region: Nashville
Financial & listing details
- Price per square foot: $518/sqft
- Tax assessed value: $1,913,300
- Annual tax amount: $13,460
- Date on market: 7/31/2026
Estimated market value
Not available
Estimated sales range
Not available
Not available
Price history
| Date | Event | Price |
|---|---|---|
| 7/31/2026 | Listed for sale | $2,199,900+423.8%$518/sqft |
Source:  RealTracs MLS as distributed by MLS GRID #3306183 Report a problem RealTracs MLS as distributed by MLS GRID #3306183 Report a problem | ||
| 8/18/2022 | Sold | $420,000-50%$99/sqft |
Source: Public Record Report a problem | ||
| 4/9/2021 | Sold | $840,000+5.1%$198/sqft |
Source: RealTracs MLS as distributed by MLS GRID #2234006 Report a problem | ||
| 3/9/2021 | Pending sale | $799,000$188/sqft |
Source: RealTracs MLS as distributed by MLS GRID #2234006 Report a problem | ||
| 3/8/2021 | Listed for sale | $799,000-30.5%$188/sqft |
Source: RealTracs MLS as distributed by MLS GRID #2234006 Report a problem | ||
| 3/17/2020 | Listing removed | $1,150,000$271/sqft |
Source: Sheridon Realty, LLC #1993310 Report a problem | ||
| 7/22/2019 | Listed for sale | $1,150,000$271/sqft |
Source: Sheridon Realty, LLC #1993310 Report a problem | ||
Public tax history
| Year | Property taxes | Tax assessment |
|---|---|---|
| 2025 | $13,460 +44.3% | $478,325 +66.9% |
| 2024 | $9,326 +93.5% | $286,600 +93.5% |
| 2023 | $4,819 +127.8% | $148,100 +127.8% |
| 2022 | $2,115 -69.6% | $65,000 -69.3% |
| 2021 | $6,965 -3% | $211,840 +24.5% |
| 2020 | $7,184 +33.8% | $170,200 |
| 2019 | $5,370 | $170,200 |
| 2018 | $5,370 | $170,200 +60% |
| 2017 | $5,370 +60% | $106,375 +62.7% |
| 2016 | $3,356 +13.6% | $65,400 |
| 2015 | $2,953 | $65,400 |
| 2014 | $2,953 | $65,400 |
| 2013 | -- | $65,400 -2.4% |
| 2012 | -- | $66,975 |
| 2011 | -- | $66,975 |
| 2010 | -- | $66,975 |
| 2009 | -- | $66,975 +44.7% |
| 2008 | -- | $46,275 |
| 2007 | -- | $46,275 |
| 2006 | -- | -- |
| 2005 | -- | -- |
| 2004 | -- | -- |
| 2003 | -- | -- |
| 2002 | -- | -- |
| 2001 | -- | -- |
| 2000 | -- | -- |
Find assessor info on the county website
Monthly payment
Est. payment
Payment breakdown
Explore the cost of this home by adjusting the details. Changes won't be saved.Climate risks
Neighborhood: Avalon
Nearby schools
Schools provided by the listing agent
- Elementary: Percy Priest Elementary
- Middle: John Trotwood Moore Middle
- High: Hillsboro Comp High School
Source: RealTracs MLS as distributed by MLS GRID. This data may not be complete. We recommend contacting the local school district to confirm school assignments for this home.

Similar homes
- $1,989,9994 bd5 ba4.7k sqft1809 Castleman Dr, Nashville, TN 37215For Sale

 MLS ID #3528497, Shannon Splaine. RealTracs MLS as distributed by MLS GRID
 - $1,975,0004 bd5 ba4.2k sqft3916A Cross Creek Rd, Nashville, TN 37215For Sale
 MLS ID #3269736, Martin Warren. RealTracs MLS as distributed by MLS GRID
 - $1,925,9004 bd5 ba3.7k sqft1900 Randolph Pl, Nashville, TN 37215For Sale
 MLS ID #3181637, Jessica Randolph. RealTracs MLS as distributed by MLS GRID
 - $2,650,0004 bd5 ba4.3k sqft3333 Trimble Rd, Nashville, TN 37215For Sale
 MLS ID #3304562, Kelia Brooke Wilson. RealTracs MLS as distributed by MLS GRID
 - $2,675,0005 bd7 ba4.5k sqft2808 White Oak Dr, Nashville, TN 37215New ConstructionMLS ID #3502138, Molly Mason. RealTracs MLS as distributed by MLS GRID
- $1,724,9995 bd5 ba3.8k sqft1915A Overhill Dr, Nashville, TN 37215For SaleMLS ID #3208061, Tyler Faulkner. RealTracs MLS as distributed by MLS GRID
- $1,898,0005 bd6 ba4.8k sqft3918B Cross Creek Rd, Nashville, TN 37215New ConstructionMLS ID #3511027, Gabe Nies. RealTracs MLS as distributed by MLS GRID
- $2,000,0004 bd3 ba3.4k sqft941 Inverness Ave, Nashville, TN 37204For SaleMLS ID #3514213, Leslie Logan Hill. RealTracs MLS as distributed by MLS GRID
- $2,590,0005 bd6 ba5.1k sqft1133 Maplehurst Ln, Nashville, TN 37204New ConstructionMLS ID #3515206, Eddie Ferrell. RealTracs MLS as distributed by MLS GRID
- $2,225,0005 bd7 ba5.8k sqft3425 Pleasant Valley Rd, Nashville, TN 37204For SaleMLS ID #3230839, Julie Duncan. RealTracs MLS as distributed by MLS GRID
- $1,349,9004 bd4 ba3.6k sqft1422 Clifton Ln, Nashville, TN 37215For SaleMLS ID #3304694, Katie Morrell. RealTracs MLS as distributed by MLS GRID
- $1,899,9004 bd5 ba4.4k sqft6021 Post Rd, Nashville, TN 37205For SaleMLS ID #3246852, Jamie Hawkins Casey. RealTracs MLS as distributed by MLS GRID
- $2,479,0005 bd5 ba4.4k sqft704A Crescent Rd, Nashville, TN 37205For SaleMLS ID #3309018, Shelly Bearden. RealTracs MLS as distributed by MLS GRID
- $1,950,0005 bd4 ba3.6k sqft4211 Utah Ave, Nashville, TN 37209For SaleMLS ID #3512379, Adam Burke. RealTracs MLS as distributed by MLS GRID
- $2,249,0005 bd6 ba5.2k sqft1864 Charity Dr, Brentwood, TN 37027For SaleMLS ID #3527160, Tiffany Vaughan- Cole. RealTracs MLS as distributed by MLS GRID
- $2,200,0004 bd5 ba3.8k sqft6025 Opus St, Brentwood, TN 37027For SaleMLS ID #3255546, Emily Stewart. RealTracs MLS as distributed by MLS GRID
- $1,365,0004 bd5 ba3.1k sqft1541A Battlefield Dr, Nashville, TN 37215For SaleMLS ID #3268518, Brittany Weiner. RealTracs MLS as distributed by MLS GRID
- $2,099,9005 bd4 ba4.8k sqft6085 Pasquo Rd, Nashville, TN 37221For SaleMLS ID #3527741, Tiffany Kling. RealTracs MLS as distributed by MLS GRID
- $2,750,0005 bd5 ba4.8k sqft2510 Belmont Blvd, Nashville, TN 37212For SaleMLS ID #3288677, David Binkley. RealTracs MLS as distributed by MLS GRID
- $2,699,0004 bd5 ba4.1k sqft2007 20th Ave S, Nashville, TN 37212For SaleMLS ID #3206923, Jacob Armbrester. RealTracs MLS as distributed by MLS GRID
