Timeless architecture meets modern Nashville luxury at 1133 Maplehurst Drive. Set on an exceptionally wide lot in the heart of Green Hills, this stunning new construction home by Blackwolf Build makes an immediate statement with its classic exterior and upgraded metal roof—an investment in both lasting style and long-term durability.
Inside, more than 5,000 square feet of thoughtfully designed living space combines sophisticated finishes with a floor plan created for real life. A rare TWO BEDROOMS ON THE MAIN LEVEL layout offers incredible flexibility, including a private primary suite with a beautifully appointed bath and custom closet with center island. The second main-level bedroom with en-suite bath is ideal for guests, a home office or multigenerational living.
The kitchen is complemented by a separate prep kitchen/working pantry, creating the perfect setup for entertaining while keeping the main kitchen beautiful and organized. Custom closets, two laundry rooms, multiple living and bonus spaces, and three additional bedroom suites upstairs provide exceptional function without sacrificing style.
Outdoor living is just as impressive. The covered rear porch extends the living space outside with a built-in outdoor kitchen overlooking the large, level, fenced backyard. The wider homesite creates a sense of openness and privacy that can be difficult to find in newer Nashville construction.
From its timeless exterior and metal roof to its flexible five-bedroom layout, outdoor kitchen, oversized yard and carefully considered details throughout, 1133 Maplehurst delivers luxury that feels both elevated and comfortable.
Located in desirable Green Hills with convenient access to shopping, dining, private schools, universities, downtown Nashville and everything that makes this area one of Nashville’s most sought-after places to live.
Luxury isn’t just how a home looks. It’s how well it lives—and this one was designed to do both.
Active
Price cut: $91K (10/9)
$2,499,000
1133 Maplehurst Ln, Nashville, TN 37204
5beds
5,195sqft
Horizontal Property Regime - Detached, Residential
Built in 2026
10,585 Square Feet Lot
$-- Zestimate®
$481/sqft
$-- HOA
What's special
Covered rear porchLarge level fenced backyardUpgraded metal roofTimeless architectureClassic exteriorTwo laundry roomsFlexible five-bedroom layout
- 14 days
- 371
- 26
Likely to sell faster than
Zillow last checked:
Listing updated:
Listed by:
Eddie Ferrell 931-320-4552,
Crye-Leike Music City 615-988-0987
Source: RealTracs MLS as distributed by MLS GRID,MLS#: 3603479
Facts & features
Interior
Bedrooms & bathrooms
- Bedrooms: 5
- Bathrooms: 6
- Full bathrooms: 5
- 1/2 bathrooms: 1
- Main level bedrooms: 2
Bedroom 1
- Features: Suite
- Level: Suite
- Area: 289 Square Feet
- Dimensions: 17x17
Bedroom 2
- Features: Bath
- Level: Bath
- Area: 156 Square Feet
- Dimensions: 13x12
Bedroom 3
- Features: Bath
- Level: Bath
- Area: 255 Square Feet
- Dimensions: 15x17
Bedroom 4
- Features: Bath
- Level: Bath
- Area: 195 Square Feet
- Dimensions: 15x13
Dining room
- Area: 195 Square Feet
- Dimensions: 15x13
Kitchen
- Area: 340 Square Feet
- Dimensions: 20x17
Living room
- Area: 420 Square Feet
- Dimensions: 20x21
Other
- Features: Bedroom 5
- Level: Bedroom 5
- Area: 234 Square Feet
- Dimensions: 13x18
Other
- Features: Media Room
- Level: Media Room
- Area: 440 Square Feet
- Dimensions: 20x22
Recreation room
- Features: Other
- Level: Other
- Area: 357 Square Feet
- Dimensions: 17x21
Heating
- Dual, Heat Pump
Cooling
- Ceiling Fan(s), Dual
Appliances
- Included: Built-In Gas Oven, Built-In Gas Range, Microwave, Refrigerator
- Laundry: Electric Dryer Hookup, Washer Hookup
Features
- High Speed Internet
- Flooring: Wood, Tile
- Basement: Crawl Space,Full
- Fireplace features: Great Room
Interior area
- Total structure area: 5,195
- Total interior livable area: 5,195 sqft
- Finished area above ground: 5,195
Property
Parking
- Total spaces: 2
- Parking features: Garage Faces Front
- Attached garage spaces: 2
Features
- Levels: Two
- Stories: 2
- Patio & porch: Patio, Covered
- Fencing: Privacy
Lot
- Size: 10,585 Square Feet
- Dimensions: 50 x 212
Details
- Parcel number: 11716020800
- Special conditions: Standard
Construction
Type & style
- Home type: SingleFamily
- Property subtype: Horizontal Property Regime - Detached, Residential
Materials
- Fiber Cement
- Roof: Asphalt
Condition
- New construction: Yes
- Year built: 2026
Utilities & green energy
- Sewer: Public Sewer
- Water: Public
- Utilities for property: Water Available
Community & HOA
Community
- Subdivision: Green Hills/Lipscomb
HOA
- Has HOA: No
Location
- Region: Nashville
Financial & listing details
- Price per square foot: $481/sqft
- Annual tax amount: $4,356
- Date on market: 10/2/2026
- Date available: 10/01/2026
Estimated market value
Not available
Estimated sales range
Not available
Not available
Price history
| Date | Event | Price |
|---|---|---|
| 10/9/2026 | Price change | $2,499,000-3.5%$481/sqft |
Source:  RealTracs MLS as distributed by MLS GRID #3603479 Report a problem RealTracs MLS as distributed by MLS GRID #3603479 Report a problem | ||
| 7/8/2026 | Listed for sale | $2,590,000$499/sqft |
Source: RealTracs MLS as distributed by MLS GRID #3263082 Report a problem | ||
| 7/8/2026 | Listing removed | $2,590,000$499/sqft |
Source: RealTracs MLS as distributed by MLS GRID #3190765 Report a problem | ||
| 6/27/2026 | Listed for sale | $2,590,000$499/sqft |
Source: RealTracs MLS as distributed by MLS GRID #3190765 Report a problem | ||
| 6/20/2026 | Listing removed | $2,590,000$499/sqft |
Source: RealTracs MLS as distributed by MLS GRID #3190765 Report a problem | ||
| 5/6/2026 | Listed for sale | $2,590,000$499/sqft |
Source: RealTracs MLS as distributed by MLS GRID #3190765 Report a problem | ||
Public tax history
Tax history is unavailable.
Monthly payment
Est. payment
Payment breakdown
Explore the cost of this home by adjusting the details. Changes won't be saved.Climate risks
Neighborhood: Avalon
Nearby schools
Schools provided by the listing agent
- Elementary: Percy Priest Elementary
- Middle: John Trotwood Moore Middle
- High: Hillsboro Comp High School
Source: RealTracs MLS as distributed by MLS GRID. This data may not be complete. We recommend contacting the local school district to confirm school assignments for this home.
- $1,007,5004 bd2 ba2.4k sqft1127 Maplehurst Ave, Nashville, TN 37204Off Market
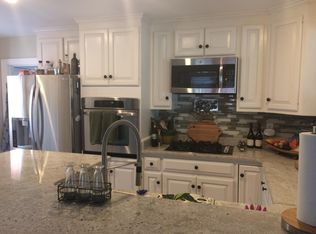
- $1,030,2004 bd2 ba2.4k sqft1127 Maplehurst Ln, Nashville, TN 37204Off Market
- $1,146,1003 bd3 ba2.6k sqft1137 Maplehurst Ave, Nashville, TN 37204Off Market
- $498,3001 bd1 ba700 sqft1123 Maplehurst Ln, Nashville, TN 37204Off Market

Similar homes
- $2,695,0005 bd5 ba5k sqft4427 Lealand Ln, Nashville, TN 37204For Sale
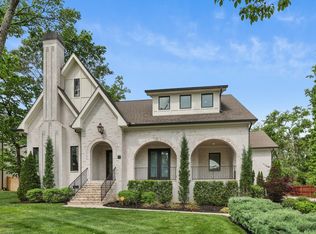
 MLS ID #3615460, Gary Ashton. RealTracs MLS as distributed by MLS GRID
 - $2,799,9505 bd6 ba4.7k sqft1101 Paris Ave, Nashville, TN 37204For Sale
 MLS ID #3601526, Nathan Matwijec. RealTracs MLS as distributed by MLS GRID
 - $2,550,0005 bd7 ba4.5k sqft2808 White Oak Dr, Nashville, TN 37215New Construction
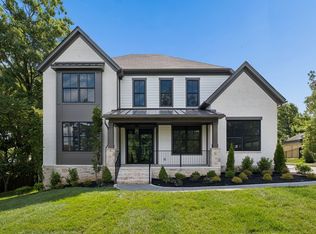 MLS ID #3612802, Molly Mason. RealTracs MLS as distributed by MLS GRID
 - $2,300,0005 bd4 ba4.1k sqft864 Battery Ln, Nashville, TN 37220For Sale
 MLS ID #3610735, Hagan Stone. RealTracs MLS as distributed by MLS GRID
 - $2,850,0005 bd6 ba3.9k sqft1101 Montrose Ave, Nashville, TN 37204For SaleMLS ID #3530802, Patrick Higgins. RealTracs MLS as distributed by MLS GRID
- $2,345,0005 bd4 ba4.8k sqft929 Acklen Ave, Nashville, TN 37203For SaleMLS ID #3603586, Kristee Dickson. RealTracs MLS as distributed by MLS GRID
- $2,499,0005 bd5 ba5.2k sqft2127 Chickering Ln, Nashville, TN 37215For SaleMLS ID #3247224, Jack Miller, Luxury & Relocation Specialist. RealTracs MLS as distributed by MLS GRID
- $2,649,0005 bd6 ba6.1k sqft3907 Trimble Rd, Nashville, TN 37215For SaleMLS ID #3512431, Chip Wilkison. RealTracs MLS as distributed by MLS GRID
- $2,795,0005 bd6 ba5k sqft4518 Belmont Park Ter, Nashville, TN 37215New ConstructionMLS ID #3540310, MacKenzie Strawn Hyde. RealTracs MLS as distributed by MLS GRID
- $2,490,0006 bd7 ba5.8k sqft2031 Overhill Dr, Nashville, TN 37215New ConstructionMLS ID #3225788, Scott Richardson. RealTracs MLS as distributed by MLS GRID
- $2,299,0004 bd4 ba3.9k sqft3415B Hopkins St, Nashville, TN 37215For SaleMLS ID #3541003, Eli Woodie. RealTracs MLS as distributed by MLS GRID
- $2,499,9006 bd8 ba4.6k sqft120 39th Ave N, Nashville, TN 37209New ConstructionMLS ID #3531816, Brian Richardson. RealTracs MLS as distributed by MLS GRID
- $2,450,0004 bd6 ba4.9k sqft53 Whitworth Blvd, Nashville, TN 37205For SaleMLS ID #3131055, Lisa Fernandez-Wilson. RealTracs MLS as distributed by MLS GRID
- $2,499,0005 bd6 ba5.3k sqft1510 Beckham Dr, Brentwood, TN 37027For SaleMLS ID #3603277, Erin Krueger. RealTracs MLS as distributed by MLS GRID
- $1,300,0006 bd7 ba5.8k sqft3425 Pleasant Valley Rd, Nashville, TN 37204For SaleMLS ID #3618986, Julie Duncan. RealTracs MLS as distributed by MLS GRID
- $2,995,0005 bd5 ba4.1k sqft508 Lynnwood Blvd, Nashville, TN 37205For SaleMLS ID #3520397, Melody Burr. RealTracs MLS as distributed by MLS GRID
- $1,899,0005 bd4 ba3.6k sqft2409 Vaulx Ln, Nashville, TN 37204For SaleMLS ID #3312493, Molly Esworthy. RealTracs MLS as distributed by MLS GRID
- $2,300,0004 bd5 ba4.9k sqft2813 Acklen Ave, Nashville, TN 37212For SaleMLS ID #3528711, Jack Miller, Luxury & Relocation Specialist. RealTracs MLS as distributed by MLS GRID
- $2,500,0005 bd6 ba6.4k sqft1115 Wilson Pike, Brentwood, TN 37027For SaleMLS ID #3506070, Maria Recio. RealTracs MLS as distributed by MLS GRID
- $2,299,0005 bd6 ba4.9k sqft2201 Castleman Dr, Nashville, TN 37215New ConstructionMLS ID #3509932, Brian Merrill. RealTracs MLS as distributed by MLS GRID
