An oasis in the heart of Nashville. Stunning modern Craftsman style home at the center of Nashville's historic 12th South and Hillsboro neighborhoods. Designed and constructed by one of Nashville’s longtime premier custom builders. Located less than 1 block from Sevier Park and 12th south neighborhood restaurants and shopping, and minutes from Hillsboro Village, Vanderbilt and Belmont universities, Green Hills Mall and public and private schools. Classic character with exceptional artisan build quality and detail featuring custom walnut lined cabinets, 7" wood baseboards, 7.5" white oak hardwoods, and forged iron staircase. Spacious kitchen outfitted with high-end appliances. Also featuring versatile (DADU) Detached Studio / Garage (688 sq ft, total 5,470 sq ft) with w/ kitchenette, bath, and separate laundry providing excellent flexibility for guests and multi-generational living. Home suffused with natural light. Multiple living areas, home office, 5 bedrooms, 5.5 baths, working pantry, and custom selections throughout. Fenced backyard. Parking Pad for added off-street parking. This rare gem delivers exceptional quality, versatility, and longtime investment in an unbeatable location, perfect for those seeking charm, stability, and income potential. This home is a special collaboration of Nashville's premier custom builder, Hartert-Russell, and the architect Paul Boulifard to make a neighborhood home without compromise.The front of the house retains the modest look of the historic neighborhood but once you get into the house, it's transformed
Active
Price cut: $35K (7/28)
$2,850,000
1101 Paris Ave, Nashville, TN 37204
5beds
4,782sqft
:
Get pre-qualified$17,603/mo
Single Family Residence, Residential
Built in 1929
7,405 Square Feet Lot
$-- Zestimate®
$596/sqft
$-- HOA
What's special
Home officeWorking pantryFenced backyardCustom selections throughoutCustom walnut lined cabinetsForged iron staircase
- 110 days |
- 969 |
- 57 |
Zillow last checked:
Listing updated:
Listed by:
Nathan Matwijec 615-294-2373,
Zeitlin Sotheby's International Realty 615-383-0183,
Alex Sloan 615-417-7118,
Zeitlin Sotheby's International Realty
Source: RealTracs MLS as distributed by MLS GRID,MLS#: 3155131
Facts & features
Interior
Bedrooms & bathrooms
- Bedrooms: 5
- Bathrooms: 6
- Full bathrooms: 5
- 1/2 bathrooms: 1
- Main level bedrooms: 1
Bedroom 1
- Features: Full Bath
- Level: Full Bath
- Area: 196 Square Feet
- Dimensions: 14x14
Bedroom 2
- Features: Extra Large Closet
- Level: Extra Large Closet
- Area: 234 Square Feet
- Dimensions: 18x13
Bedroom 3
- Features: Bath
- Level: Bath
- Area: 182 Square Feet
- Dimensions: 14x13
Bedroom 4
- Features: Bath
- Level: Bath
- Area: 154 Square Feet
- Dimensions: 14x11
Primary bathroom
- Features: Suite
- Level: Suite
Den
- Area: 108 Square Feet
- Dimensions: 12x9
Dining room
- Area: 169 Square Feet
- Dimensions: 13x13
Other
- Features: Other
- Level: Other
- Area: 156 Square Feet
- Dimensions: 13x12
Kitchen
- Area: 234 Square Feet
- Dimensions: 18x13
Living room
- Features: Combination
- Level: Combination
- Area: 304 Square Feet
- Dimensions: 19x16
Other
- Features: Office
- Level: Office
- Area: 168 Square Feet
- Dimensions: 14x12
Other
- Features: Bedroom 5
- Level: Bedroom 5
- Area: 156 Square Feet
- Dimensions: 13x12
Recreation room
- Area: 289 Square Feet
- Dimensions: 17x17
Heating
- Central
Cooling
- Central Air
Appliances
- Included: Dishwasher, Freezer, Microwave, Refrigerator, Built-In Gas Oven, Gas Range
Features
- Ceiling Fan(s), Extra Closets, In-Law Floorplan, Walk-In Closet(s), Wet Bar
- Flooring: Concrete, Wood, Tile
- Basement: Full,Finished
- Number of fireplaces: 1
- Fireplace features: Den, Electric
Interior area
- Total structure area: 4,782
- Total interior livable area: 4,782 sqft
- Finished area above ground: 3,901
- Finished area below ground: 881
Property
Parking
- Total spaces: 2
- Parking features: Garage Door Opener, Alley Access, On Street
- Garage spaces: 2
- Has uncovered spaces: Yes
Features
- Levels: Three Or More
- Stories: 3
- Patio & porch: Porch, Covered, Deck
- Exterior features: Smart Irrigation
Lot
- Size: 7,405 Square Feet
- Dimensions: 50 x 150
Details
- Additional structures: Guest House
- Parcel number: 11801017300
- Special conditions: Standard
Construction
Type & style
- Home type: SingleFamily
- Property subtype: Single Family Residence, Residential
Materials
- Hardboard Siding
- Roof: Shingle
Condition
- New construction: No
- Year built: 1929
Utilities & green energy
- Sewer: Public Sewer
- Water: Public
- Utilities for property: Water Available
Community & HOA
Community
- Subdivision: 12th South
HOA
- Has HOA: No
Location
- Region: Nashville
Financial & listing details
- Price per square foot: $596/sqft
- Tax assessed value: $2,206,500
- Annual tax amount: $15,522
- Date on market: 4/16/2026
Estimated market value
Not available
Estimated sales range
Not available
Not available
Price history
| Date | Event | Price |
|---|---|---|
| 7/28/2026 | Price change | $2,850,000-1.2%$596/sqft |
Source:  RealTracs MLS as distributed by MLS GRID #3155131 Report a problem RealTracs MLS as distributed by MLS GRID #3155131 Report a problem | ||
| 6/10/2026 | Price change | $2,885,000-3%$603/sqft |
Source: RealTracs MLS as distributed by MLS GRID #3155131 Report a problem | ||
| 4/16/2026 | Listed for sale | $2,975,000+2.8%$622/sqft |
Source: RealTracs MLS as distributed by MLS GRID #3155131 Report a problem | ||
| 3/14/2023 | Listing removed | -- |
Source: RealTracs MLS as distributed by MLS GRID #2483372 Report a problem | ||
| 1/30/2023 | Listed for sale | $2,895,000-3.3%$605/sqft |
Source: RealTracs MLS as distributed by MLS GRID #2483372 Report a problem | ||
| 12/22/2022 | Listing removed | -- |
Source: RealTracs MLS as distributed by MLS GRID #2434032 Report a problem | ||
| 11/30/2022 | Listing removed | -- |
Source: Zillow Rental Network Premium Report a problem | ||
| 10/20/2022 | Price change | $2,995,000-3.4%$626/sqft |
Source: RealTracs MLS as distributed by MLS GRID #2434032 Report a problem | ||
| 10/15/2022 | Listed for rent | $12,500$3/sqft |
Source: Zillow Rental Network Premium #2449461 Report a problem | ||
| 9/1/2022 | Listed for sale | $3,100,000+408.2%$648/sqft |
Source: RealTracs MLS as distributed by MLS GRID #2434032 Report a problem | ||
| 7/23/2020 | Sold | $610,000+152.1%$128/sqft |
Source: Public Record Report a problem | ||
| 8/21/2008 | Sold | $242,000$51/sqft |
Source: Public Record Report a problem | ||
Public tax history
| Year | Property taxes | Tax assessment |
|---|---|---|
| 2025 | $15,523 +48.6% | $551,625 +71.8% |
| 2024 | $10,447 | $321,050 |
| 2023 | $10,447 +150.1% | $321,050 +150.1% |
| 2022 | $4,177 -1% | $128,375 |
| 2021 | $4,221 0% | $128,375 +28.4% |
| 2020 | $4,221 +33.8% | $100,000 |
| 2019 | $3,155 | $100,000 |
| 2018 | $3,155 | $100,000 |
| 2017 | $3,155 | $100,000 +38.6% |
| 2016 | $3,155 -3.1% | $72,125 |
| 2015 | $3,257 | $72,125 |
| 2014 | $3,257 | $72,125 |
| 2013 | -- | $72,125 +16.7% |
| 2012 | -- | $61,825 |
| 2011 | -- | $61,825 |
| 2010 | -- | $61,825 |
| 2009 | -- | $61,825 +39.4% |
| 2008 | -- | $44,350 |
| 2007 | -- | $44,350 |
| 2006 | -- | -- |
| 2005 | -- | -- |
| 2004 | -- | -- |
| 2003 | -- | -- |
| 2002 | -- | -- |
| 2001 | -- | -- |
| 2000 | -- | -- |
Find assessor info on the county website
Monthly payment
Est. payment
Payment breakdown
Explore the cost of this home by adjusting the details. Changes won't be saved.Climate risks
Neighborhood: Melrose
Nearby schools
GreatSchools rating
- 7/10Waverly-Belmont Elementary SchoolGrades: K-5Distance: 0.4 mi
- 8/10John T. Moore Middle SchoolGrades: 6-8Distance: 1.9 mi
- 6/10Hillsboro High SchoolGrades: 9-12Distance: 1.6 mi
Schools provided by the listing agent
- Elementary: Waverly-Belmont Elementary School
- Middle: John Trotwood Moore Middle
- High: Hillsboro Comp High School
Source: RealTracs MLS as distributed by MLS GRID. This data may not be complete. We recommend contacting the local school district to confirm school assignments for this home.
- $632,5002 bd1 ba1k sqft1103 Paris Ave, Nashville, TN 37204Off Market
- $1,343,7003 bd3 ba2.6k sqft1021 Paris Ave, Nashville, TN 37204Off Market
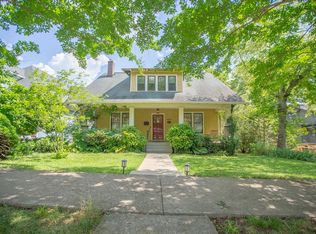
- $--1 bd1 ba900 sqft1021 Paris Ave #B, Nashville, TN 37204Off Market
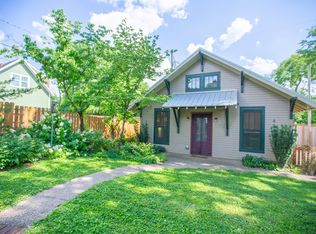
- $1,022,8003 bd1 ba1.8k sqft1105 Paris Ave, Nashville, TN 37204Off Market
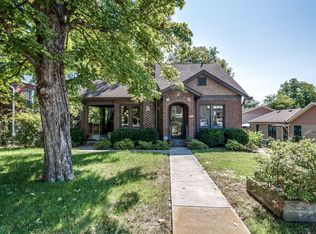
- $447,0001 bd1 ba1k sqft1105 Paris Ave UNIT A, Nashville, TN 37204Off Market
- $672,9001 bd1 ba600 sqft1105 Paris Ave #B, Nashville, TN 37204Off Market
- $1,230,700-- bd1 ba900 sqft1019 Paris Ave, Nashville, TN 37204Off Market
- $--3 bd1 ba1.8k sqft1019 Paris Ave #B, Nashville, TN 37204Off Market
A local agent can set up tours, give advice and negotiate with sellers.
Similar homes
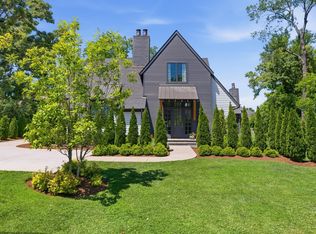
- $2,850,0005 bd6 ba5.1k sqft1138 Brookmeade Dr, Nashville, TN 37204For Sale
 MLS ID #3193833, MacKenzie Strawn Hyde. RealTracs MLS as distributed by MLS GRID
 - $2,850,0005 bd5 ba5k sqft4427 Lealand Ln, Nashville, TN 37204For Sale
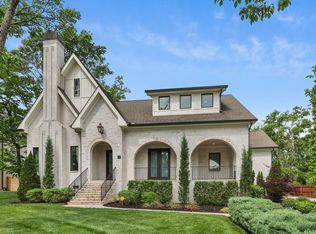 MLS ID #3183662, Gary Ashton. RealTracs MLS as distributed by MLS GRID
 - $2,700,0005 bd4 ba4.1k sqft929 Acklen Ave, Nashville, TN 37203For Sale
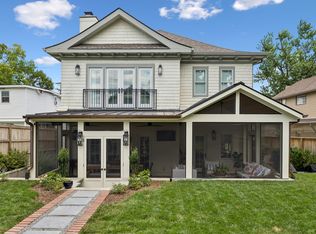 MLS ID #3272082, Kristee Dickson. RealTracs MLS as distributed by MLS GRID
 - $3,790,0004 bd5 ba4.9k sqft1013 Paris Ave, Nashville, TN 37204For Sale
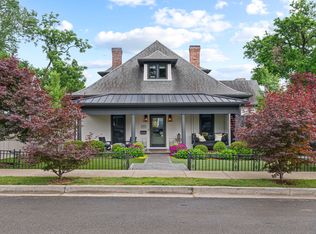 MLS ID #3247062, Ashley Dugger. RealTracs MLS as distributed by MLS GRID
 - $2,500,0005 bd4 ba3.3k sqft2018 10th Ave S, Nashville, TN 37204For SaleMLS ID #3283734, Nathan Matwijec. RealTracs MLS as distributed by MLS GRID
- $1,899,0004 bd3 ba3k sqft2409 Vaulx Ln, Nashville, TN 37204For SaleMLS ID #3312493, Molly Esworthy. RealTracs MLS as distributed by MLS GRID
- $2,760,0004 bd4 ba5.1k sqft3601 Rainbow Pl, Nashville, TN 37204For SaleMLS ID #3205984, Genell Bartel. RealTracs MLS as distributed by MLS GRID
- $2,699,0004 bd5 ba4.1k sqft2007 20th Ave S, Nashville, TN 37212For SaleMLS ID #3206923, Jacob Armbrester. RealTracs MLS as distributed by MLS GRID
- $1,999,9906 bd7 ba4.5k sqft1103 Maplehurst Ave, Nashville, TN 37204New ConstructionMLS ID #3319062, Kenton D. Curtis. RealTracs MLS as distributed by MLS GRID
- $2,650,0005 bd7 ba4.5k sqft1107 Lipscomb Dr, Nashville, TN 37204New ConstructionMLS ID #3217324, Alex Bars. RealTracs MLS as distributed by MLS GRID
- $2,995,0005 bd7 ba6.2k sqft4417A Granny White Pike, Nashville, TN 37204For SaleMLS ID #3150281, Carolyn Baron. RealTracs MLS as distributed by MLS GRID
- $2,850,0005 bd6 ba5.3k sqft4520 Belmont Park Ter, Nashville, TN 37215New ConstructionMLS ID #3217282, MacKenzie Strawn Hyde. RealTracs MLS as distributed by MLS GRID
- $2,999,9925 bd6 ba5.7k sqft105 Keyway Dr, Nashville, TN 37205New ConstructionMLS ID #3319176, Aaron Goins. RealTracs MLS as distributed by MLS GRID
- $2,225,0005 bd7 ba5.8k sqft3425 Pleasant Valley Rd, Nashville, TN 37204For SaleMLS ID #3230839, Julie Duncan. RealTracs MLS as distributed by MLS GRID
- $2,699,9005 bd7 ba4.5k sqft2808 White Oak Dr, Nashville, TN 37215New ConstructionMLS ID #3249063, Molly Mason. RealTracs MLS as distributed by MLS GRID
- $3,190,0004 bd6 ba4.9k sqft1807 Castleman Dr, Nashville, TN 37215For SaleMLS ID #3246453, Carolyn Baron. RealTracs MLS as distributed by MLS GRID
- $1,450,0005 bd4 ba3.7k sqft842 Woodmont Blvd, Nashville, TN 37204For SaleMLS ID #3179540, MacKenzie Strawn Hyde. RealTracs MLS as distributed by MLS GRID
- $3,200,0005 bd6 ba5.1k sqft6449 Fleetwood Dr, Nashville, TN 37209For SaleMLS ID #3242700, Laura Cullum Hood. RealTracs MLS as distributed by MLS GRID
- $1,965,0004 bd4 ba4.1k sqft3602A Caldwell Ct, Nashville, TN 37204For SaleMLS ID #3224749, Richard G Courtney. RealTracs MLS as distributed by MLS GRID
- $3,295,0005 bd5 ba5.4k sqft848 W Hillwood Dr, Nashville, TN 37205For SaleMLS ID #3264018, Amy V Weis. RealTracs MLS as distributed by MLS GRID
