Ideally located in the heart of Nashville, this exceptional in-town home offers the rare combination of convenience and generous living space. Just around the corner from Green Hills Park, several local schools, shopping, restaurants and a seasonal farmers market, this residence provides the ease of an urban lifestyle with the space of a private retreat. Offering 6,275 sq ft of well designed space, the heart of the house features a nearly 12 ft kitchen island that seats eight, a dedicated dining area and a large family room with fireplace — ideal for entertaining and everyday living. Step outside to the screened porch where you’ll find another fireplace and beyond, a patio with built-in grill and a fully gated yard with room for a pool. A second, intimate dining patio is accessed from the dining area. The main level includes two, large en-suite bedrooms (one currently used as an office). Upstairs are three additional en-suite bedrooms, plus two large bonus rooms with flexible options for media, office, fitness or guest space. Dramatic vaulted ceilings in most rooms, including both bonus rooms. Got laundry? THREE laundry stations - main level laundry room, full sized stackable in the Primary closet and a second set of full sized units in an upstairs laundry room. Additional features include 2 car garage with anti-slip epoxy floor and Tesla EV charger, lots of attic storage. DocAir ERV system for improved air quality and efficiency. Don Kennedy roof. Zoned for Percy Priest Elementary and convenient to JT Moore, Lipscomb Academy, Lipscomb University and Belmont University. Easy access to 12S, Hillsboro Village, Green Hills and downtown.
Active
Price cut: $300K (7/8)
$2,995,000
4417A Granny White Pike, Nashville, TN 37204
5beds
6,275sqft
Horizontal Property Regime - Detached, Residential
Built in 2020
-- sqft lot
$-- Zestimate®
$477/sqft
$-- HOA
What's special
- 165 days
- 258
- 11
Zillow last checked:
Listing updated:
Listed by:
Carolyn Baron 626-840-7300,
Fridrich & Clark Realty 615-327-4800
Source: RealTracs MLS as distributed by MLS GRID,MLS#: 3150281
Facts & features
Interior
Bedrooms & bathrooms
- Bedrooms: 5
- Bathrooms: 7
- Full bathrooms: 5
- 1/2 bathrooms: 2
- Main level bedrooms: 2
Primary bathroom
- Features: Double Vanity
- Level: Double Vanity
Heating
- Central
Cooling
- Central Air
Appliances
- Included: Double Oven, Gas Range, Dishwasher, Disposal, Dryer, Microwave, Refrigerator, Washer
Features
- High Speed Internet
- Flooring: Wood
- Basement: None
- Number of fireplaces: 2
- Fireplace features: Family Room, Gas
Interior area
- Total structure area: 6,275
- Total interior livable area: 6,275 sqft
- Finished area above ground: 6,275
Property
Parking
- Total spaces: 4
- Parking features: Attached
- Attached garage spaces: 2
- Uncovered spaces: 2
Features
- Levels: One
- Stories: 2
- Patio & porch: Deck, Screened
- Exterior features: Gas Grill
- Fencing: Back Yard
Lot
- Features: Level
- Topography: Level
Details
- Parcel number: 131080R00100CO
- Special conditions: Standard
- Other equipment: Irrigation System
Construction
Type & style
- Home type: SingleFamily
- Property subtype: Horizontal Property Regime - Detached, Residential
Materials
- Brick
- Roof: Shingle
Condition
- New construction: No
- Year built: 2020
Utilities & green energy
- Sewer: Public Sewer
- Water: Public
- Utilities for property: Water Available
Community & HOA
Community
- Security: Carbon Monoxide Detector(s), Security System
- Subdivision: Homes At 4417 Granny White Pike
HOA
- Has HOA: No
Location
- Region: Nashville
Financial & listing details
- Price per square foot: $477/sqft
- Tax assessed value: $3,051,200
- Annual tax amount: $21,465
- Date on market: 3/17/2026
Estimated market value
Not available
Estimated sales range
Not available
Not available
Price history
| Date | Event | Price |
|---|---|---|
| 7/8/2026 | Price change | $2,995,000-9.1%$477/sqft |
Source:  RealTracs MLS as distributed by MLS GRID #3150281 Report a problem RealTracs MLS as distributed by MLS GRID #3150281 Report a problem | ||
| 6/7/2026 | Price change | $3,295,000-5.6%$525/sqft |
Source: RealTracs MLS as distributed by MLS GRID #3150281 Report a problem | ||
| 4/10/2026 | Listed for sale | $3,490,000+50.9%$556/sqft |
Source: RealTracs MLS as distributed by MLS GRID #3150281 Report a problem | ||
| 12/7/2020 | Sold | $2,312,800$369/sqft |
Source: RealTracs MLS as distributed by MLS GRID #2204877 Report a problem | ||
Public tax history
| Year | Property taxes | Tax assessment |
|---|---|---|
| 2025 | $21,465 +21.5% | $762,800 +40.5% |
| 2024 | $17,672 | $543,075 |
| 2023 | $17,672 | $543,075 |
| 2022 | $17,672 -1% | $543,075 |
| 2021 | $17,856 +45.8% | $543,075 +87.2% |
| 2020 | $12,246 +323.3% | $290,125 +216.4% |
| 2019 | $2,893 | $91,700 |
| 2018 | -- | -- |
Find assessor info on the county website
Monthly payment
Est. payment
Payment breakdown
Explore the cost of this home by adjusting the details. Changes won't be saved.Climate risks
Neighborhood: 37204
Nearby schools
Schools provided by the listing agent
- Elementary: Percy Priest Elementary
- Middle: John Trotwood Moore Middle
- High: Hillsboro Comp High School
Source: RealTracs MLS as distributed by MLS GRID. This data may not be complete. We recommend contacting the local school district to confirm school assignments for this home.
- $3,295,0005 bd6 ba6.1k sqft4417B Granny White Pike, Nashville, TN 37204For Sale

- $2,651,1004 bd3 ba4.3k sqft4415 Granny White Pike, Nashville, TN 37204Off Market
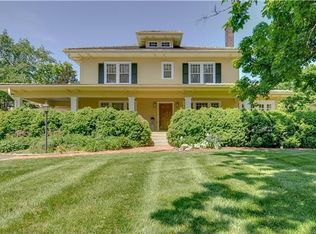
- $700,0003 bd3 ba1.9k sqft4400 Belmont Park Ter APT 176, Nashville, TN 37215Sold

- $747,4003 bd3 ba2.1k sqft4400 Belmont Park Ter APT 178, Nashville, TN 37215Off Market

Similar homes
- $2,850,0005 bd5 ba5k sqft4427 Lealand Ln, Nashville, TN 37204For Sale
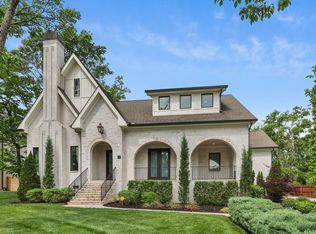
 MLS ID #3183662, Gary Ashton. RealTracs MLS as distributed by MLS GRID
 - $3,190,0004 bd6 ba4.9k sqft1807 Castleman Dr, Nashville, TN 37215For Sale
 MLS ID #3246453, Carolyn Baron. RealTracs MLS as distributed by MLS GRID
 - $2,590,0005 bd6 ba5.1k sqft1133 Maplehurst Ln, Nashville, TN 37204New Construction
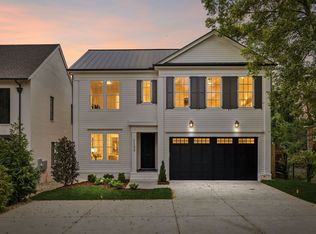 MLS ID #3515206, Eddie Ferrell. RealTracs MLS as distributed by MLS GRID
 - $3,950,0005 bd7 ba6.6k sqft1113 Glenwood Ave, Nashville, TN 37204For Sale
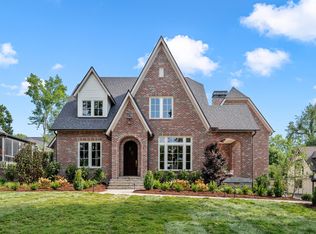 MLS ID #3304278, Amy Shaffer. RealTracs MLS as distributed by MLS GRID
 - $2,399,9995 bd7 ba4.9k sqft1109 Biltmore Dr #A, Nashville, TN 37204New ConstructionMLS ID #3276770, Lila Gray. RealTracs MLS as distributed by MLS GRID
- $2,850,0006 bd7 ba5.4k sqft1101 Paris Ave, Nashville, TN 37204For SaleMLS ID #3155131, Nathan Matwijec. RealTracs MLS as distributed by MLS GRID
- $2,699,9005 bd7 ba6.7k sqft3618 General Bate Dr, Nashville, TN 37204For SaleMLS ID #3280910, Erin Krueger. RealTracs MLS as distributed by MLS GRID
- $1,989,9994 bd5 ba4.7k sqft1809 Castleman Dr, Nashville, TN 37215For SaleMLS ID #3528497, Shannon Splaine. RealTracs MLS as distributed by MLS GRID
- $2,999,9925 bd6 ba5.7k sqft105 Keyway Dr, Nashville, TN 37205New ConstructionMLS ID #3319176, Aaron Goins. RealTracs MLS as distributed by MLS GRID
- $2,850,0005 bd7 ba5.8k sqft706 Brook Hollow Rd, Nashville, TN 37205New ConstructionMLS ID #3521076, Brandon Bubis. RealTracs MLS as distributed by MLS GRID
- $2,600,0004 bd4 ba5.1k sqft3601 Rainbow Pl, Nashville, TN 37204For SaleMLS ID #3205984, Genell Bartel. RealTracs MLS as distributed by MLS GRID
- $2,450,0006 bd5 ba3.8k sqft2018 10th Ave S, Nashville, TN 37204For SaleMLS ID #3283734, Nathan Matwijec. RealTracs MLS as distributed by MLS GRID
- $2,225,0005 bd7 ba5.8k sqft3425 Pleasant Valley Rd, Nashville, TN 37204For SaleMLS ID #3230839, Julie Duncan. RealTracs MLS as distributed by MLS GRID
- $3,699,0005 bd7 ba5.4k sqft3719 Woodmont Blvd, Nashville, TN 37215For SaleMLS ID #3272193, Amy R. Tarter. RealTracs MLS as distributed by MLS GRID
- $3,790,0004 bd5 ba4.2k sqft1013 Paris Ave, Nashville, TN 37204For SaleMLS ID #3508001, Ashley Dugger. RealTracs MLS as distributed by MLS GRID
- $2,675,0005 bd7 ba4.5k sqft2808 White Oak Dr, Nashville, TN 37215New ConstructionMLS ID #3502138, Molly Mason. RealTracs MLS as distributed by MLS GRID
- $3,620,0005 bd7 ba6k sqft6523 Currywood Dr, Nashville, TN 37205For SaleMLS ID #3190575, Axel Reed. RealTracs MLS as distributed by MLS GRID
- $2,750,0005 bd6 ba6.4k sqft1115 Wilson Pike, Brentwood, TN 37027For SaleMLS ID #3506070, Maria Recio. RealTracs MLS as distributed by MLS GRID
- $2,750,0005 bd5 ba4.8k sqft2510 Belmont Blvd, Nashville, TN 37212For SaleMLS ID #3288677, David Binkley. RealTracs MLS as distributed by MLS GRID
- $4,120,0005 bd7 ba6.4k sqft3706 Benham Ave, Nashville, TN 37215For SaleMLS ID #3225536, Miah Willis. RealTracs MLS as distributed by MLS GRID
