Skip main navigation
Under contract - showing
  • $699,900

    4400 Belmont Park Ter APT 173, Nashville, TN 37215

    2beds
    1,800sqft
    : 
    $4,761/mo
    Get pre-qualified
    Townhouse, Residential, Condominium
    Built in 1973
    871 Square Feet Lot
    $-- Zestimate®
    $389/sqft
    $535/mo HOA

    What's special

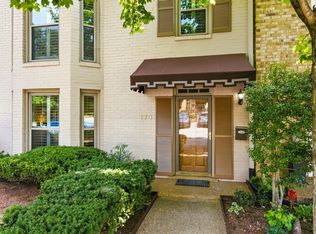
    Welcome to one of Nashville's most sought-after townhome communities, ideally located in the heart of Green Hills. Enjoy exceptional community amenities and the convenience of being just a short sidewalk stroll from Green Hills' premier shopping, dining, and everyday conveniences. This beautifully renovated end-unit townhome offers 2 bedrooms, 2.5 bathrooms, and a thoughtfully designed floor plan with spacious living areas throughout. The main level features a formal living room, dining room, and an inviting den with a gas fireplace, all overlooking peaceful tree-lined views. Recent updates include gorgeous wide-plank white oak hardwood floors, Viking appliances, and all major systems replaced in 2021, providing both style and peace of mind. Tucked away at the rear of the community, this desirable end-unit location offers additional green space, enhanced privacy, and a quiet setting. Upstairs, both bedrooms are generously sized and feature large walk-in closets and beautifully updated, spa-inspired en-suite bathrooms, creating comfortable and private retreats. Combining an unbeatable location with timeless updates and exceptional livability, this home is a rare opportunity in one of Nashville's most desirable neighborhoods.
    45 days
    480
    19

    Zillow last checked:

    Listing updated:

    Listed by:

    MacKenzie Strawn Hyde 615-335-1338,

    Scout Realty 615-868-9000

    Source: RealTracs MLS as distributed by MLS GRID,MLS#: 3270579MLS Logo

      Facts & features

      Interior

      Bedrooms & bathrooms
      • Bedrooms: 2
      • Bathrooms: 3
      • Full bathrooms: 2
      • 1/2 bathrooms: 1
      Bedroom 1
      • Features: Suite
      • Level: Suite
      • Area: 208 Square Feet
      • Dimensions: 16x13
      Bedroom 2
      • Features: Bath
      • Level: Bath
      • Area: 196 Square Feet
      • Dimensions: 14x14
      Den
      • Area: 299 Square Feet
      • Dimensions: 23x13
      Dining room
      • Area: 96 Square Feet
      • Dimensions: 12x8
      Kitchen
      • Area: 165 Square Feet
      • Dimensions: 15x11
      Living room
      • Area: 156 Square Feet
      • Dimensions: 13x12
      Heating
      • Central
      Cooling
      • Ceiling Fan(s)
      Appliances
      • Included: Oven, Range
      Features
      • Entrance Foyer, Walk-In Closet(s)
      • Flooring: Wood, Tile
      • Basement: Crawl Space
      • Number of fireplaces: 1
      • Fireplace features: Gas
      • Common walls with other units/homes: End Unit
      Interior area
      • Total structure area: 1,800
      • Total interior livable area: 1,800 sqft
      • Finished area above ground: 1,800

      Property

      Features
      • Levels: Two
      • Stories: 2
      • Patio & porch: Patio
      • Pool features: Association
      • Fencing: Privacy
      Lot
      • Size: 871 Square Feet
      Details
      • Parcel number: 131030C17300CO
      • Special conditions: Standard

      Construction

      Type & style
      • Home type: Townhouse
      • Property subtype: Townhouse, Residential, Condominium
      • Attached to another structure: Yes
      Materials
      • Brick
      Condition
      • New construction: No
      • Year built: 1973

      Utilities & green energy

      • Sewer: Public Sewer
      • Water: Public
      • Utilities for property: Water Available

      Community & HOA

      Community
      • Subdivision: Arden Place
      HOA
      • Has HOA: Yes
      • Amenities included: Clubhouse, Pool, Sidewalks, Tennis Court(s)
      • Services included: Maintenance Structure, Maintenance Grounds, Recreation Facilities, Trash
      • HOA fee: $535 monthly
      • Second HOA fee: $500 one time
      Location
      • Region: Nashville

      Financial & listing details

      • Price per square foot: $389/sqft
      • Tax assessed value: $558,600
      • Annual tax amount: $3,930
      • Date on market: 7/16/2026

        Estimated market value

        Not available

        Estimated sales range

        Not available

        Not available

        Price history

        DateEventPrice
        8/5/2026Contingent$699,900$389/sqft
        Source: RealTracs MLS as distributed by MLS GRID #3270579 Report a problem
        7/16/2026Listed for sale$699,900+72.8%$389/sqft
        Source: RealTracs MLS as distributed by MLS GRID #3270579 Report a problem
        6/21/2021Sold$405,000$225/sqft
        Source: RealTracs MLS as distributed by MLS GRID #2253699 Report a problem

        Public tax history

        YearProperty taxesTax assessment
        2025$3,930 +11%$139,650 +28.4%
        2024$3,540 $108,800
        2023$3,540 $108,800
        2022$3,540 -1%$108,800
        2021$3,577 -2.6%$108,800 +25%
        2020$3,673 +33.8%$87,025
        2019$2,746 $87,025
        2018$2,746 $87,025
        2017-- $87,025 +39.4%
        2016$2,746 -2.6%$62,450
        2015$2,820 $62,450
        2014$2,820 $62,450
        2013-- $62,450 0%
        2012-- $62,475
        2011-- $62,475
        2010-- $62,475
        2009-- $62,475 +5.9%
        2008-- $59,000
        2007-- $59,000
        2006-- --
        2005-- --
        2004-- --
        2003-- --
        2002-- --
        2001-- --
        2000-- --
        Find assessor info on the county website

        Monthly payment

        Est. payment

        Payment breakdown

        Explore the cost of this home by adjusting the details. Changes won't be saved.
        All calculations are estimates and provided by Zillow, Inc. for informational purposes only. Actual amounts may vary.
        HOA fees may include property taxes on listings classified as Co-Ops. Contact the listing agent and/or owner for fee details.
        See how much you could borrow to make a competitive offer.

        Climate risks

        Neighborhood: 37215

        Getting around

        28 / 100
        Car-Dependent
        27 / 100
        Somewhat Bikeable

        Nearby schools

        GreatSchools rating
        Schools provided by the listing agent
        • Elementary: Percy Priest Elementary
        • Middle: John Trotwood Moore Middle
        • High: Hillsboro Comp High School

        Source: RealTracs MLS as distributed by MLS GRID. This data may not be complete. We recommend contacting the local school district to confirm school assignments for this home.

        A local agent can set up tours, give advice and negotiate with sellers.

        A local lender can help you make sure your offer is ready when you are.

        Browse local experts