This beautifully upgraded 3-bed, 3-bath end-unit offers 2,000+ sq ft of comfortable living in a serene, walkable Green Hills location. The home features a renovated kitchen with modern cabinetry and stainless steel appliances, hardwood flooring throughout the downstairs, and three updated bathrooms with contemporary vanities, tile, and lighting. The tub/shower enclosures remain original, giving buyers an easy future upgrade option to personalize. Enjoy the comfort and energy efficiency of two new Trane HVAC systems (downstairs unit-2021 & upstairs unit-2022) with ten year warranties - thoughtfully installed on the side of the unit instead of the rooftop, a unique benefit in this community. With a flexible layout including a main-level guest suite, large upstairs bedrooms, and a private fenced patio, this home combines thoughtful updates with timeless potential. Arden Place offers a pool, tennis courts, clubhouse, and beautifully maintained grounds just minutes from Green Hills shopping, dining, and top-rated schools.BUYER AND/OR BUYERS AGENT TO VERIFY ALL INFO - INFO NOT VERIFIED BY LISTING AGENT. LIMITED SERVICE LISTING - CONTACT SELLER DIRECTLY FOR ALL SHOWINGS/INQUIRIES. SELLER TO BE MAIN POINT OF CONTACT.
Under contract - showing
Price cut: $15K (8/21)
$745,000
4400 Belmont Park Ter APT 174, Nashville, TN 37215
3beds
2,060sqft
Townhouse, Residential, Condominium
Built in 1976
871 Square Feet Lot
$-- Zestimate®
$362/sqft
$535/mo HOA
What's special
Large upstairs bedroomsPrivate fenced patio
- 25 days
- 473
- 8
Zillow last checked:
Listing updated:
Listed by:
John C. Rochford 615-330-2876,
Community Realty Services, Inc. 615-330-2876
Source: RealTracs MLS as distributed by MLS GRID,MLS#: 3226587
Facts & features
Interior
Bedrooms & bathrooms
- Bedrooms: 3
- Bathrooms: 3
- Full bathrooms: 3
- Main level bedrooms: 1
Bedroom 2
- Features: Walk-In Closet(s)
- Level: Walk-In Closet(s)
Bedroom 3
- Features: Walk-In Closet(s)
- Level: Walk-In Closet(s)
Primary bathroom
- Features: Double Vanity
- Level: Double Vanity
Heating
- Heat Pump
Cooling
- Central Air
Appliances
- Included: Electric Oven, Electric Range, Dishwasher, Disposal
- Laundry: Electric Dryer Hookup, Washer Hookup
Features
- Walk-In Closet(s), High Speed Internet
- Flooring: Carpet, Wood, Tile
- Basement: None
- Number of fireplaces: 1
- Fireplace features: Family Room, Gas
Interior area
- Total structure area: 2,060
- Total interior livable area: 2,060 sqft
- Finished area above ground: 2,060
Property
Parking
- Total spaces: 2
- Parking features: Asphalt, Assigned
- Uncovered spaces: 2
Features
- Levels: Two
- Stories: 2
- Patio & porch: Patio
- Pool features: Association
- Fencing: Back Yard
Lot
- Size: 871 Square Feet
Details
- Parcel number: 131030C17400CO
- Special conditions: Standard
Construction
Type & style
- Home type: Townhouse
- Property subtype: Townhouse, Residential, Condominium
- Attached to another structure: Yes
Materials
- Brick
Condition
- New construction: No
- Year built: 1976
Utilities & green energy
- Sewer: Public Sewer
- Water: Public
- Utilities for property: Water Available, Cable Connected
Green energy
- Energy efficient items: Water Heater
Community & HOA
Community
- Subdivision: Arden Place
HOA
- Has HOA: Yes
- Amenities included: Pool, Tennis Court(s)
- Services included: Maintenance Grounds, Recreation Facilities, Pest Control, Trash, Water
- HOA fee: $535 monthly
Location
- Region: Nashville
Financial & listing details
- Price per square foot: $362/sqft
- Tax assessed value: $633,800
- Annual tax amount: $4,459
- Date on market: 8/6/2026
Estimated market value
Not available
Estimated sales range
Not available
Not available
Price history
| Date | Event | Price |
|---|---|---|
| 8/27/2026 | Contingent | $745,000$362/sqft |
Source:  RealTracs MLS as distributed by MLS GRID #3226587 Report a problem RealTracs MLS as distributed by MLS GRID #3226587 Report a problem | ||
| 8/21/2026 | Price change | $745,000-2%$362/sqft |
Source: RealTracs MLS as distributed by MLS GRID #3226587 Report a problem | ||
| 8/6/2026 | Listed for sale | $760,000-4.4%$369/sqft |
Source: RealTracs MLS as distributed by MLS GRID #3226587 Report a problem | ||
| 9/27/2025 | Listing removed | -- |
Source: Owner Report a problem | ||
| 7/28/2025 | Listed for sale | $795,000+140.9%$386/sqft |
Source: Owner Report a problem | ||
| 12/11/2015 | Sold | $330,000+63.4%$160/sqft |
Source: RealTracs MLS as distributed by MLS GRID #1680093 Report a problem | ||
| 1/26/2013 | Listing removed | $1,650$1/sqft |
Source: Rental Source Report a problem | ||
| 1/23/2013 | Listed for rent | $1,650$1/sqft |
Source: Browning-Gordon & Co., Inc Report a problem | ||
| 10/17/2003 | Sold | $202,000$98/sqft |
Source: Public Record Report a problem | ||
Public tax history
| Year | Property taxes | Tax assessment |
|---|---|---|
| 2025 | $4,459 +10.4% | $158,450 +27.7% |
| 2024 | $4,038 | $124,100 |
| 2023 | $4,038 | $124,100 |
| 2022 | $4,038 -1% | $124,100 |
| 2021 | $4,080 -2.7% | $124,100 +24.9% |
| 2020 | $4,194 +33.8% | $99,350 |
| 2019 | $3,134 | $99,350 |
| 2018 | $3,134 | $99,350 |
| 2017 | -- | $99,350 +39.6% |
| 2016 | -- | $71,150 |
| 2015 | $3,213 | $71,150 |
| 2014 | $3,213 | $71,150 |
| 2013 | -- | $71,150 +12.8% |
| 2012 | -- | $63,100 |
| 2011 | -- | $63,100 |
| 2010 | -- | $63,100 -12.1% |
| 2009 | -- | $71,825 +14.7% |
| 2008 | -- | $62,600 |
| 2007 | -- | $62,600 |
| 2006 | -- | -- |
| 2005 | -- | -- |
| 2004 | -- | -- |
| 2003 | -- | -- |
| 2002 | -- | -- |
| 2001 | -- | -- |
| 2000 | -- | -- |
Find assessor info on the county website
Monthly payment
Est. payment
Payment breakdown
Explore the cost of this home by adjusting the details. Changes won't be saved.Climate risks
Neighborhood: 37215
Nearby schools
Schools provided by the listing agent
- Elementary: Percy Priest Elementary
- Middle: John Trotwood Moore Middle
- High: Hillsboro Comp High School
Source: RealTracs MLS as distributed by MLS GRID. This data may not be complete. We recommend contacting the local school district to confirm school assignments for this home.
- $700,0003 bd3 ba1.9k sqft4400 Belmont Park Ter APT 176, Nashville, TN 37215Sold

- $674,4002 bd2 ba1.7k sqft4400 Belmont Park Ter APT 173, Nashville, TN 37215Off Market
- $752,9003 bd3 ba2.1k sqft4400 Belmont Park Ter APT 178, Nashville, TN 37215Off Market

- $685,0003 bd3 ba1.9k sqft4400 Belmont Park Ter APT 170, Nashville, TN 37215For Sale
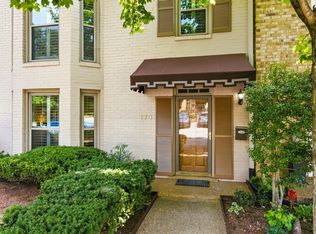
Similar homes
- $699,9993 bd2 ba1.7k sqft707 Farrell Rd, Nashville, TN 37220For Sale
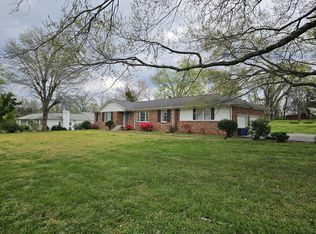
 MLS ID #3180187, Wesley S. Whitson, Jr. RealTracs MLS as distributed by MLS GRID
 - $400,0002 bd3 ba1.4k sqft2044 Graybar Ln, Nashville, TN 37215For Sale
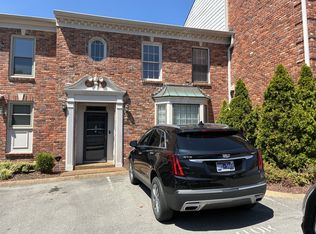 MLS ID #3525724, Ethan Hodge. RealTracs MLS as distributed by MLS GRID
 - $985,0003 bd3 ba2.5k sqft2812 Sugartree Rd, Nashville, TN 37215For Sale
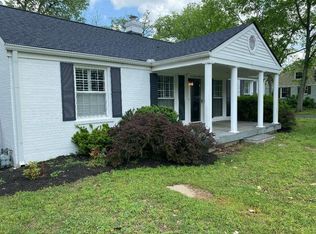 MLS ID #2780910, Richard Conners. RealTracs MLS as distributed by MLS GRID
 - $819,9004 bd4 ba2.5k sqft1507 Russell St, Nashville, TN 37206For Sale
 MLS ID #3529683, Tyler C. King. RealTracs MLS as distributed by MLS GRID
 - $745,0004 bd3 ba2.6k sqft1505 Holmes Cir, Franklin, TN 37064For SaleMLS ID #3230539, Jason A. Jones, CPA. RealTracs MLS as distributed by MLS GRID
- $499,0003 bd3 ba1.8k sqft4487 Post Pl APT 126, Nashville, TN 37205For SaleMLS ID #3336216, Elaina Vanders Anderson. RealTracs MLS as distributed by MLS GRID
- $545,0003 bd3 ba2.2k sqft604 Freedom Ct, Nashville, TN 37209For SaleMLS ID #3527882, Steven Benefield. RealTracs MLS as distributed by MLS GRID
- $579,9003 bd3 ba2k sqft516 Wagon Ct, Nashville, TN 37221For SaleMLS ID #3520493, William Vitou. RealTracs MLS as distributed by MLS GRID
- $825,0003 bd1 ba1.7k sqft5324 Tidwell Hollow Rd, Nashville, TN 37218For SaleMLS ID #3220850, Raleigh Winchester. RealTracs MLS as distributed by MLS GRID
- $550,0004 bd4 ba2.6k sqft5005 Suter Dr, Nashville, TN 37211For SaleMLS ID #3244820, Mitzi Gentry. RealTracs MLS as distributed by MLS GRID
- $--3 bd3 ba1.6k sqft305 Wildwood Dr, Smyrna, TN 37167AuctionMLS ID #3528490, Spencer Montgomery. RealTracs MLS as distributed by MLS GRID
- $749,9994 bd3 ba2.6k sqft1713 Elysian Cir, Brentwood, TN 37027For SaleMLS ID #3225182, Tondalanea Scott. RealTracs MLS as distributed by MLS GRID
- $769,9004 bd3 ba2.8k sqft9675 Clovercroft Rd, Nolensville, TN 37135For SaleMLS ID #3314276, Phil Hopewell. RealTracs MLS as distributed by MLS GRID
- $499,0003 bd2 ba1.9k sqft3819 Sam Boney Dr, Nashville, TN 37211For SaleMLS ID #3224290, DJ Cline. RealTracs MLS as distributed by MLS GRID
- $850,0003 bd1 ba1k sqft820 Horner Ave, Nashville, TN 37204For SaleMLS ID #3167197, Ashlee Kilpatrick. RealTracs MLS as distributed by MLS GRID
- $499,9003 bd3 ba2k sqft128 Boxwood Dr, Franklin, TN 37069For SaleMLS ID #3512525, Dottie Lee. RealTracs MLS as distributed by MLS GRID
- $680,0003 bd2 ba2k sqft1114 Sharpe Ave, Nashville, TN 37206For SaleMLS ID #3248534, Alex Sigg. RealTracs MLS as distributed by MLS GRID
- $409,0003 bd2 ba2.3k sqft4321 Setters Rd, Nashville, TN 37218For SaleMLS ID #3519010, Keisha Felton. RealTracs MLS as distributed by MLS GRID
- $409,9004 bd3 ba2k sqft76 E Thompson Ln, Nashville, TN 37211For SaleMLS ID #3314693, Ana Galvan. RealTracs MLS as distributed by MLS GRID
