Don’t miss your chance to live not only less than 5 minutes to the new Geodis Park but walking distance to several shoppes and restaurants. This home has a stand up crawlspace that is accessed from inside of the home. The attic has been converted to a large third bedroom with the other two bedrooms being on the main floor. Separate dining room right off of the kitchen and a spacious living room. Come tour this home and imagine the possibilities! Selling as is.
Active
$850,000
820 Horner Ave, Nashville, TN 37204
3beds
1,092sqft
:
Get pre-qualified$5,132/mo
Single Family Residence, Residential
Built in 1940
10,018 Square Feet Lot
$-- Zestimate®
$778/sqft
$-- HOA
What's special
- 114 days |
- 86 |
- 1 |
Zillow last checked:
Listing updated:
Listed by:
Ashlee Kilpatrick 615-582-4970,
Haven Real Estate 615-822-6202
Source: RealTracs MLS as distributed by MLS GRID,MLS#: 3167197
Facts & features
Interior
Bedrooms & bathrooms
- Bedrooms: 3
- Bathrooms: 1
- Full bathrooms: 1
- Main level bedrooms: 2
Heating
- Central
Cooling
- Central Air
Appliances
- Included: Electric Oven, Electric Range, Refrigerator
Features
- Flooring: Carpet, Vinyl
- Basement: Crawl Space
Interior area
- Total structure area: 1,092
- Total interior livable area: 1,092 sqft
- Finished area above ground: 1,092
Property
Parking
- Total spaces: 1
- Parking features: Detached
- Garage spaces: 1
Features
- Levels: One
- Stories: 1
Lot
- Size: 10,018 Square Feet
- Dimensions: 60 x 172
Details
- Parcel number: 11802013700
- Special conditions: Standard
Construction
Type & style
- Home type: SingleFamily
- Property subtype: Single Family Residence, Residential
Materials
- Brick
Condition
- New construction: No
- Year built: 1940
Utilities & green energy
- Sewer: Public Sewer
- Water: Public
- Utilities for property: Water Available
Community & HOA
Community
- Subdivision: Kirkwood Heights
HOA
- Has HOA: No
Location
- Region: Nashville
Financial & listing details
- Price per square foot: $778/sqft
- Tax assessed value: $713,600
- Annual tax amount: $3,843
- Date on market: 4/2/2026
Estimated market value
Not available
Estimated sales range
Not available
Not available
Price history
| Date | Event | Price |
|---|---|---|
| 4/2/2026 | Listed for sale | $850,000$778/sqft |
Source:  RealTracs MLS as distributed by MLS GRID #3167197 Report a problem RealTracs MLS as distributed by MLS GRID #3167197 Report a problem | ||
| 4/1/2026 | Listing removed | $850,000$778/sqft |
Source: RealTracs MLS as distributed by MLS GRID #3003035 Report a problem | ||
| 9/28/2025 | Listed for sale | $850,000$778/sqft |
Source: RealTracs MLS as distributed by MLS GRID #3003035 Report a problem | ||
Public tax history
| Year | Property taxes | Tax assessment |
|---|---|---|
| 2025 | $5,020 +30.6% | $178,400 +51.1% |
| 2024 | $3,843 | $118,100 |
| 2023 | $3,843 | $118,100 |
| 2022 | $3,843 -1% | $118,100 |
| 2021 | $3,883 -1.5% | $118,100 +26.4% |
| 2020 | $3,943 +33.8% | $93,425 |
| 2019 | $2,948 | $93,425 |
| 2018 | $2,948 +50.8% | $93,425 |
| 2017 | $1,955 | $93,425 +71.8% |
| 2016 | -- | $54,375 |
| 2015 | $1,955 -20.4% | $54,375 |
| 2014 | $2,456 | $54,375 |
| 2013 | -- | $54,375 +14.9% |
| 2012 | -- | $47,325 |
| 2011 | -- | $47,325 |
| 2010 | -- | $47,325 |
| 2009 | -- | $47,325 +44.4% |
| 2008 | -- | $32,775 |
| 2007 | -- | $32,775 |
| 2006 | -- | -- |
| 2005 | -- | -- |
| 2004 | -- | -- |
| 2003 | -- | -- |
| 2002 | -- | -- |
| 2001 | -- | -- |
| 2000 | -- | -- |
Find assessor info on the county website
Monthly payment
Est. payment
Payment breakdown
Explore the cost of this home by adjusting the details. Changes won't be saved.Climate risks
Neighborhood: Melrose
Nearby schools
GreatSchools rating
- 7/10Waverly-Belmont Elementary SchoolGrades: K-5Distance: 0.6 mi
- 8/10John T. Moore Middle SchoolGrades: 6-8Distance: 2.3 mi
- 6/10Hillsboro High SchoolGrades: 9-12Distance: 2.1 mi
Schools provided by the listing agent
- Elementary: Waverly-Belmont Elementary School
- Middle: John Trotwood Moore Middle
- High: Hillsboro Comp High School
Source: RealTracs MLS as distributed by MLS GRID. This data may not be complete. We recommend contacting the local school district to confirm school assignments for this home.
- $958,6003 bd2 ba2.6k sqft822B Horner Ave, Nashville, TN 37204Off Market
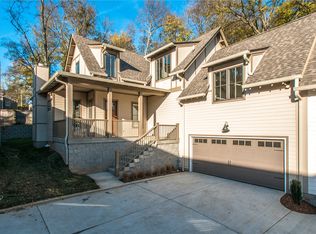
- $931,300-- bd-- ba2.6k sqft822 Horner Ave, Nashville, TN 37204Off Market
- $52,000-- bd-- ba-- sqft822C Horner Ave, Nashville, TN 37204Off Market
- $291,1003 bd3 ba2.5k sqft818 Horner Ave, Nashville, TN 37204Off Market

- $52,000-- bd-- ba-- sqft816C Horner Ave, Nashville, TN 37204Off Market
- $52,000-- bd-- ba-- sqft814C Horner Ave, Nashville, TN 37204Off Market
- $661,8003 bd2 ba1k sqft826 Horner Ave, Nashville, TN 37204Off Market
- $697,4003 bd1 ba1.5k sqft808 Dewees Ave, Nashville, TN 37204Off Market
A local agent can set up tours, give advice and negotiate with sellers.
Similar homes
- $930,0002 bd1 ba1k sqft2305 Cisco St, Nashville, TN 37204For Sale

 MLS ID #3255702, Yvette Johnson. RealTracs MLS as distributed by MLS GRID
 - $739,0003 bd1 ba1.3k sqft612 Benton Ave, Nashville, TN 37204For Sale
 MLS ID #3247007, Steve Koleno. RealTracs MLS as distributed by MLS GRID
 - $849,0002 bd1 ba1k sqft2500 Sharondale Dr, Nashville, TN 37215For Sale
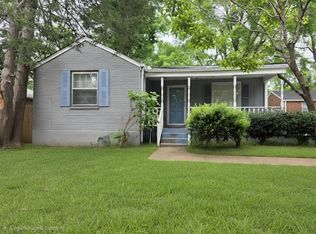 MLS ID #3230769, Tammy D. Simmons. RealTracs MLS as distributed by MLS GRID
 - $849,0003 bd2 ba1.6k sqft4403 Nevada Ave, Nashville, TN 37209For Sale
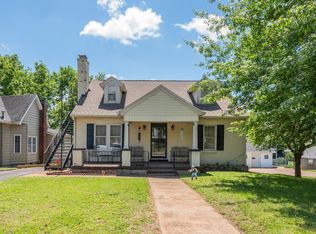 MLS ID #3211153, Addison Daws. RealTracs MLS as distributed by MLS GRID
 - $--2 bd4 ba1.3k sqft2925 Glenmeade Dr, Nashville, TN 37216AuctionMLS ID #3302321, Bill Parsley. RealTracs MLS as distributed by MLS GRID
- $799,0003 bd2 ba1.5k sqft1414 Gartland Ave, Nashville, TN 37206For SaleMLS ID #3256585, Steve Koleno. RealTracs MLS as distributed by MLS GRID
- $485,0002 bd3 ba1.1k sqft2017A Beech Ave #A, Nashville, TN 37204For SaleMLS ID #3304286, Jason Wilkins. RealTracs MLS as distributed by MLS GRID
- $749,0003 bd2 ba1.4k sqft226 54th Ave N, Nashville, TN 37209For SaleMLS ID #3255971, Jackson Carroll. RealTracs MLS as distributed by MLS GRID
- $800,0004 bd2 ba1.4k sqft1904 Warfield Dr, Nashville, TN 37215For SaleMLS ID #3155717, Jeremy Jeter. RealTracs MLS as distributed by MLS GRID
- $650,0003 bd2 ba1.4k sqft2003 Hackberry Ln, Nashville, TN 37206For SaleMLS ID #3230215, Craig Stahl. RealTracs MLS as distributed by MLS GRID
- $625,0003 bd2 ba1.4k sqft5016 Manuel Dr, Nashville, TN 37211For SaleMLS ID #3245593, Bobby Hite. RealTracs MLS as distributed by MLS GRID
- $700,0002 bd2 ba1.5k sqft1410 Arthur Ave, Nashville, TN 37208For SaleMLS ID #3253618, Mary Lee Schaerer. RealTracs MLS as distributed by MLS GRID
- $595,0004 bd4 ba1.2k sqft1507 Long Ave, Nashville, TN 37206For SaleMLS ID #3288385, Erin Myers. RealTracs MLS as distributed by MLS GRID
- $799,9003 bd1 ba1.3k sqft1411 Union Hill Rd, Goodlettsville, TN 37072For SaleMLS ID #3171629, John Cole. RealTracs MLS as distributed by MLS GRID
- $499,0003 bd2 ba1.2k sqft705 Drummond Dr, Nashville, TN 37211For SaleMLS ID #3262082, Gary Ashton. RealTracs MLS as distributed by MLS GRID
- $699,9004 bd3 ba1.6k sqft1708 Fatherland St, Nashville, TN 37206For SaleMLS ID #3251443, Jon Brown, e-Pro. RealTracs MLS as distributed by MLS GRID
- $430,0003 bd3 ba1.4k sqft2424 Inga St, Nashville, TN 37206For SaleMLS ID #3302540, Martin (Marty) Kerrigan. RealTracs MLS as distributed by MLS GRID
- $725,0003 bd2 ba1.3k sqft3966 Taz Hyde Rd, Nashville, TN 37218For SaleMLS ID #3263321, Micheal Allen Holzhauer. RealTracs MLS as distributed by MLS GRID
- $499,0003 bd2 ba1.5k sqft525 Elysian Fields Rd, Nashville, TN 37211For SaleMLS ID #3269863, Rick Jackson. RealTracs MLS as distributed by MLS GRID
- $650,0004 bd2 ba1.4k sqft5020 Kincannon Dr, Nashville, TN 37220For SaleMLS ID #3256106, Jeremy Urquhart. RealTracs MLS as distributed by MLS GRID
