Location! Location! Who doesn't want to live in Green Hills? It's one of Nashville's most sought after neighborhoods. This home is right smack in the middle of this desirable residential area, minutes away from shopping, downtown Nashville, and pretty much anything you could ever want. Home will need to be updated/renovated but has exceptional potential . If buyer decides to tear down, this deep lot will accompany 2 builds. Seller will consider all reasonable offers. Don't miss out on this opportunity!
Active
$849,000
2500 Sharondale Dr, Nashville, TN 37215
2beds
1,039sqft
Single Family Residence, Residential
Built in 1950
0.3 Acres Lot
$-- Zestimate®
$817/sqft
$-- HOA
What's special
Deep lot
- 72 days |
- 116 |
- 7 |
Zillow last checked:
Listing updated:
Listed by:
Tammy D. Simmons 615-920-1522,
Castle Heights Realty 615-450-5590
Source: RealTracs MLS as distributed by MLS GRID,MLS#: 3230769
Facts & features
Interior
Bedrooms & bathrooms
- Bedrooms: 2
- Bathrooms: 1
- Full bathrooms: 1
- Main level bedrooms: 2
Dining room
- Features: Separate
- Level: Separate
Living room
- Features: Great Room
- Level: Great Room
Heating
- Central
Cooling
- Central Air
Appliances
- Included: Oven, Range, Refrigerator
- Laundry: Electric Dryer Hookup, Washer Hookup
Features
- High Speed Internet
- Flooring: Wood, Tile, Vinyl
- Basement: Crawl Space
Interior area
- Total structure area: 1,039
- Total interior livable area: 1,039 sqft
- Finished area above ground: 1,039
Property
Features
- Levels: One
- Stories: 1
- Patio & porch: Porch, Covered, Patio
Lot
- Size: 0.3 Acres
- Dimensions: 50 x 288
- Features: Level
- Topography: Level
Details
- Parcel number: 11702002700
- Special conditions: Standard
- Other equipment: Satellite Dish
Construction
Type & style
- Home type: SingleFamily
- Architectural style: Cottage
- Property subtype: Single Family Residence, Residential
Materials
- Brick, Vinyl Siding
- Roof: Shingle
Condition
- New construction: No
- Year built: 1950
Utilities & green energy
- Sewer: Public Sewer
- Water: Public
- Utilities for property: Water Available, Cable Connected
Community & HOA
Community
- Security: Smoke Detector(s)
- Subdivision: Sharondale
HOA
- Has HOA: No
Location
- Region: Nashville
Financial & listing details
- Price per square foot: $817/sqft
- Tax assessed value: $487,300
- Annual tax amount: $3,428
- Date on market: 6/4/2026
Estimated market value
Not available
Estimated sales range
Not available
Not available
Price history
| Date | Event | Price |
|---|---|---|
| 6/5/2026 | Listed for sale | $849,000$817/sqft |
Source:  RealTracs MLS as distributed by MLS GRID #3230769 Report a problem RealTracs MLS as distributed by MLS GRID #3230769 Report a problem | ||
Public tax history
| Year | Property taxes | Tax assessment |
|---|---|---|
| 2025 | $3,428 +16.1% | $121,825 +34.3% |
| 2024 | $2,952 | $90,725 |
| 2023 | $2,952 | $90,725 |
| 2022 | $2,952 -1% | $90,725 |
| 2021 | $2,983 -12.4% | $90,725 +12.4% |
| 2020 | $3,406 +33.8% | $80,700 |
| 2019 | $2,546 | $80,700 |
| 2018 | $2,546 | $80,700 |
| 2017 | $2,546 | $80,700 +18.1% |
| 2016 | $2,546 -17.5% | $68,350 |
| 2015 | $3,087 | $68,350 |
| 2014 | $3,087 | $68,350 |
| 2013 | -- | $68,350 -0.3% |
| 2012 | -- | $68,575 |
| 2011 | -- | $68,575 |
| 2010 | -- | $68,575 |
| 2009 | -- | $68,575 +44.8% |
| 2008 | -- | $47,350 |
| 2007 | -- | $47,350 |
| 2006 | -- | -- |
| 2005 | -- | -- |
| 2004 | -- | -- |
| 2003 | -- | -- |
| 2002 | -- | -- |
| 2001 | -- | -- |
| 2000 | -- | -- |
Find assessor info on the county website
Monthly payment
Est. payment
Payment breakdown
Explore the cost of this home by adjusting the details. Changes won't be saved.Climate risks
Neighborhood: Hillsboro West End
Nearby schools
GreatSchools rating
- 9/10Julia Green Elementary SchoolGrades: K-5Distance: 1.8 mi
- 8/10John T. Moore Middle SchoolGrades: 6-8Distance: 2.1 mi
- 6/10Hillsboro High SchoolGrades: 9-12Distance: 1.3 mi
Schools provided by the listing agent
- Elementary: Julia Green Elementary
- Middle: John Trotwood Moore Middle
- High: Hillsboro Comp High School
Source: RealTracs MLS as distributed by MLS GRID. This data may not be complete. We recommend contacting the local school district to confirm school assignments for this home.
- $537,0002 bd1 ba830 sqft2502 Sharondale Dr, Nashville, TN 37215Off Market

- $--2 bd1 ba1k sqft2502 Sharondale Dr #C, Nashville, TN 37215Off Market

- $--2 bd1 ba850 sqft2502 Sharondale Dr #A, Nashville, TN 37215Off Market

- $--2 bd1 ba900 sqft2502 Sharondale Dr UNIT D, Nashville, TN 37215Off Market
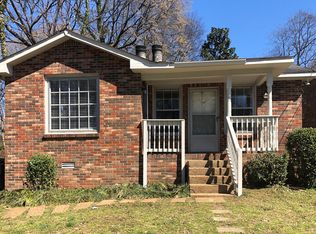
- $579,7003 bd2 ba1.6k sqft2402 Sharondale Dr, Nashville, TN 37215Off Market
- $520,0004 bd-- ba1.6k sqft2502C Sharondale Dr, Nashville, TN 37215Sold
- $300,6002 bd1 ba850 sqft2502 Sharondale Dr UNIT B, Nashville, TN 37215Off Market
- $410,2002 bd3 ba1.3k sqft2310 Sharondale Dr, Nashville, TN 37215Off Market
A local agent can set up tours, give advice and negotiate with sellers.
A local lender can help you make sure your offer is ready when you are.
Similar homes
- $850,0003 bd1 ba1k sqft820 Horner Ave, Nashville, TN 37204For Sale
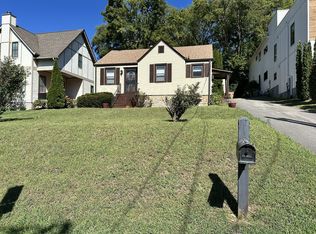
 MLS ID #3167197, Ashlee Kilpatrick. RealTracs MLS as distributed by MLS GRID
 - $625,0003 bd2 ba1.3k sqft2942 Primrose Cir, Nashville, TN 37212For Sale
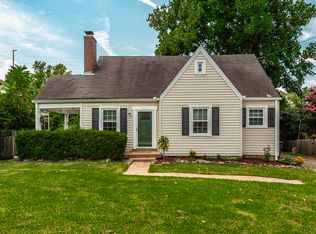 MLS ID #3510834, Ashley Boykin. RealTracs MLS as distributed by MLS GRID
 - $800,0004 bd2 ba1.4k sqft1904 Warfield Dr, Nashville, TN 37215For Sale
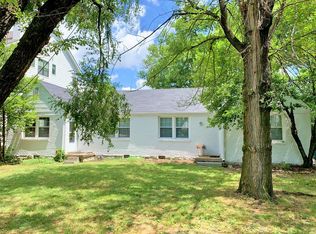 MLS ID #3155717, Jeremy Jeter. RealTracs MLS as distributed by MLS GRID
 - $930,0002 bd1 ba1k sqft2305 Cisco St, Nashville, TN 37204For Sale
 MLS ID #3255702, Yvette Johnson. RealTracs MLS as distributed by MLS GRID
 - $--2 bd1 ba1k sqft549 E Maple St, Madison, TN 37115AuctionMLS ID #3298088, Barry Huber. RealTracs MLS as distributed by MLS GRID
- $749,0003 bd2 ba1.4k sqft226 54th Ave N, Nashville, TN 37209For SaleMLS ID #3255971, Jackson Carroll. RealTracs MLS as distributed by MLS GRID
- $650,0002 bd2 ba1.1k sqft4028 Nebraska Ave, Nashville, TN 37209For SaleMLS ID #3314663, Robert (Will) Estepp. RealTracs MLS as distributed by MLS GRID
- $579,0003 bd1 ba1.5k sqft6603 Wilhugh Pl, Nashville, TN 37209For SaleMLS ID #3322459, Pamela Davis Needham. RealTracs MLS as distributed by MLS GRID
- $499,9003 bd2 ba1.3k sqft5116 Edmondson Pike, Nashville, TN 37211For SaleMLS ID #3510934, Aziz (AJ) Ashurov. RealTracs MLS as distributed by MLS GRID
- $699,0003 bd1 ba1.3k sqft612 Benton Ave, Nashville, TN 37204For SaleMLS ID #3247007, Steve Koleno. RealTracs MLS as distributed by MLS GRID
- $500,0003 bd2 ba1.2k sqft6502 Premier Dr, Nashville, TN 37209For SaleMLS ID #3508012, Gary Ashton. RealTracs MLS as distributed by MLS GRID
- $675,0002 bd2 ba1.5k sqft1410 Arthur Ave, Nashville, TN 37208For SaleMLS ID #3253618, Mary Lee Schaerer. RealTracs MLS as distributed by MLS GRID
- $475,0003 bd2 ba1.4k sqft508 Purnell Dr, Nashville, TN 37211For SaleMLS ID #3510837, Amanda Beam. RealTracs MLS as distributed by MLS GRID
- $439,5003 bd2 ba1.2k sqft80 Jonell Dr, Nashville, TN 37210For SaleMLS ID #3277207, Stacey B Watts. RealTracs MLS as distributed by MLS GRID
- $425,0003 bd1 ba1.3k sqft210 Cliffdale Rd, Nashville, TN 37214For SaleMLS ID #3505855, Peyton Jones. RealTracs MLS as distributed by MLS GRID
- $599,0002 bd1 ba1k sqft3728 Park Ave, Nashville, TN 37209For SaleMLS ID #3246940, Jacey Cook. RealTracs MLS as distributed by MLS GRID
- $429,9992 bd1 ba825 sqft1119 Glenview Dr, Nashville, TN 37206For SaleMLS ID #3471393, Greg Struemph. RealTracs MLS as distributed by MLS GRID
- $650,0003 bd2 ba1k sqft2125 Riverside Dr, Nashville, TN 37216For SaleMLS ID #3322540, Larry Bryant. RealTracs MLS as distributed by MLS GRID
- $435,0003 bd1 ba1.1k sqft2002 Riverwood Dr, Nashville, TN 37216For SaleMLS ID #3336422, Kate Nelson. RealTracs MLS as distributed by MLS GRID
- $485,0003 bd2 ba1.2k sqft705 Drummond Dr, Nashville, TN 37211For SaleMLS ID #3262082, Gary Ashton. RealTracs MLS as distributed by MLS GRID
