*Back on the market due to buyers financing falling through*
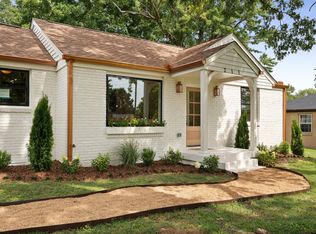
Discover this charming 2 bedroom, 1.5 bath home in the heart of Sylvan Park, one of Nashville’s most walkable and beloved neighborhoods. With 1,180 square feet of living space, the home is filled with warm natural light and offers an easy, comfortable layout that flows naturally between the living, dining, and kitchen areas. It works beautifully for both everyday living and entertaining.
The kitchen features brand new appliances for modern convenience, and a new HVAC system keeps the home comfortable throughout the year. A half bath on the main floor adds extra practicality. The two well sized bedrooms and full bath offer flexibility for guests, a home office, or a cozy retreat.
One standout feature is the walk up attic, which provides a large space with exciting potential for a future addition. Whether you imagine a spacious primary suite, a studio, or a bonus room, it offers an incredible opportunity to add value over time. The full size basement adds even more versatility and can be used for storage, a workshop, a home gym, or possible expansion.
Step outside to enjoy the brand new deck that is perfect for relaxing, dining, or entertaining. The home is just a short walk from the Richland Creek Greenway, McCabe Golf Course, and a lively mix of local cafés, restaurants, parks, and boutiques.
With its prime location, thoughtful updates, and room to grow, this home is a rare find in one of Nashville’s most desirable communities.
Active
$680,000
4028 Nebraska Ave, Nashville, TN 37209
2beds
1,180sqft
:
Get pre-qualified$4,149/mo
Horizontal Property Regime - Detached, Residential
Built in 1948
4,250 Square Feet Lot
$-- Zestimate®
$576/sqft
$-- HOA
What's special
- 3 days |
- 376 |
- 28 |
Likely to sell faster than
Zillow last checked:
Listing updated:
Listed by:
Robert (Will) Estepp 615-636-8180,
Wilson Group Real Estate 615-385-1414
Source: RealTracs MLS as distributed by MLS GRID,MLS#: 3314663
Facts & features
Interior
Bedrooms & bathrooms
- Bedrooms: 2
- Bathrooms: 2
- Full bathrooms: 1
- 1/2 bathrooms: 1
- Main level bedrooms: 2
Heating
- Natural Gas
Cooling
- Ceiling Fan(s), Electric
Appliances
- Included: Electric Oven, Dishwasher, Microwave, Refrigerator, Stainless Steel Appliance(s)
Features
- Flooring: Wood, Tile
- Basement: Full,Unfinished
Interior area
- Total structure area: 1,180
- Total interior livable area: 1,180 sqft
- Finished area above ground: 1,180
Property
Features
- Levels: One
- Stories: 1
Lot
- Size: 4,250 Square Feet
- Dimensions: 50 x 85
Details
- Parcel number: 10304038400
- Special conditions: Standard
Construction
Type & style
- Home type: SingleFamily
- Property subtype: Horizontal Property Regime - Detached, Residential
Materials
- Brick, Fiber Cement
Condition
- New construction: No
- Year built: 1948
Utilities & green energy
- Sewer: Public Sewer
- Water: Public
- Utilities for property: Electricity Available, Natural Gas Available, Water Available
Community & HOA
Community
- Subdivision: Sylvan Park
HOA
- Has HOA: No
Location
- Region: Nashville
Financial & listing details
- Price per square foot: $576/sqft
- Tax assessed value: $799,300
- Annual tax amount: $4,144
- Date on market: 7/31/2026
- Electric utility on property: Yes
Estimated market value
Not available
Estimated sales range
Not available
Not available
Price history
| Date | Event | Price |
|---|---|---|
| 7/31/2026 | Listed for sale | $680,000-2.2%$576/sqft |
Source:  RealTracs MLS as distributed by MLS GRID #3314663 Report a problem RealTracs MLS as distributed by MLS GRID #3314663 Report a problem | ||
| 7/31/2026 | Listing removed | $695,000$589/sqft |
Source: RealTracs MLS as distributed by MLS GRID #3135643 Report a problem | ||
| 3/20/2026 | Contingent | $695,000$589/sqft |
Source: RealTracs MLS as distributed by MLS GRID #3135643 Report a problem | ||
| 2/26/2026 | Listed for sale | $695,000$589/sqft |
Source: RealTracs MLS as distributed by MLS GRID #3135643 Report a problem | ||
| 2/25/2026 | Listing removed | $695,000$589/sqft |
Source: RealTracs MLS as distributed by MLS GRID #3050383 Report a problem | ||
| 1/21/2026 | Price change | $695,000-4.1%$589/sqft |
Source: RealTracs MLS as distributed by MLS GRID #3050383 Report a problem | ||
| 12/2/2025 | Price change | $725,000-2.7%$614/sqft |
Source: RealTracs MLS as distributed by MLS GRID #3050383 Report a problem | ||
| 11/25/2025 | Listed for sale | $745,000-5.9%$631/sqft |
Source: RealTracs MLS as distributed by MLS GRID #3050383 Report a problem | ||
| 8/22/2025 | Sold | $792,000+2.2%$671/sqft |
Source: RealTracs MLS as distributed by MLS GRID #2943185 Report a problem | ||
| 7/23/2025 | Pending sale | $775,000$657/sqft |
Source: RealTracs MLS as distributed by MLS GRID #2943185 Report a problem | ||
| 7/17/2025 | Listed for sale | $775,000+362.7%$657/sqft |
Source: RealTracs MLS as distributed by MLS GRID #2943185 Report a problem | ||
| 7/6/2000 | Sold | $167,500$142/sqft |
Source: Public Record Report a problem | ||
Public tax history
| Year | Property taxes | Tax assessment |
|---|---|---|
| 2025 | $5,623 +35.7% | $199,825 +56.9% |
| 2024 | $4,144 | $127,350 |
| 2023 | $4,144 | $127,350 |
| 2022 | $4,144 -1% | $127,350 |
| 2021 | $4,187 -7.9% | $127,350 +18.2% |
| 2020 | $4,548 +33.8% | $107,750 |
| 2019 | $3,400 | $107,750 |
| 2018 | $3,400 0% | $107,750 |
| 2017 | $3,400 | $107,750 +36.1% |
| 2016 | $3,400 -4.9% | $79,150 |
| 2015 | $3,574 | $79,150 |
| 2014 | $3,574 | $79,150 |
| 2013 | -- | $79,150 +3.8% |
| 2012 | -- | $76,250 |
| 2011 | -- | $76,250 |
| 2010 | -- | $76,250 |
| 2009 | -- | $76,250 +20.2% |
| 2008 | -- | $63,425 |
| 2007 | -- | $63,425 |
| 2006 | -- | -- |
| 2005 | -- | -- |
| 2004 | -- | -- |
| 2003 | -- | -- |
| 2002 | -- | -- |
| 2001 | -- | -- |
| 2000 | -- | -- |
Find assessor info on the county website
Monthly payment
Est. payment
Payment breakdown
Explore the cost of this home by adjusting the details. Changes won't be saved.Climate risks
Neighborhood: Sylvan Park
Nearby schools
GreatSchools rating
- 8/10Sylvan Park Paideia Design CenterGrades: K-5Distance: 0.6 mi
- 8/10West End Middle SchoolGrades: 6-8Distance: 1 mi
- 6/10Hillsboro High SchoolGrades: 9-12Distance: 2.9 mi
Schools provided by the listing agent
- Elementary: Sylvan Park Paideia Design Center
- Middle: West End Middle School
- High: Hillsboro Comp High School
Source: RealTracs MLS as distributed by MLS GRID. This data may not be complete. We recommend contacting the local school district to confirm school assignments for this home.
- $1,231,0004 bd4 ba2.7k sqft4026 Nebraska Ave, Nashville, TN 37209Off Market
- $788,6003 bd2 ba1.5k sqft4024 Nebraska Ave, Nashville, TN 37209Off Market
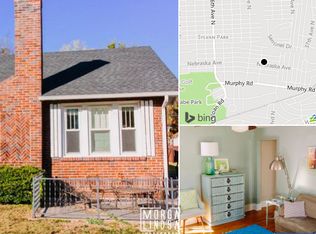
- $1,150,0003 bd2 ba2.2k sqft4100 Nebraska Ave, Nashville, TN 37209Off Market
- $909,4003 bd2 ba2.1k sqft4020 Nebraska Ave, Nashville, TN 37209Off Market
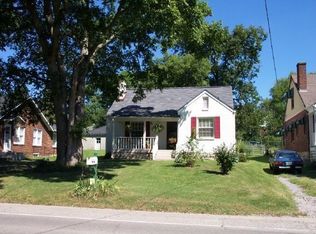
- $1,581,4003 bd3 ba2.7k sqft4102 Nebraska Ave, Nashville, TN 37209Off Market
- $820,2004 bd2 ba1.8k sqft4027 Utah Ave, Nashville, TN 37209Off Market
- $950,0004 bd3 ba2.4k sqft4025 Utah Ave, Nashville, TN 37209Sold
- $726,5002 bd1 ba1.6k sqft4018 Nebraska Ave, Nashville, TN 37209Off Market
A local agent can set up tours, give advice and negotiate with sellers.
A local lender can help you make sure your offer is ready when you are.
Similar homes
- $749,0003 bd2 ba1.4k sqft226 54th Ave N, Nashville, TN 37209For Sale
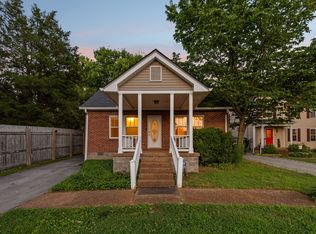
 MLS ID #3255971, Jackson Carroll. RealTracs MLS as distributed by MLS GRID
 - $699,0003 bd3 ba1.7k sqft510 Rochelle Dr, Nashville, TN 37220For Sale
 MLS ID #3315908, Lizzy Caldwell. RealTracs MLS as distributed by MLS GRID
 - $548,0003 bd2 ba1.3k sqft514 Continental Dr, Nashville, TN 37209For Sale
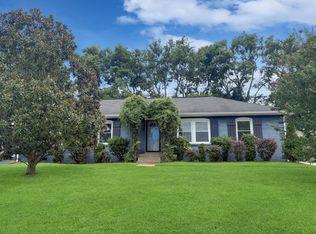 MLS ID #3279301, Barbara Keith Payne. RealTracs MLS as distributed by MLS GRID
 - $615,0004 bd3 ba1.7k sqft215 Cottage Ln, Nashville, TN 37214For Sale
 MLS ID #3318961, Gary Ashton. RealTracs MLS as distributed by MLS GRID
 - $435,0002 bd1 ba888 sqft5636 Meadowcrest Ln, Nashville, TN 37209For SaleMLS ID #3250588, Dan Maggipinto. RealTracs MLS as distributed by MLS GRID
- $--2 bd4 ba1.3k sqft2925 Glenmeade Dr, Nashville, TN 37216AuctionMLS ID #3302321, Bill Parsley. RealTracs MLS as distributed by MLS GRID
- $375,9003 bd2 ba1.6k sqft736 Roman Dr, Nashville, TN 37207For SaleMLS ID #3319006, Matthew Engesath. RealTracs MLS as distributed by MLS GRID
- $650,0004 bd2 ba1.4k sqft5020 Kincannon Dr, Nashville, TN 37220For SaleMLS ID #3256106, Jeremy Urquhart. RealTracs MLS as distributed by MLS GRID
- $615,0003 bd2 ba1.5k sqft903 Hillsboro Rd, Franklin, TN 37064For SaleMLS ID #3319138, Reid Anderson. RealTracs MLS as distributed by MLS GRID
- $825,0002 bd2 ba1.4k sqft1820 Lombardy Ave, Nashville, TN 37215For SaleMLS ID #3223257, Leo Bermudez. RealTracs MLS as distributed by MLS GRID
- $549,0002 bd2 ba1.2k sqft1215 N 7th St, Nashville, TN 37207For SaleMLS ID #3309372, Michael Oliveira. RealTracs MLS as distributed by MLS GRID
- $499,9003 bd2 ba1.3k sqft937 Phillips St, Nashville, TN 37208For SaleMLS ID #3311479, Bob Hoff. RealTracs MLS as distributed by MLS GRID
- $475,0003 bd1 ba1.1k sqft944 McFerrin Ave, Nashville, TN 37206For SaleMLS ID #3311765, Allyson Krebs. RealTracs MLS as distributed by MLS GRID
- $674,9004 bd3 ba1.6k sqft1708 Fatherland St, Nashville, TN 37206For SaleMLS ID #3251443, Jon Brown, e-Pro. RealTracs MLS as distributed by MLS GRID
- $448,0003 bd1 ba1.6k sqft416 W Bend Dr, Nashville, TN 37209For SaleMLS ID #3224668, Robert (Will) Estepp. RealTracs MLS as distributed by MLS GRID
- $625,0004 bd2 ba1.5k sqft31 Gerald St, Nashville, TN 37207For SaleMLS ID #3243131, Kali Vise. RealTracs MLS as distributed by MLS GRID
- $615,0002 bd2 ba1.4k sqft918 Boscobel St, Nashville, TN 37206For SaleMLS ID #3205750, Andy Allen. RealTracs MLS as distributed by MLS GRID
- $399,9003 bd1 ba1.3k sqft431 Heney Dr, Nashville, TN 37214For SaleMLS ID #3319916, Krista Cooke Stutler. RealTracs MLS as distributed by MLS GRID
- $475,0003 bd3 ba1.1k sqft544A Stevenson St, Nashville, TN 37209For SaleMLS ID #3211159, Ansley Goodheart. RealTracs MLS as distributed by MLS GRID
- $634,9003 bd2 ba1.6k sqft2228 Scott Ave, Nashville, TN 37216For SaleMLS ID #3242498, Tyler C. King. RealTracs MLS as distributed by MLS GRID
