New Price! Excellent opportunity to own a duplex in the desirable Crieve Hall area! This property features two separate units, each offering two bedrooms, one full bathroom, a kitchen, living area, and private living space. The flexible configuration is ideal for an owner-occupant looking to live in one unit while renting the other, an investor seeking two rental-income streams, or a buyer needing separate accommodations for extended family.
Situated on approximately half an acre, the property also offers original hardwood flooring, ample parking, and no HOA. Conveniently located near shopping, restaurants, schools, and major roadways, with easy access to downtown Nashville and surrounding areas.
Whether you are expanding your rental portfolio or looking for a property that combines housing and income potential, 5020 Kincannon Drive offers a rare opportunity in an established Nashville neighborhood. Schedule your showing today!
Active
$640,000
5020 Kincannon Dr, Nashville, TN 37220
4beds
2baths
1,431sqft
Multi Family
Built in 1960
-- sqft lot
$-- Zestimate®
$447/sqft
$-- HOA
What's special
Private living spaceTwo separate unitsAmple parkingOriginal hardwood flooringApproximately half an acreEach offering two bedrooms
- 12 days
- 258
- 13
Likely to sell faster than
Zillow last checked:
Listing updated:
Listed by:
Jimmy DeLoach 615-578-1999,
Condo.com 615-578-1999
Source: RealTracs MLS as distributed by MLS GRID,MLS#: 3516428
Facts & features
Interior
Bedrooms & bathrooms
- Bedrooms: 4
- Bathrooms: 2
Heating
- Electric
Cooling
- Wall/Window Unit(s)
Appliances
- Laundry: Washer Hookup
Features
- Flooring: Wood, Tile
Interior area
- Total structure area: 1,431
- Total interior livable area: 1,431 sqft
- Finished area above ground: 1,431
Property
Parking
- Total spaces: 4
- Parking features: Basement
- Attached garage spaces: 4
Features
- Levels: One
- Stories: 1
- Has view: Yes
Lot
- Size: 0.4 Acres
- Dimensions: 79 x 219
Details
- Parcel number: 14713001100
- Zoning: RS20
- Special conditions: Standard
Construction
Type & style
- Home type: MultiFamily
- Property subtype: Multi Family
- Attached to another structure: Yes
Materials
- Brick
Condition
- New construction: No
- Year built: 1960
Utilities & green energy
- Sewer: Public Sewer
- Water: Public
- Utilities for property: Electricity Available, Water Available
Community & HOA
Community
- Subdivision: Brentwood Hall
HOA
- Has HOA: No
Location
- Region: Nashville
Financial & listing details
- Price per square foot: $447/sqft
- Tax assessed value: $626,200
- Annual tax amount: $4,405
- Date on market: 8/19/2026
- Inclusions: Appliances
- Total actual rent: 0
- Tenant pays: Electricity, Gas
- Electric utility on property: Yes
Estimated market value
Not available
Estimated sales range
Not available
Not available
Price history
| Date | Event | Price |
|---|---|---|
| 8/19/2026 | Listed for sale | $640,000-1.5%$447/sqft |
Source:  RealTracs MLS as distributed by MLS GRID #3516428 Report a problem RealTracs MLS as distributed by MLS GRID #3516428 Report a problem | ||
| 8/9/2026 | Listing removed | $650,000$454/sqft |
Source: RealTracs MLS as distributed by MLS GRID #3256106 Report a problem | ||
| 7/1/2026 | Listed for sale | $650,000-3.7%$454/sqft |
Source: RealTracs MLS as distributed by MLS GRID #3256106 Report a problem | ||
| 6/23/2026 | Listing removed | $675,000$472/sqft |
Source: RealTracs MLS as distributed by MLS GRID #3130792 Report a problem | ||
| 3/29/2026 | Price change | $675,000-2.2%$472/sqft |
Source: RealTracs MLS as distributed by MLS GRID #3130792 Report a problem | ||
| 2/14/2026 | Listed for sale | $690,000-6.1%$482/sqft |
Source: RealTracs MLS as distributed by MLS GRID #3130792 Report a problem | ||
| 12/7/2025 | Listing removed | $735,000$514/sqft |
Source: RealTracs MLS as distributed by MLS GRID #3043507 Report a problem | ||
| 11/25/2025 | Price change | $735,000-2%$514/sqft |
Source: RealTracs MLS as distributed by MLS GRID #3043507 Report a problem | ||
| 9/3/2025 | Listed for sale | $750,000$524/sqft |
Source: RealTracs MLS as distributed by MLS GRID #2941161 Report a problem | ||
| 8/29/2025 | Contingent | $750,000$524/sqft |
Source: RealTracs MLS as distributed by MLS GRID #2941161 Report a problem | ||
| 8/21/2025 | Listed for sale | $750,000$524/sqft |
Source: RealTracs MLS as distributed by MLS GRID #2941161 Report a problem | ||
| 8/1/2025 | Pending sale | $750,000$524/sqft |
Source: RealTracs MLS as distributed by MLS GRID #2941161 Report a problem | ||
| 7/14/2025 | Contingent | $750,000$524/sqft |
Source: RealTracs MLS as distributed by MLS GRID #2941161 Report a problem | ||
| 7/13/2025 | Listed for sale | $750,000$524/sqft |
Source: RealTracs MLS as distributed by MLS GRID #2941161 Report a problem | ||
Public tax history
| Year | Property taxes | Tax assessment |
|---|---|---|
| 2025 | $4,405 +40.7% | $156,550 +62.7% |
| 2024 | $3,130 | $96,200 |
| 2023 | $3,130 | $96,200 |
| 2022 | $3,130 -1% | $96,200 |
| 2021 | $3,163 +16.3% | $96,200 +49.3% |
| 2020 | $2,719 +33.8% | $64,425 |
| 2019 | $2,033 | $64,425 |
| 2018 | $2,033 +0% | $64,425 |
| 2017 | $2,033 | $64,425 +51.8% |
| 2016 | $2,033 +6% | $42,450 |
| 2015 | $1,917 | $42,450 |
| 2014 | $1,917 | $42,450 |
| 2013 | -- | $42,450 -18.8% |
| 2012 | -- | $52,275 |
| 2011 | -- | $52,275 |
| 2010 | -- | $52,275 |
| 2009 | -- | $52,275 +32.8% |
| 2008 | -- | $39,375 |
| 2007 | -- | $39,375 |
| 2006 | -- | -- |
| 2005 | -- | -- |
| 2004 | -- | -- |
| 2003 | -- | -- |
| 2002 | -- | -- |
| 2001 | -- | -- |
| 2000 | -- | -- |
Find assessor info on the county website
Monthly payment
Est. payment
Payment breakdown
Explore the cost of this home by adjusting the details. Changes won't be saved.Climate risks
Neighborhood: Crieve Hall
Nearby schools
Schools provided by the listing agent
- Elementary: Crieve Hall Elementary
- Middle: William Henry Oliver Middle
- High: John Overton Comp High School
Source: RealTracs MLS as distributed by MLS GRID. This data may not be complete. We recommend contacting the local school district to confirm school assignments for this home.
Similar homes
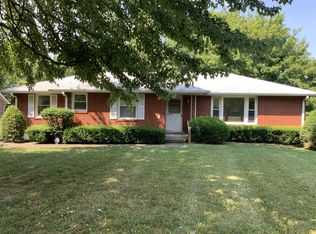
- $699,0004 bd2 ba1.9k sqft461 Manley Dr, Nashville, TN 37220For Sale

 MLS ID #3239901, Debbie Ballard. RealTracs MLS as distributed by MLS GRID
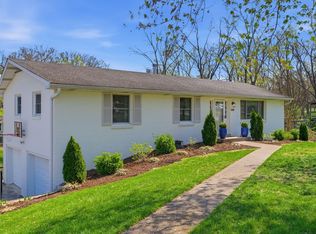
 - $699,0003 bd3 ba1.7k sqft510 Rochelle Dr, Nashville, TN 37220For Sale
 MLS ID #3315908, Lizzy Caldwell. RealTracs MLS as distributed by MLS GRID
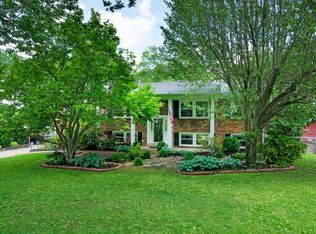
 - $539,0003 bd2 ba1.1k sqft5101 Regent Dr, Nashville, TN 37220For Sale
 MLS ID #3248405, Courtney DeLozier. RealTracs MLS as distributed by MLS GRID
 - $--2 bd1 ba1.1k sqft403 Wimpole Dr, Nashville, TN 37211Auction
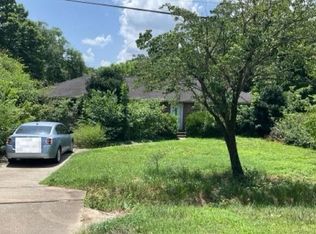 Auction.com 2
 - $649,9003 bd2 ba2.1k sqft843 Summerly Dr, Nashville, TN 37209For SaleMLS ID #3071725, Gavin J Moon. RealTracs MLS as distributed by MLS GRID
- $599,0003 bd2 ba1.3k sqft5757 Pettus Rd, Antioch, TN 37013For SaleMLS ID #3499583, Lisa Rose Johnson. RealTracs MLS as distributed by MLS GRID
- $500,0002 bd2 ba1.4k sqft4921 Timberdale Dr, Nashville, TN 37211For SaleMLS ID #3336091, Brandie Wiehl - Broker, GRI, SRES, AHWD. RealTracs MLS as distributed by MLS GRID
- $515,9003 bd2 ba2k sqft569 McMurray Dr, Nashville, TN 37211For SaleMLS ID #3328519, Andrea Wall. RealTracs MLS as distributed by MLS GRID
- $585,0003 bd3 ba1.6k sqft1712 Litton Ave, Nashville, TN 37216For SaleMLS ID #3528364, Chadd Bryant. RealTracs MLS as distributed by MLS GRID
- $569,9003 bd2 ba1.7k sqft4703 Langston Dr, Nashville, TN 37211For SaleMLS ID #3223479, Gary Ashton. RealTracs MLS as distributed by MLS GRID
- $399,9903 bd2 ba1.3k sqft441 Lynn Dr, Nashville, TN 37211For SaleMLS ID #3510291, Peter Ledet. RealTracs MLS as distributed by MLS GRID
- $589,9003 bd2 ba1.4k sqft1544 Neelys Bend Rd, Madison, TN 37115For SaleMLS ID #3288145, CHARLES W SISCO. RealTracs MLS as distributed by MLS GRID
- $485,0003 bd2 ba1.2k sqft705 Drummond Dr, Nashville, TN 37211For SaleMLS ID #3262082, Gary Ashton. RealTracs MLS as distributed by MLS GRID
- $384,9004 bd2 ba1.3k sqft256 Coleridge Ct, Antioch, TN 37013For SaleMLS ID #3501003, Alex Mindaga. RealTracs MLS as distributed by MLS GRID
- $400,0004 bd2 ba1.7k sqft3308 Marcus Dr, Nashville, TN 37211For SaleMLS ID #3260680, Chelsea Smith. RealTracs MLS as distributed by MLS GRID
- $375,0002 bd2 ba1.2k sqft310 Melpar Dr, Nashville, TN 37211For SaleMLS ID #3525679, Bobby Hite. RealTracs MLS as distributed by MLS GRID
- $595,0003 bd2 ba1.4k sqft1939 Pinehurst Dr, Nashville, TN 37216For SaleMLS ID #3514419, Jason Kloess. RealTracs MLS as distributed by MLS GRID
- $609,9003 bd2 ba1.6k sqft2228 Scott Ave, Nashville, TN 37216For SaleMLS ID #3523738, Tyler C. King. RealTracs MLS as distributed by MLS GRID
- $365,0003 bd2 ba1.2k sqft2952 Hillhurst Dr, Nashville, TN 37207For SaleMLS ID #3528598, Melissa Parmer. RealTracs MLS as distributed by MLS GRID
- $489,0004 bd2 ba1.9k sqft234 Antioch Pike, Nashville, TN 37211For SaleMLS ID #3204033, Terra L. Bell. RealTracs MLS as distributed by MLS GRID
