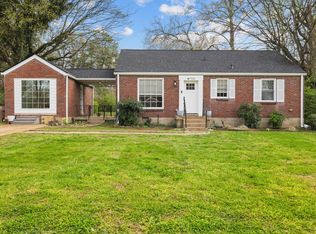
Located in the highly sought-after Crieve Hall neighborhood, this property presents a rare opportunity on a spacious corner lot just shy of half an acre. Whether you're looking for a turnkey rental investment, a home to renovate and make your own, or a prime lot to build your dream home, the possibilities are endless.
Recent improvements include a new HVAC system (2024), new dishwasher (2025), and new gutters, gutter guards, and downspouts (2025), providing added value and peace of mind.
Conveniently situated just minutes from I-65, this location offers easy access to Brentwood, Berry Hill, downtown Nashville, and an abundance of shopping, dining, and entertainment options. Several highly regarded school options are within a 5–15 minute drive, making this an exceptional opportunity in one of Nashville's most desirable and established neighborhoods.
Active
Price cut: $10K (7/30)
$539,000
5101 Regent Dr, Nashville, TN 37220
3beds
1,128sqft
:
Get pre-qualified$3,254/mo
Single Family Residence, Residential
Built in 1958
0.48 Acres Lot
$-- Zestimate®
$478/sqft
$-- HOA
What's special
- 43 days |
- 922 |
- 37 |
Likely to sell faster than
Zillow last checked:
Listing updated:
Listed by:
Courtney DeLozier 615-715-7990,
Realty Of America, LLC 615-279-5310,
Jarod DeLozier 615-517-2533,
Realty Of America, LLC
Source: RealTracs MLS as distributed by MLS GRID,MLS#: 3248405
Facts & features
Interior
Bedrooms & bathrooms
- Bedrooms: 3
- Bathrooms: 2
- Full bathrooms: 1
- 1/2 bathrooms: 1
- Main level bedrooms: 3
Bedroom 1
- Area: 121 Square Feet
- Dimensions: 11x11
Bedroom 2
- Area: 143 Square Feet
- Dimensions: 13x11
Bedroom 3
- Features: Bath
- Level: Bath
- Area: 154 Square Feet
- Dimensions: 14x11
Dining room
- Area: 99 Square Feet
- Dimensions: 9x11
Kitchen
- Features: Eat-in Kitchen
- Level: Eat-in Kitchen
- Area: 144 Square Feet
- Dimensions: 12x12
Living room
- Features: Combination
- Level: Combination
- Area: 204 Square Feet
- Dimensions: 17x12
Heating
- Central
Cooling
- Central Air
Appliances
- Included: Electric Oven, Electric Range, Dishwasher, Refrigerator
Features
- Flooring: Wood, Vinyl
- Basement: Crawl Space
Interior area
- Total structure area: 1,128
- Total interior livable area: 1,128 sqft
- Finished area above ground: 1,128
Property
Parking
- Total spaces: 3
- Parking features: Garage Faces Rear, Paved
- Attached garage spaces: 1
- Uncovered spaces: 2
Features
- Levels: One
- Stories: 1
- Patio & porch: Deck
Lot
- Size: 0.48 Acres
- Dimensions: 124 x 131
Details
- Parcel number: 14611013600
- Special conditions: Standard
Construction
Type & style
- Home type: SingleFamily
- Architectural style: Ranch
- Property subtype: Single Family Residence, Residential
Materials
- Brick
- Roof: Asphalt
Condition
- New construction: No
- Year built: 1958
Utilities & green energy
- Sewer: Public Sewer
- Water: Public
- Utilities for property: Water Available
Community & HOA
Community
- Subdivision: Crieve Hall
HOA
- Has HOA: No
Location
- Region: Nashville
Financial & listing details
- Price per square foot: $478/sqft
- Tax assessed value: $575,600
- Annual tax amount: $4,049
- Date on market: 6/24/2026
Estimated market value
Not available
Estimated sales range
Not available
Not available
Price history
| Date | Event | Price |
|---|---|---|
| 7/30/2026 | Price change | $539,000-1.8%$478/sqft |
Source:  RealTracs MLS as distributed by MLS GRID #3248405 Report a problem RealTracs MLS as distributed by MLS GRID #3248405 Report a problem | ||
| 6/25/2026 | Listed for sale | $549,000+346.3%$487/sqft |
Source: RealTracs MLS as distributed by MLS GRID #3248405 Report a problem | ||
| 7/1/2021 | Listing removed | -- |
Source: Zillow Rental Manager Report a problem | ||
| 6/28/2021 | Listed for rent | $1,650$1/sqft |
Source: Zillow Rental Manager Report a problem | ||
| 1/8/1999 | Sold | $123,000$109/sqft |
Source: Public Record Report a problem | ||
Public tax history
| Year | Property taxes | Tax assessment |
|---|---|---|
| 2025 | $4,049 +43.5% | $143,900 +65.9% |
| 2024 | $2,822 | $86,725 |
| 2023 | $2,822 | $86,725 |
| 2022 | $2,822 -1% | $86,725 |
| 2021 | $2,852 -5.6% | $86,725 +21.1% |
| 2020 | $3,022 +33.8% | $71,600 |
| 2019 | $2,259 | $71,600 |
| 2018 | $2,259 | $71,600 |
| 2017 | $2,259 | $71,600 +40.2% |
| 2016 | $2,259 -2.1% | $51,075 |
| 2015 | $2,307 | $51,075 |
| 2014 | $2,307 | $51,075 |
| 2013 | -- | $51,075 +1.7% |
| 2012 | -- | $50,200 |
| 2011 | -- | $50,200 |
| 2010 | -- | $50,200 |
| 2009 | -- | $50,200 +25.7% |
| 2008 | -- | $39,950 |
| 2007 | -- | $39,950 |
| 2006 | -- | -- |
| 2005 | -- | -- |
| 2004 | -- | -- |
| 2003 | -- | -- |
| 2002 | -- | -- |
| 2001 | -- | -- |
| 2000 | -- | -- |
Find assessor info on the county website
Monthly payment
Est. payment
Payment breakdown
Explore the cost of this home by adjusting the details. Changes won't be saved.Climate risks
Neighborhood: Crieve Hall
Nearby schools
GreatSchools rating
- 7/10Crieve Hall Elementary SchoolGrades: K-5Distance: 0.6 mi
- 6/10Croft Design Center Middle PrepGrades: 6-8Distance: 2.5 mi
- 4/10John Overton High SchoolGrades: 9-12Distance: 0.9 mi
Schools provided by the listing agent
- Elementary: Crieve Hall Elementary
- Middle: Croft Design Center
- High: John Overton Comp High School
Source: RealTracs MLS as distributed by MLS GRID. This data may not be complete. We recommend contacting the local school district to confirm school assignments for this home.
- $574,6004 bd2 ba1.8k sqft643 Hogan Rd, Nashville, TN 37220Off Market
- $462,9002 bd1 ba1.2k sqft5105 Regent Dr, Nashville, TN 37220Off Market
- $653,2003 bd2 ba1.5k sqft5100 Regent Dr, Nashville, TN 37220Off Market
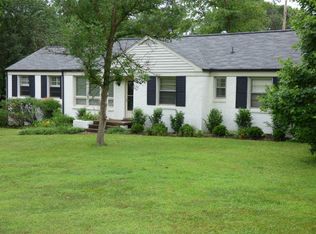
- $593,7003 bd1 ba1.2k sqft644 Hogan Rd, Nashville, TN 37220Off Market

- $845,6003 bd1 ba1.6k sqft5109 Regent Dr, Nashville, TN 37220Off Market
- $606,9003 bd1 ba1.7k sqft5104 Regent Dr, Nashville, TN 37220Off Market
- $525,0002 bd2 ba1.3k sqft640 Hogan Rd, Nashville, TN 37220Sold
- $689,5003 bd1 ba1.6k sqft5113 Regent Dr, Nashville, TN 37220Off Market
A local agent can set up tours, give advice and negotiate with sellers.
Similar homes
- $500,0002 bd2 ba1.4k sqft4921 Timberdale Dr, Nashville, TN 37211For Sale
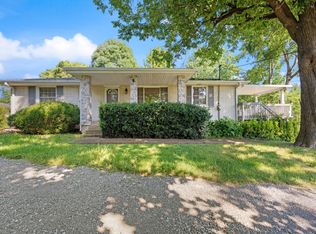
 MLS ID #3336091, Brandie Wiehl - Broker, GRI, SRES, AHWD. RealTracs MLS as distributed by MLS GRID
 - $650,0004 bd2 ba1.4k sqft5020 Kincannon Dr, Nashville, TN 37220For Sale
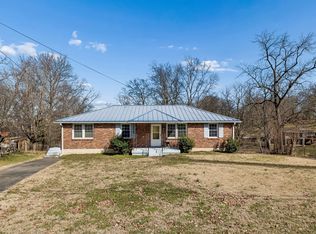 MLS ID #3256106, Jeremy Urquhart. RealTracs MLS as distributed by MLS GRID
 - $559,9003 bd2 ba1.1k sqft2213 Ridgecrest Dr, Nashville, TN 37216For Sale
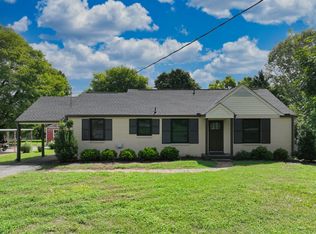 MLS ID #3320570, Lisa Swint. RealTracs MLS as distributed by MLS GRID
 - $485,0003 bd2 ba1.2k sqft705 Drummond Dr, Nashville, TN 37211For Sale
 MLS ID #3262082, Gary Ashton. RealTracs MLS as distributed by MLS GRID
 - $399,0003 bd2 ba1.2k sqft7249 Willow Creek Dr, Nashville, TN 37221For SaleMLS ID #3318985, Melissa Langley-Eslick. RealTracs MLS as distributed by MLS GRID
- $548,0003 bd2 ba1.3k sqft514 Continental Dr, Nashville, TN 37209For SaleMLS ID #3279301, Barbara Keith Payne. RealTracs MLS as distributed by MLS GRID
- $369,0003 bd2 ba1.3k sqft124 Denise Dr, Antioch, TN 37013For SaleMLS ID #3333829, Dai Za Mang. RealTracs MLS as distributed by MLS GRID
- $499,9003 bd2 ba1.6k sqft138 Carriage Dr, Nashville, TN 37221For SaleMLS ID #3299469, Tim Schmid. RealTracs MLS as distributed by MLS GRID
- $549,9003 bd3 ba1.4k sqft2219 Berrywood Rd, Nashville, TN 37216For SaleMLS ID #3262064, Whit Murray. RealTracs MLS as distributed by MLS GRID
- $--2 bd1 ba1k sqft549 E Maple St, Madison, TN 37115AuctionMLS ID #3298088, Barry Huber. RealTracs MLS as distributed by MLS GRID
- $450,0003 bd2 ba1.4k sqft62 Peachtree St, Nashville, TN 37210For SaleMLS ID #3271997, Katina Thornton. RealTracs MLS as distributed by MLS GRID
- $415,0003 bd2 ba1.2k sqft219 Morton Ave, Nashville, TN 37211For SaleMLS ID #3260618, Bob Esposito. RealTracs MLS as distributed by MLS GRID
- $549,0002 bd2 ba1.2k sqft1215 N 7th St, Nashville, TN 37207For SaleMLS ID #3309372, Michael Oliveira. RealTracs MLS as distributed by MLS GRID
- $615,0003 bd2 ba1.5k sqft903 Hillsboro Rd, Franklin, TN 37064For SaleMLS ID #3319138, Reid Anderson. RealTracs MLS as distributed by MLS GRID
- $420,0003 bd1 ba1.2k sqft414 Patterson St, Nashville, TN 37211For SaleMLS ID #3255202, Martin (Marty) Kerrigan. RealTracs MLS as distributed by MLS GRID
- $400,0002 bd2 ba1.4k sqft239 Donelson Hills Dr, Nashville, TN 37214For SaleMLS ID #3336076, Jodi Totten. RealTracs MLS as distributed by MLS GRID
- $370,0003 bd2 ba989 sqft207 Theodore Rd, Nashville, TN 37214For SaleMLS ID #3335275, Katie Herndon. RealTracs MLS as distributed by MLS GRID
- $460,0003 bd2 ba1.1k sqft800 Oak St, Nashville, TN 37216For SaleMLS ID #3228499, Sara Campbell. RealTracs MLS as distributed by MLS GRID
- $399,9003 bd2 ba1.4k sqft2603 Jenkins St, Nashville, TN 37208For SaleMLS ID #3335747, Cherilyn Langley. RealTracs MLS as distributed by MLS GRID
- $487,5004 bd2 ba1.4k sqft2117 Scott Ave, Nashville, TN 37216For SaleMLS ID #3112706, Dean Nelson. RealTracs MLS as distributed by MLS GRID
