Charming 3 bed, 2 bath home in the heart of Inglewood/East Nashville, just steps from the Shelby Bottoms Greenway and minutes from some of the city's best restaurants and coffee shops! This freshly painted, move-in-ready home offers 1,468 sq ft of bright, updated living space — plus a massive 1672 sqft basement (not included in listed square footage) currently used as a music studio and storage, ready to be transformed into a home gym, media room, workshop, or additional living space. Enjoy easy access to Shelby Bottoms Park and Greenway for walking, running, and biking, plus neighborhood favorites Sho Pizza, Babu, and Bite a Bit for dining, and Dose Coffee for your morning fix. This is East Nashville living at its best — walkable, vibrant, and full of upside.
Active
$595,000
1939 Pinehurst Dr, Nashville, TN 37216
3beds
1,468sqft
Single Family Residence, Residential
Built in 1981
0.37 Acres Lot
$-- Zestimate®
$405/sqft
$-- HOA
What's special
Freshly painted move-in-ready home
- 2 days |
- 243 |
- 33 |
Likely to sell faster than
Zillow last checked:
Listing updated:
Listed by:
Jason Kloess 615-457-0768,
Compass 615-522-5100
Source: RealTracs MLS as distributed by MLS GRID,MLS#: 3514419
Facts & features
Interior
Bedrooms & bathrooms
- Bedrooms: 3
- Bathrooms: 2
- Full bathrooms: 2
- Main level bedrooms: 3
Bedroom 1
- Features: Full Bath
- Level: Full Bath
- Area: 180 Square Feet
- Dimensions: 15x12
Bedroom 2
- Area: 165 Square Feet
- Dimensions: 15x11
Bedroom 3
- Area: 121 Square Feet
- Dimensions: 11x11
Den
- Features: Separate
- Level: Separate
- Area: 260 Square Feet
- Dimensions: 13x20
Kitchen
- Features: Eat-in Kitchen
- Level: Eat-in Kitchen
- Area: 209 Square Feet
- Dimensions: 11x19
Living room
- Features: Formal
- Level: Formal
- Area: 198 Square Feet
- Dimensions: 11x18
Recreation room
- Features: Basement Level
- Level: Basement Level
- Area: 744 Square Feet
- Dimensions: 24x31
Heating
- Central
Cooling
- Central Air
Appliances
- Included: Electric Oven, Gas Range, Dishwasher, Disposal, Dryer, Microwave, Refrigerator, Washer
- Laundry: Electric Dryer Hookup, Washer Hookup
Features
- Air Filter, Ceiling Fan(s), High Speed Internet
- Flooring: Concrete, Wood
- Basement: Exterior Entry,Partially Finished
Interior area
- Total structure area: 1,468
- Total interior livable area: 1,468 sqft
- Finished area above ground: 1,468
Property
Parking
- Total spaces: 3
- Parking features: Garage Faces Rear, Aggregate
- Attached garage spaces: 1
- Uncovered spaces: 2
Features
- Levels: One
- Stories: 2
- Patio & porch: Porch, Covered, Patio, Screened
- Fencing: Back Yard
Lot
- Size: 0.37 Acres
- Dimensions: 100 x 150
- Features: Rolling Slope
- Topography: Rolling Slope
Details
- Parcel number: 07309021800
- Special conditions: Standard
- Other equipment: Air Purifier
Construction
Type & style
- Home type: SingleFamily
- Property subtype: Single Family Residence, Residential
Materials
- Brick
Condition
- New construction: No
- Year built: 1981
Utilities & green energy
- Sewer: Public Sewer
- Water: Public
- Utilities for property: Water Available, Cable Connected
Community & HOA
Community
- Subdivision: Riverwood Heights
HOA
- Has HOA: No
Location
- Region: Nashville
Financial & listing details
- Price per square foot: $405/sqft
- Tax assessed value: $544,900
- Annual tax amount: $3,833
- Date on market: 8/19/2026
Estimated market value
Not available
Estimated sales range
Not available
Not available
Price history
| Date | Event | Price |
|---|---|---|
| 8/19/2026 | Listed for sale | $595,000+22.7%$405/sqft |
Source:  RealTracs MLS as distributed by MLS GRID #3514419 Report a problem RealTracs MLS as distributed by MLS GRID #3514419 Report a problem | ||
| 7/15/2021 | Sold | $485,000+7.8%$330/sqft |
Source: RealTracs MLS as distributed by MLS GRID #2261481 Report a problem | ||
| 6/11/2021 | Pending sale | $449,900$306/sqft |
Source: RealTracs MLS as distributed by MLS GRID #2261481 Report a problem | ||
| 6/10/2021 | Listed for sale | $449,900+50%$306/sqft |
Source: RealTracs MLS as distributed by MLS GRID #2261481 Report a problem | ||
| 4/19/2019 | Sold | $299,900$204/sqft |
Source: RealTracs MLS as distributed by MLS GRID #2021410 Report a problem | ||
| 3/19/2019 | Listed for sale | $299,900$204/sqft |
Source: Crye-Leike, Inc., REALTORS #2021410 Report a problem | ||
Public tax history
| Year | Property taxes | Tax assessment |
|---|---|---|
| 2025 | $3,833 +49.5% | $136,225 +72.8% |
| 2024 | $2,565 | $78,825 |
| 2023 | $2,565 | $78,825 |
| 2022 | $2,565 -1% | $78,825 |
| 2021 | $2,592 -6.8% | $78,825 +19.6% |
| 2020 | $2,782 +33.8% | $65,900 |
| 2019 | $2,079 | $65,900 |
| 2018 | $2,079 | $65,900 |
| 2017 | -- | $65,900 +52.2% |
| 2016 | -- | $43,300 |
| 2015 | -- | $43,300 |
| 2014 | $1,955 | $43,300 |
| 2013 | -- | $43,300 +8% |
| 2012 | -- | $40,075 |
| 2011 | -- | $40,075 |
| 2010 | -- | $40,075 |
| 2009 | -- | $40,075 +24.3% |
| 2008 | -- | $32,250 |
| 2007 | -- | $32,250 |
| 2006 | -- | -- |
| 2005 | -- | -- |
| 2004 | -- | -- |
| 2003 | -- | -- |
| 2002 | -- | -- |
| 2001 | -- | -- |
| 2000 | -- | -- |
Find assessor info on the county website
Monthly payment
Est. payment
Payment breakdown
Explore the cost of this home by adjusting the details. Changes won't be saved.Climate risks
Neighborhood: Burchwood Gardens
Nearby schools
GreatSchools rating
- 5/10Inglewood Elementary SchoolGrades: PK-5Distance: 0.8 mi
- 3/10Stratford Comp High SchoolGrades: 6-12Distance: 0.5 mi
- 6/10Isaac Litton Middle SchoolGrades: 6-8Distance: 1.9 mi
Schools provided by the listing agent
- Elementary: Inglewood Elementary
- Middle: Isaac Litton Middle
- High: Stratford STEM Magnet School Upper Campus
Source: RealTracs MLS as distributed by MLS GRID. This data may not be complete. We recommend contacting the local school district to confirm school assignments for this home.
- $434,2003 bd2 ba1.3k sqft1937 Pinehurst Dr, Nashville, TN 37216Off Market
- $494,8003 bd1 ba2.1k sqft1941 Pinehurst Dr, Nashville, TN 37216Off Market
- $624,0005 bd4 ba2.9k sqft1935 Pinehurst Dr, Nashville, TN 37216Off Market
- $568,6004 bd3 ba2.3k sqft1943 Pinehurst Dr, Nashville, TN 37216Off Market

- $1,421,4004 bd2 ba3.6k sqft1845 Welcome Ln, Nashville, TN 37216Off Market
- $492,5004 bd2 ba1.5k sqft1942 Pinehurst Dr #A, Nashville, TN 37216Off Market
- $566,0003 bd3 ba2.2k sqft1933 Pinehurst Dr, Nashville, TN 37216Off Market
- $600,0004 bd3 ba2.4k sqft1945 Pinehurst Dr, Nashville, TN 37216Sold
A local agent can set up tours, give advice and negotiate with sellers.
A local lender can help you make sure your offer is ready when you are.
Similar homes
- $568,0003 bd3 ba1.4k sqft1901 Riverside Dr, Nashville, TN 37216For Sale
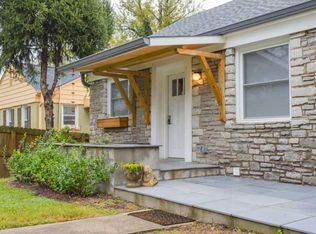
 MLS ID #3516390, J. Daniel Long. RealTracs MLS as distributed by MLS GRID
 - $619,0003 bd2 ba1.6k sqft1207 Kenwood Dr, Nashville, TN 37216For Sale
 MLS ID #3516554, Betsy Sullivan. RealTracs MLS as distributed by MLS GRID
 - $559,9003 bd2 ba1.1k sqft2213 Ridgecrest Dr, Nashville, TN 37216For Sale
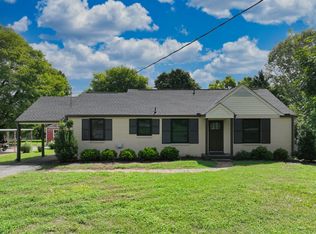 MLS ID #3320570, Lisa Swint. RealTracs MLS as distributed by MLS GRID
 - $585,0004 bd2 ba1.5k sqft204 Morganmeade Ct, Nashville, TN 37216For Sale
 MLS ID #3298133, Karla Mills. RealTracs MLS as distributed by MLS GRID
 - $500,0003 bd3 ba1.5k sqft916A Thomas Ave #A, Nashville, TN 37216For Sale
 MLS ID #244643, Ashley Luther, Chord Real Estate. UCMLS
 - $549,9003 bd3 ba1.4k sqft2219 Berrywood Rd, Nashville, TN 37216For SaleMLS ID #3262064, Whit Murray. RealTracs MLS as distributed by MLS GRID
- $599,9004 bd3 ba1.9k sqft1002 Elvira Ave #A, Nashville, TN 37216For SaleMLS ID #3516182, Todd Randolph. RealTracs MLS as distributed by MLS GRID
- $590,0003 bd3 ba1.6k sqft1712 Litton Ave, Nashville, TN 37216For SaleMLS ID #3183884, Chadd Bryant. RealTracs MLS as distributed by MLS GRID
- $559,9003 bd2 ba1.2k sqft2217 Pinewood Rd, Nashville, TN 37216For SaleMLS ID #3225577, Jeff D. Brown. RealTracs MLS as distributed by MLS GRID
- $550,0004 bd4 ba1.9k sqft845 Vibe Pl, Nashville, TN 37216For SaleMLS ID #3515120, Michael Oliveira. RealTracs MLS as distributed by MLS GRID
- $700,0003 bd3 ba1.4k sqft1905 Demarius Dr, Nashville, TN 37216For SaleMLS ID #3309342, Elizabeth (Liz) Sauer. RealTracs MLS as distributed by MLS GRID
- $619,9003 bd3 ba1.8k sqft2311 McGavock Pike, Nashville, TN 37216For SaleMLS ID #3283795, Becky Holtzclaw. RealTracs MLS as distributed by MLS GRID
- $610,0003 bd3 ba1.6k sqft1025 Chester Ave, Nashville, TN 37206For SaleMLS ID #3516455, Deneen Murphy. RealTracs MLS as distributed by MLS GRID
- $580,0003 bd4 ba1.8k sqft3308 Joggers Pass, Nashville, TN 37206For SaleMLS ID #3515272, Chuck Callahan. RealTracs MLS as distributed by MLS GRID
- $450,0003 bd2 ba1k sqft1032 Horseshoe Dr, Nashville, TN 37216For SaleMLS ID #3514850, Luke Maas. RealTracs MLS as distributed by MLS GRID
- $549,9003 bd3 ba1.7k sqft2508 Colbert Dr, Nashville, TN 37206For SaleMLS ID #3515049, Jeremy Wist. RealTracs MLS as distributed by MLS GRID
- $749,9004 bd2 ba2.1k sqft1507 Stratford Ave, Nashville, TN 37216For SaleMLS ID #3281117, Whit Murray. RealTracs MLS as distributed by MLS GRID
- $650,0003 bd2 ba1k sqft2125 Riverside Dr, Nashville, TN 37216For SaleMLS ID #3322540, Larry Bryant. RealTracs MLS as distributed by MLS GRID
- $624,9003 bd3 ba2.2k sqft1108 Cahal Ave, Nashville, TN 37206For SaleMLS ID #3245865, Shamille Shemi Wharton. RealTracs MLS as distributed by MLS GRID
- $596,7003 bd4 ba1.8k sqft1021D Elvira Ave, Nashville, TN 37216For SaleMLS ID #3318681, Callie Loewen. RealTracs MLS as distributed by MLS GRID
