Welcome to 1032 Horseshoe Drive, a beautifully renovated 3-bedroom, 2-bathroom home tucked toward the back of a quiet street in Inglewood, East Nashville's most coveted neighborhood. This 1,055-square-foot home was fully refreshed this spring with a brand-new roof, new siding, freshly sanded floors, all-new interior paint, and completely redone kitchen and bathrooms, so it's truly move-in ready. Out back, you'll love the huge, fully fenced yard, perfect for pets, kids, or weekend entertaining. It's all set in Inglewood, a neighborhood known for its historic bungalows, tree-lined streets, and strong sense of community, with an ever-growing mix of local shops, cafes, and restaurants nearby, plus downtown Nashville just a short drive away.
Active
$450,000
1032 Horseshoe Dr, Nashville, TN 37216
3beds
1,055sqft
Single Family Residence, Residential
Built in 1948
10,018 Square Feet Lot
$-- Zestimate®
$427/sqft
$-- HOA
What's special
- 7 days |
- 402 |
- 49 |
Likely to sell faster than
Zillow last checked:
Listing updated:
Listed by:
Luke Maas 309-714-2771,
Benchmark Realty, LLC 615-371-1544
Source: RealTracs MLS as distributed by MLS GRID,MLS#: 3514850
Facts & features
Interior
Bedrooms & bathrooms
- Bedrooms: 3
- Bathrooms: 2
- Full bathrooms: 2
- Main level bedrooms: 3
Bedroom 1
- Features: Extra Large Closet
- Level: Extra Large Closet
- Area: 121 Square Feet
- Dimensions: 11x11
Bedroom 2
- Area: 110 Square Feet
- Dimensions: 11x10
Bedroom 3
- Area: 110 Square Feet
- Dimensions: 10x11
Kitchen
- Area: 88 Square Feet
- Dimensions: 11x8
Living room
- Features: Combination
- Level: Combination
- Area: 176 Square Feet
- Dimensions: 16x11
Heating
- Central
Cooling
- Ceiling Fan(s), Central Air
Appliances
- Included: Electric Oven, Electric Range, Dishwasher, Disposal, Microwave, Refrigerator
Features
- Flooring: Wood, Tile
- Basement: Crawl Space,None
Interior area
- Total structure area: 1,055
- Total interior livable area: 1,055 sqft
- Finished area above ground: 1,055
Property
Parking
- Parking features: Concrete, Driveway, Gravel
- Has uncovered spaces: Yes
Features
- Levels: One
- Stories: 1
- Patio & porch: Patio, Covered, Porch
Lot
- Size: 10,018 Square Feet
- Dimensions: 60 x 176
Details
- Additional structures: Storage
- Parcel number: 06110018600
- Special conditions: Standard
Construction
Type & style
- Home type: SingleFamily
- Architectural style: Cottage
- Property subtype: Single Family Residence, Residential
Materials
- Vinyl Siding
Condition
- New construction: No
- Year built: 1948
Utilities & green energy
- Sewer: Public Sewer
- Water: Public
- Utilities for property: Water Available
Community & HOA
Community
- Subdivision: Locust Grove Estates
HOA
- Has HOA: No
Location
- Region: Nashville
Financial & listing details
- Price per square foot: $427/sqft
- Tax assessed value: $425,500
- Annual tax amount: $2,993
- Date on market: 8/18/2026
Estimated market value
Not available
Estimated sales range
Not available
Not available
Price history
| Date | Event | Price |
|---|---|---|
| 8/18/2026 | Listed for sale | $450,000+3.4%$427/sqft |
Source:  RealTracs MLS as distributed by MLS GRID #3514850 Report a problem RealTracs MLS as distributed by MLS GRID #3514850 Report a problem | ||
| 8/2/2026 | Listing removed | $2,595$2/sqft |
Source: Zillow Rentals Report a problem | ||
| 7/8/2026 | Price change | $2,595-1.1%$2/sqft |
Source: Zillow Rentals Report a problem | ||
| 6/27/2026 | Price change | $2,625-0.9%$2/sqft |
Source: Zillow Rentals Report a problem | ||
| 6/15/2026 | Listed for rent | $2,650+6%$3/sqft |
Source: Zillow Rentals Report a problem | ||
| 5/18/2024 | Listing removed | -- |
Source: Zillow Rentals Report a problem | ||
| 3/30/2024 | Listed for rent | $2,500$2/sqft |
Source: Zillow Rentals Report a problem | ||
| 10/9/2023 | Sold | $435,000+26.1%$412/sqft |
Source: Public Record Report a problem | ||
| 8/9/2021 | Sold | $345,000+38%$327/sqft |
Source: RealTracs MLS as distributed by MLS GRID #2260810 Report a problem | ||
| 8/14/2018 | Sold | $250,000+1%$237/sqft |
Source: RealTracs MLS as distributed by MLS GRID #1942590 Report a problem | ||
| 6/29/2018 | Price change | $247,500-2%$235/sqft |
Source: Kirkwood Property Group #1942590 Report a problem | ||
| 6/21/2018 | Listed for sale | $252,500+12.5%$239/sqft |
Source: Kirkwood Property Group #1942590 Report a problem | ||
| 5/24/2016 | Sold | $224,500+5.9%$213/sqft |
Source: Public Record Report a problem | ||
| 5/20/2016 | Pending sale | $212,000$201/sqft |
Source: Berkshire Hathaway HomeServices Woodmont Realty #1717086 Report a problem | ||
| 4/2/2016 | Listed for sale | $212,000+63.1%$201/sqft |
Source: Berkshire Hathaway HomeServices Woodmont Realty #1717086 Report a problem | ||
| 1/29/2016 | Sold | $130,000+30.1%$123/sqft |
Source: Public Record Report a problem | ||
| 8/14/2012 | Listing removed | $99,900$95/sqft |
Source: Coldwell Banker Barnes #1324178 Report a problem | ||
| 3/31/2012 | Price change | $99,900-20.1%$95/sqft |
Source: Coldwell Banker Barnes #1324178 Report a problem | ||
| 12/8/2011 | Listed for sale | $125,000$118/sqft |
Source: Coldwell Banker Barnes #1324178 Report a problem | ||
Public tax history
| Year | Property taxes | Tax assessment |
|---|---|---|
| 2025 | $2,993 +29.8% | $106,375 +50.1% |
| 2024 | $2,306 | $70,875 |
| 2023 | $2,306 | $70,875 |
| 2022 | $2,306 -1% | $70,875 |
| 2021 | $2,330 -1.6% | $70,875 +26.3% |
| 2020 | $2,368 +33.8% | $56,100 |
| 2019 | $1,770 | $56,100 |
| 2018 | $1,770 | $56,100 |
| 2017 | $1,770 | $56,100 +132.5% |
| 2016 | $1,770 +62.5% | $24,125 |
| 2015 | $1,089 | $24,125 |
| 2014 | $1,089 | $24,125 |
| 2013 | -- | $24,125 +12.3% |
| 2012 | -- | $21,475 |
| 2011 | -- | $21,475 |
| 2010 | -- | $21,475 |
| 2009 | -- | $21,475 +6.4% |
| 2008 | -- | $20,175 |
| 2007 | -- | $20,175 |
| 2006 | -- | -- |
| 2005 | -- | -- |
| 2004 | -- | -- |
| 2003 | -- | -- |
| 2002 | -- | -- |
| 2001 | -- | -- |
| 2000 | -- | -- |
Find assessor info on the county website
Monthly payment
Est. payment
Payment breakdown
Explore the cost of this home by adjusting the details. Changes won't be saved.Climate risks
Neighborhood: 37216
Nearby schools
GreatSchools rating
- 5/10Hattie Cotton ElementaryGrades: PK-5Distance: 2.1 mi
- 4/10Jere Baxter Middle SchoolGrades: 6-8Distance: 0.9 mi
- 3/10Maplewood Comp High SchoolGrades: 9-12Distance: 1.2 mi
Schools provided by the listing agent
- Elementary: Hattie Cotton Elementary
- Middle: Jere Baxter Middle
- High: Maplewood Comp High School
Source: RealTracs MLS as distributed by MLS GRID. This data may not be complete. We recommend contacting the local school district to confirm school assignments for this home.
- $378,8003 bd1 ba1.1k sqft1038 Horseshoe Dr, Nashville, TN 37216Off Market
- $402,1002 bd2 ba1.2k sqft1030 Horseshoe Dr, Nashville, TN 37216Off Market
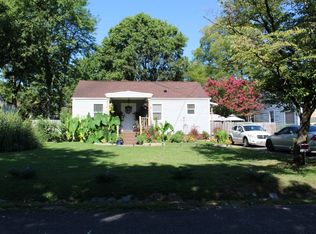
- $326,7002 bd1 ba840 sqft1028 Horseshoe Dr, Nashville, TN 37216Off Market
- $388,6003 bd2 ba1k sqft1040 Horseshoe Dr, Nashville, TN 37216Off Market
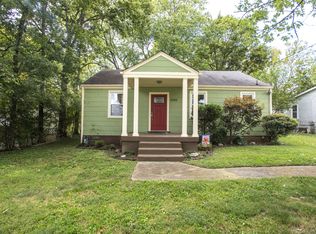
- $507,5003 bd2 ba1.2k sqft1042 Horseshoe Dr, Nashville, TN 37216Off Market
- $450,7002 bd1 ba1.4k sqft1023 Horseshoe Dr, Nashville, TN 37216Off Market
- $100-- bd-- ba-- sqft1049C Horseshoe Dr, Nashville, TN 37216Off Market
- $457,9003 bd2 ba1.3k sqft1026B Horseshoe Dr, Nashville, TN 37216Sold
A local agent can set up tours, give advice and negotiate with sellers.
A local lender can help you make sure your offer is ready when you are.
Similar homes
- $449,0003 bd2 ba1.1k sqft807 Fairwin Ave, Nashville, TN 37216For Sale

 MLS ID #3515216, Antoinette Olesen. RealTracs MLS as distributed by MLS GRID
 - $399,0003 bd2 ba1.1k sqft3840 Hutson Ave, Nashville, TN 37216For Sale
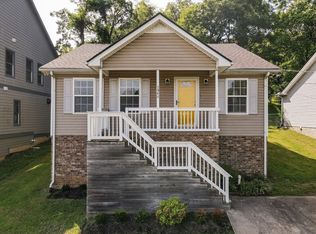 MLS ID #3515347, Crystal Morgan. RealTracs MLS as distributed by MLS GRID
 - $424,5003 bd1 ba1.2k sqft4127 Edwards Ave, Nashville, TN 37216For Sale
 MLS ID #3319964, Joshua Fink. RealTracs MLS as distributed by MLS GRID
 - $524,9993 bd2 ba1.2k sqft4506 Saunders Ave, Nashville, TN 37216For Sale
 MLS ID #3506139, Shawn D. Jackson. RealTracs MLS as distributed by MLS GRID
 - $435,0003 bd1 ba1.1k sqft2002 Riverwood Dr, Nashville, TN 37216For SaleMLS ID #3336422, Kate Nelson. RealTracs MLS as distributed by MLS GRID
- $--4 bd1 ba1k sqft1018 McMahan Ave, Nashville, TN 37216AuctionMLS ID #3320702, Bryan Ayers. RealTracs MLS as distributed by MLS GRID
- $475,0003 bd1 ba1.2k sqft1230 Ardee Ave, Nashville, TN 37216For SaleMLS ID #3248367, Eli Corum. RealTracs MLS as distributed by MLS GRID
- $360,0003 bd2 ba1.2k sqft1128 Haysboro Ave, Nashville, TN 37216For SaleMLS ID #3512373, Jeremy Urquhart. RealTracs MLS as distributed by MLS GRID
- $425,0002 bd2 ba1.3k sqft544 Maplewood Ln, Nashville, TN 37216For SaleMLS ID #3306352, Michele Mazzu. RealTracs MLS as distributed by MLS GRID
- $375,0002 bd1 ba898 sqft3706 Burrus St, Nashville, TN 37216For SaleMLS ID #3513645, Elyse Lorraine Rasmussen. RealTracs MLS as distributed by MLS GRID
- $439,5002 bd1 ba1.1k sqft1120 Inglewood Dr, Nashville, TN 37216For SaleMLS ID #3500875, Joe N Smith. RealTracs MLS as distributed by MLS GRID
- $500,0003 bd3 ba1.5k sqft916A Thomas Ave #A, Nashville, TN 37216For Sale
 MLS ID #244643, Ashley Luther, Chord Real Estate. UCMLS
 - $482,5004 bd2 ba1.4k sqft2117 Scott Ave, Nashville, TN 37216For SaleMLS ID #3112706, Dean Nelson. RealTracs MLS as distributed by MLS GRID
- $490,0003 bd2 ba1.2k sqft910 Ward St, Nashville, TN 37207For SaleMLS ID #3518891, Joe Garrido. RealTracs MLS as distributed by MLS GRID
- $360,0003 bd1 ba888 sqft902 Virginia Ave, Nashville, TN 37216For SaleMLS ID #3223704, Katina Thornton. RealTracs MLS as distributed by MLS GRID
- $399,0004 bd2 ba1.3k sqft909 Maplewood Pl, Nashville, TN 37216For SaleMLS ID #3525647, Casey Moynihan. RealTracs MLS as distributed by MLS GRID
- $469,0003 bd2 ba1.3k sqft2229 Pennington Ave, Nashville, TN 37216For Sale By Owner
- $475,0003 bd2 ba1.4k sqft1072A Zophi St, Nashville, TN 37216For SaleMLS ID #3501193, Bob Hoff. RealTracs MLS as distributed by MLS GRID
- $420,0002 bd2 ba1k sqft1508 Litton Ave, Nashville, TN 37216For SaleMLS ID #3194006, Gary Ashton. RealTracs MLS as distributed by MLS GRID
- $519,9003 bd2 ba1.1k sqft2213 Ridgecrest Dr, Nashville, TN 37216For SaleMLS ID #3320570, Lisa Swint. RealTracs MLS as distributed by MLS GRID
