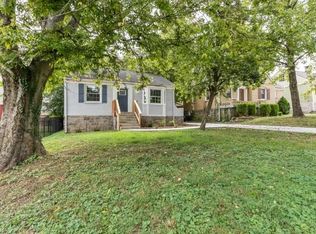
Price Improvement! **Move In Ready! **Classic Charm with Extensive Modern Updates** All new paint, flooring, and light fixtures throughout. Kitchen renovated with new cabinetry, stainless steel appliances and granite countertops plus barstool seating. Living room fireplace and nicely sized dining room for entertaining. New tile bathroom floor and tiled bath/shower surround. Fully fenced front and backyard. All-concrete driveway with ample off-street parking. 2026 HVAC system. Updated electrical and plumbing throughout. Enclosed front porch, enclosed rear patio, and basement — all three are extra flex space but NOT included in the stated square footage! Dont miss out on this one!
Active
Price cut: $18.5K (10/16)
$350,000
3706 Burrus St, Nashville, TN 37216
2beds
900sqft
Single Family Residence, Residential
Built in 1945
7,405 Square Feet Lot
$-- Zestimate®
$389/sqft
$-- HOA
What's special
Enclosed front porchStainless steel appliancesEnclosed rear patio
- 59 days
- 294
- 29
Zillow last checked:
Listing updated:
Listed by:
Elyse Lorraine Rasmussen 909-973-7164,
The McCormick Group RE 615-772-1709
Source: RealTracs MLS as distributed by MLS GRID,MLS#: 3513645
Facts & features
Interior
Bedrooms & bathrooms
- Bedrooms: 2
- Bathrooms: 1
- Full bathrooms: 1
- Main level bedrooms: 2
Heating
- Central
Cooling
- Central Air
Appliances
- Included: Electric Range, Refrigerator, Stainless Steel Appliance(s)
- Laundry: Electric Dryer Hookup, Washer Hookup
Features
- Flooring: Luxury Vinyl, Tile
- Basement: Finished
- Fireplace features: Electric, Living Room
Interior area
- Total structure area: 900
- Total interior livable area: 900 sqft
- Finished area above ground: 900
Property
Parking
- Total spaces: 3
- Parking features: Concrete
- Uncovered spaces: 3
Features
- Levels: One
- Stories: 1
- Patio & porch: Patio, Covered, Porch
- Fencing: Full
Lot
- Size: 7,405 Square Feet
- Dimensions: 48 x 144
Details
- Parcel number: 07202008500
- Special conditions: Standard
Construction
Type & style
- Home type: SingleFamily
- Property subtype: Single Family Residence, Residential
Materials
- Brick
- Roof: Metal
Condition
- New construction: No
- Year built: 1945
Utilities & green energy
- Sewer: Private Sewer
- Water: Public
- Utilities for property: Water Available
Community & HOA
Community
- Subdivision: Craig/Crownover
HOA
- Has HOA: No
Location
- Region: Nashville
Financial & listing details
- Price per square foot: $389/sqft
- Tax assessed value: $408,400
- Annual tax amount: $2,873
- Date on market: 8/21/2026
Estimated market value
Not available
Estimated sales range
Not available
Not available
Price history
| Date | Event | Price |
|---|---|---|
| 10/16/2026 | Price change | $350,000-5%$389/sqft |
Source:  RealTracs MLS as distributed by MLS GRID #3513645 Report a problem RealTracs MLS as distributed by MLS GRID #3513645 Report a problem | ||
| 10/2/2026 | Price change | $368,500-1.5%$409/sqft |
Source: RealTracs MLS as distributed by MLS GRID #3513645 Report a problem | ||
| 9/11/2026 | Price change | $374,000-0.3%$416/sqft |
Source: RealTracs MLS as distributed by MLS GRID #3513645 Report a problem | ||
| 8/21/2026 | Listed for sale | $375,000+36.4%$417/sqft |
Source: RealTracs MLS as distributed by MLS GRID #3513645 Report a problem | ||
| 6/25/2026 | Sold | $275,000$306/sqft |
Source: Public Record Report a problem | ||
Public tax history
| Year | Property taxes | Tax assessment |
|---|---|---|
| 2025 | $2,873 +38.4% | $102,100 +60.1% |
| 2024 | $2,075 | $63,775 |
| 2023 | $2,075 | $63,775 |
| 2022 | $2,075 -1% | $63,775 |
| 2021 | $2,097 -5.1% | $63,775 +21.8% |
| 2020 | $2,210 +33.8% | $52,350 |
| 2019 | $1,652 | $52,350 |
| 2018 | $1,652 0% | $52,350 |
| 2017 | $1,652 | $52,350 +67.8% |
| 2016 | $1,652 +17.2% | $31,200 |
| 2015 | $1,409 | $31,200 |
| 2014 | $1,409 | $31,200 |
| 2013 | -- | $31,200 +38.5% |
| 2012 | -- | $22,525 |
| 2011 | -- | $22,525 |
| 2010 | -- | $22,525 |
| 2009 | -- | $22,525 +14.3% |
| 2008 | -- | $19,700 |
| 2007 | -- | $19,700 |
| 2006 | -- | -- |
| 2005 | -- | -- |
| 2004 | -- | -- |
| 2003 | -- | -- |
| 2002 | -- | -- |
| 2001 | -- | -- |
| 2000 | -- | -- |
Find assessor info on the county website
Monthly payment
Est. payment
Payment breakdown
Explore the cost of this home by adjusting the details. Changes won't be saved.Climate risks
Neighborhood: 37216
Nearby schools
Schools provided by the listing agent
- Elementary: Hattie Cotton Elementary
- Middle: Jere Baxter Middle
- High: Maplewood Comp High School
Source: RealTracs MLS as distributed by MLS GRID. This data may not be complete. We recommend contacting the local school district to confirm school assignments for this home.

Similar homes
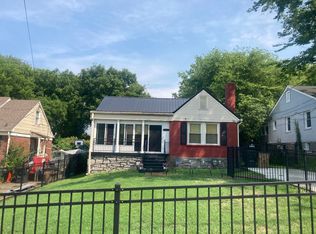
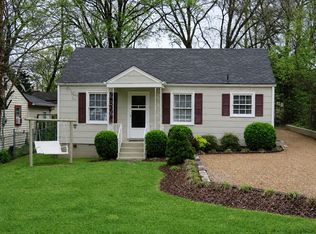
- $350,0002 bd1 ba880 sqft1222 Ardee Ave, Nashville, TN 37216For Sale

 MLS ID #3249130, Eli Corum. RealTracs MLS as distributed by MLS GRID
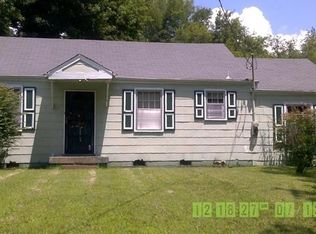
 - $338,0003 bd2 ba1.2k sqft803 Gwynn Dr, Nashville, TN 37216For Sale
 MLS ID #2673815, Patrick H. Waggoner. RealTracs MLS as distributed by MLS GRID
 - $315,0002 bd1 ba848 sqft801 Gwynn Dr, Nashville, TN 37216For Sale
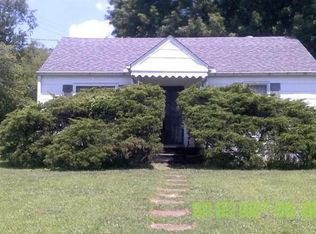 MLS ID #2673813, Patrick H. Waggoner. RealTracs MLS as distributed by MLS GRID
 - $349,9002 bd1 ba710 sqft1435 Litton Ave, Nashville, TN 37216For Sale
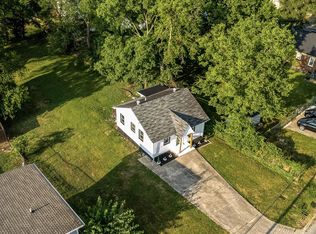 MLS ID #3051556, William R. Wilson. RealTracs MLS as distributed by MLS GRID
 - $325,0003 bd1 ba841 sqft2902 Murray Cir, Nashville, TN 37216For SaleMLS ID #3527295, LaQuesa Mayberry. RealTracs MLS as distributed by MLS GRID
- $450,0002 bd1 ba828 sqft1005 Matthews Ave, Nashville, TN 37216For SaleMLS ID #3526560, Leisa Wilcox. RealTracs MLS as distributed by MLS GRID
- $349,9002 bd1 ba825 sqft232 Ridgeway Dr, Nashville, TN 37214For SaleMLS ID #3593099, Anna Greer. RealTracs MLS as distributed by MLS GRID
- $395,0003 bd1 ba814 sqft704 Glenview Dr, Nashville, TN 37206For SaleMLS ID #3221902, Patricia Parker. RealTracs MLS as distributed by MLS GRID
- $375,0003 bd1 ba907 sqft1018 S Graycroft Ave, Madison, TN 37115For SaleMLS ID #3239738, Taylor Duncan Walker. RealTracs MLS as distributed by MLS GRID
- $374,5003 bd1 ba1.2k sqft503 Bismark Dr, Nashville, TN 37210For SaleMLS ID #3511056, Renee Ragsdale. RealTracs MLS as distributed by MLS GRID
- $524,9003 bd2 ba1.2k sqft2217 Pinewood Rd, Nashville, TN 37216For SaleMLS ID #3619599, Jeff D. Brown. RealTracs MLS as distributed by MLS GRID
- $349,9003 bd2 ba1.2k sqft3785 Lunn Dr, Nashville, TN 37218For SaleMLS ID #3545144, Omar Anthony Barreda. RealTracs MLS as distributed by MLS GRID
- $314,9002 bd1 ba700 sqft821 W Greenwood Ave, Nashville, TN 37206For SaleMLS ID #3510995, Anthony Davis. RealTracs MLS as distributed by MLS GRID
- $349,9003 bd1 ba912 sqft1001 Alice St, Nashville, TN 37218For SaleMLS ID #3012588, Martin Lovelace. RealTracs MLS as distributed by MLS GRID
- $349,0003 bd1 ba990 sqft3800 Tigerbelle Dr, Nashville, TN 37209For SaleMLS ID #3288220, Jason Casey. RealTracs MLS as distributed by MLS GRID
- $459,9003 bd2 ba1.1k sqft2213 Ridgecrest Dr, Nashville, TN 37216For SaleMLS ID #3320570, Lisa Swint. RealTracs MLS as distributed by MLS GRID
- $339,9003 bd1 ba975 sqft2921 Ironwood Dr, Nashville, TN 37214For SaleMLS ID #3527310, Alexa Little. RealTracs MLS as distributed by MLS GRID
- $499,9993 bd2 ba1.2k sqft4506 Saunders Ave, Nashville, TN 37216For SaleMLS ID #3597966, Shawn D. Jackson. RealTracs MLS as distributed by MLS GRID
- $309,9002 bd1 ba768 sqft509 Wesley Ave, Nashville, TN 37207For SaleMLS ID #3220489, Tyler C. King. RealTracs MLS as distributed by MLS GRID
