Property is Vacant. Property is located in downtown Nashville across the interstate from the new Nissan Stadium. There are new 3 level homes built in this older Shelby Heights community. The area has numerous million+ dollar homes already. This lot would be a good one for such a home. Property is being sold "AS IS" . Sellers will not do any repairs.
Under contract - not showing
$435,000
704 Glenview Dr, Nashville, TN 37206
3beds
814sqft
Single Family Residence, Residential
Built in 1957
8,276 Square Feet Lot
$-- Zestimate®
$534/sqft
$-- HOA
What's special
- 65 days |
- 99 |
- 0 |
Zillow last checked:
Listing updated:
Listed by:
Patricia Parker 615-419-7627,
Benchmark Realty, LLC 615-991-4949
Source: RealTracs MLS as distributed by MLS GRID,MLS#: 3221902
Facts & features
Interior
Bedrooms & bathrooms
- Bedrooms: 3
- Bathrooms: 1
- Full bathrooms: 1
- Main level bedrooms: 3
Bedroom 1
- Area: 110 Square Feet
- Dimensions: 11x10
Bedroom 2
- Area: 100 Square Feet
- Dimensions: 10x10
Bedroom 3
- Area: 100 Square Feet
- Dimensions: 10x10
Primary bathroom
- Features: None
- Level: None
Kitchen
- Area: 120 Square Feet
- Dimensions: 12x10
Living room
- Features: Separate
- Level: Separate
- Area: 150 Square Feet
- Dimensions: 15x10
Heating
- Central, Natural Gas
Cooling
- Central Air, Electric
Appliances
- Included: Electric Oven, Electric Range, None, Refrigerator
- Laundry: Electric Dryer Hookup, Washer Hookup
Features
- Flooring: Carpet, Vinyl
- Basement: Crawl Space
Interior area
- Total structure area: 814
- Total interior livable area: 814 sqft
- Finished area above ground: 814
Property
Parking
- Total spaces: 2
- Parking features: Open
- Uncovered spaces: 2
Features
- Levels: One
- Stories: 1
- Fencing: Partial
- Has view: Yes
- View description: City
Lot
- Size: 8,276 Square Feet
- Dimensions: 32 x 146
- Features: Hilly
- Topography: Hilly
Details
- Parcel number: 09308005200
- Special conditions: Standard
Construction
Type & style
- Home type: SingleFamily
- Architectural style: Ranch
- Property subtype: Single Family Residence, Residential
Materials
- Aluminum Siding
- Roof: Shingle
Condition
- New construction: No
- Year built: 1957
Utilities & green energy
- Sewer: Public Sewer
- Water: Public
- Utilities for property: Electricity Available, Natural Gas Available, Water Available
Community & HOA
Community
- Security: Smoke Detector(s)
- Subdivision: Shelby Heights
HOA
- Has HOA: No
Location
- Region: Nashville
Financial & listing details
- Price per square foot: $534/sqft
- Tax assessed value: $404,900
- Annual tax amount: $2,848
- Date on market: 6/18/2026
- Electric utility on property: Yes
Estimated market value
Not available
Estimated sales range
Not available
Not available
Price history
| Date | Event | Price |
|---|---|---|
| 8/5/2026 | Pending sale | $435,000$534/sqft |
Source:  RealTracs MLS as distributed by MLS GRID #3221902 Report a problem RealTracs MLS as distributed by MLS GRID #3221902 Report a problem | ||
| 7/28/2026 | Contingent | $435,000$534/sqft |
Source: RealTracs MLS as distributed by MLS GRID #3221902 Report a problem | ||
| 6/18/2026 | Listed for sale | $435,000$534/sqft |
Source: RealTracs MLS as distributed by MLS GRID #3221902 Report a problem | ||
| 6/15/2026 | Contingent | $435,000$534/sqft |
Source: RealTracs MLS as distributed by MLS GRID #3221902 Report a problem | ||
| 5/27/2026 | Listed for sale | $435,000$534/sqft |
Source: RealTracs MLS as distributed by MLS GRID #3221902 Report a problem | ||
Public tax history
| Year | Property taxes | Tax assessment |
|---|---|---|
| 2025 | $2,848 +34.7% | $101,225 +55.8% |
| 2024 | $2,114 | $64,975 |
| 2023 | $2,114 | $64,975 |
| 2022 | $2,114 -1% | $64,975 |
| 2021 | $2,136 -2.6% | $64,975 +25% |
| 2020 | $2,194 +33.8% | $51,975 |
| 2019 | $1,640 | $51,975 |
| 2018 | $1,640 0% | $51,975 |
| 2017 | $1,640 | $51,975 +139.5% |
| 2016 | $1,640 +67.3% | $21,700 |
| 2015 | $980 | $21,700 |
| 2014 | $980 | $21,700 |
| 2013 | -- | $21,700 +16.7% |
| 2012 | -- | $18,600 |
| 2011 | -- | $18,600 |
| 2010 | -- | $18,600 |
| 2009 | -- | $18,600 +24% |
| 2008 | -- | $15,000 |
| 2007 | -- | $15,000 |
| 2006 | -- | -- |
| 2005 | -- | -- |
| 2004 | -- | -- |
| 2003 | -- | -- |
| 2002 | -- | -- |
| 2001 | -- | -- |
| 2000 | -- | -- |
Find assessor info on the county website
Monthly payment
Est. payment
Payment breakdown
Explore the cost of this home by adjusting the details. Changes won't be saved.Climate risks
Neighborhood: Shelby Hills
Nearby schools
GreatSchools rating
- 5/10Warner Elementary Enhanced Option SchoolGrades: PK-5Distance: 0.7 mi
- 3/10Stratford Comp High SchoolGrades: 6-12Distance: 3 mi
Schools provided by the listing agent
- Elementary: KIPP Academy Nashville
- Middle: Stratford STEM Magnet School Lower Campus
- High: Stratford STEM Magnet School Upper Campus
Source: RealTracs MLS as distributed by MLS GRID. This data may not be complete. We recommend contacting the local school district to confirm school assignments for this home.
- $459,0008,145 sqft1002 Ozark St SW LOT 1, Nashville, TN 37206Lot/Land

- $363,6002 bd1 ba900 sqft706 Glenview Dr, Nashville, TN 37206Off Market
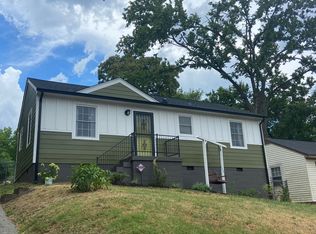
- $380,000-- bd-- ba-- sqft1002 Ozark St, Nashville, TN 37206Off Market
- $905,9003 bd4 ba2.8k sqft708 Glenview Dr, Nashville, TN 37206Off Market

- $325,6003 bd1 ba814 sqft702 Glenview Dr, Nashville, TN 37206Off Market
- $355,2003 bd2 ba920 sqft1004 Ozark St, Nashville, TN 37206Off Market
- $--3 bd2 ba920 sqft1004 Ozark St #1004, Nashville, TN 37206Off Market
- $729,8003 bd3 ba1.9k sqft1000 Glenview Dr, Nashville, TN 37206Off Market
A local agent can set up tours, give advice and negotiate with sellers.
A local lender can help you make sure your offer is ready when you are.
Similar homes
- $375,0003 bd2 ba959 sqft904 S 14th St, Nashville, TN 37206For Sale

 MLS ID #3320374, Jeremy Kelton. RealTracs MLS as distributed by MLS GRID
 - $389,0003 bd1 ba1.2k sqft503 Bismark Dr, Nashville, TN 37210For Sale
 MLS ID #3511056, Renee Ragsdale. RealTracs MLS as distributed by MLS GRID
 - $--4 bd1 ba1k sqft1018 McMahan Ave, Nashville, TN 37216Auction
 MLS ID #3320702, Bryan Ayers. RealTracs MLS as distributed by MLS GRID
 - $365,0002 bd1 ba768 sqft125 Neese Dr, Nashville, TN 37211For Sale
 MLS ID #3520588, Steven Russell. RealTracs MLS as distributed by MLS GRID
 - $325,0002 bd1 ba700 sqft821 W Greenwood Ave, Nashville, TN 37206For SaleMLS ID #3510995, Anthony Davis. RealTracs MLS as distributed by MLS GRID
- $355,0003 bd1 ba990 sqft3800 Tigerbelle Dr, Nashville, TN 37209For SaleMLS ID #3288220, Jason Casey. RealTracs MLS as distributed by MLS GRID
- $379,9003 bd1 ba972 sqft1220 Stockell St, Nashville, TN 37207For SaleMLS ID #3216765, Tyler C. King. RealTracs MLS as distributed by MLS GRID
- $439,5002 bd1 ba1.1k sqft1120 Inglewood Dr, Nashville, TN 37216For SaleMLS ID #3500875, Joe N Smith. RealTracs MLS as distributed by MLS GRID
- $369,9003 bd2 ba1.1k sqft725 25th Ave N, Nashville, TN 37208For SaleMLS ID #3288834, McLean Stinson. RealTracs MLS as distributed by MLS GRID
- $360,0003 bd1 ba1k sqft76 Elberta St, Nashville, TN 37210For SaleMLS ID #3260565, Martin (Marty) Kerrigan. RealTracs MLS as distributed by MLS GRID
- $360,0003 bd1 ba888 sqft902 Virginia Ave, Nashville, TN 37216For SaleMLS ID #3223704, Katina Thornton. RealTracs MLS as distributed by MLS GRID
- $332,5003 bd2 ba975 sqft2920 Ironwood Dr, Nashville, TN 37214For SaleMLS ID #3216115, Brett Leehans. RealTracs MLS as distributed by MLS GRID
- $344,9552 bd1 ba864 sqft2011 Oakwood Ave, Nashville, TN 37207For SaleMLS ID #3247206, Kurt Steckel, Principal Broker, CRS, GRI, ABR. RealTracs MLS as distributed by MLS GRID
- $320,0003 bd1 ba1.2k sqft4109 Edwards Ave, Nashville, TN 37216For SaleMLS ID #3251737, Cleta Delois Paige-Cain. RealTracs MLS as distributed by MLS GRID
- $385,0002 bd1 ba1.1k sqft2808 Georgia Ave, Nashville, TN 37209For SaleMLS ID #3137313, Aziz (AJ) Ashurov. RealTracs MLS as distributed by MLS GRID
- $410,0001 bd1 ba1.1k sqft1232 Kenmore Pl, Nashville, TN 37216For SaleMLS ID #3179744, Tifinia Capehart. RealTracs MLS as distributed by MLS GRID
- $319,9002 bd1 ba768 sqft509 Wesley Ave, Nashville, TN 37207For SaleMLS ID #3220489, Tyler C. King. RealTracs MLS as distributed by MLS GRID
- $399,9002 bd1 ba864 sqft856B Kirkwood Ave, Nashville, TN 37204For SaleMLS ID #3501368, Karen Heavener. RealTracs MLS as distributed by MLS GRID
- $279,9003 bd2 ba1k sqft6 Lutie St, Nashville, TN 37210For SaleMLS ID #3505886, Daniel Sun. RealTracs MLS as distributed by MLS GRID
- $425,0002 bd2 ba1.2k sqft3309 Mays St, Nashville, TN 37211For Sale By Owner
