Don't miss this adorable garden level condo completely renovated in 2020 in the heartbeat of Nashville. Nestled in the 8th/12th south area that is so convenient to restaurants, shopping, walking distance to Sevier Park, walking paths, etc! Reserved parking just outside your front door. 2 br/1 ba with unbeatable comfort, convenience and walkability. Great layout with finished wood throughout, open living/kitchen area, creating a cozy and functional atmosphere. Full size washer/dryer remain along with all kitchen appliances. New roof in 2020. Attic for additional storage. Large deck and outdoor area. Truly move in ready!
Active
$399,900
856B Kirkwood Ave, Nashville, TN 37204
2beds
864sqft
Apartment, Residential, Condominium
Built in 1958
-- sqft lot
$-- Zestimate®
$463/sqft
$260/mo HOA
What's special
Cozy and functional atmosphereFinished wood throughoutAttic for additional storageAll kitchen appliances
- 14 days |
- 185 |
- 7 |
Zillow last checked:
Listing updated:
Listed by:
Karen Heavener 615-804-8829,
Reliant Realty ERA Powered 615-859-7150
Source: RealTracs MLS as distributed by MLS GRID,MLS#: 3501368
Facts & features
Interior
Bedrooms & bathrooms
- Bedrooms: 2
- Bathrooms: 1
- Full bathrooms: 1
- Main level bedrooms: 2
Bedroom 1
- Features: Extra Large Closet
- Level: Extra Large Closet
- Area: 168 Square Feet
- Dimensions: 14x12
Bedroom 2
- Area: 120 Square Feet
- Dimensions: 12x10
Living room
- Area: 224 Square Feet
- Dimensions: 16x14
Heating
- Central
Cooling
- Central Air
Appliances
- Included: Electric Oven, Range, Dishwasher, Disposal, Microwave, Refrigerator
- Laundry: Electric Dryer Hookup, Washer Hookup
Features
- Air Filter, Ceiling Fan(s), Redecorated, High Speed Internet
- Flooring: Laminate
- Basement: Crawl Space
Interior area
- Total structure area: 864
- Total interior livable area: 864 sqft
- Finished area above ground: 864
Property
Parking
- Total spaces: 1
- Parking features: Assigned
- Uncovered spaces: 1
Features
- Levels: One
- Stories: 1
- Patio & porch: Deck
- Fencing: Back Yard
Lot
- Size: 871 Square Feet
- Features: Level
- Topography: Level
Details
- Parcel number: 118010B00800CO
- Special conditions: Standard
- Other equipment: Air Purifier
Construction
Type & style
- Home type: Condo
- Property subtype: Apartment, Residential, Condominium
- Attached to another structure: Yes
Materials
- Brick
Condition
- New construction: No
- Year built: 1958
Utilities & green energy
- Sewer: Public Sewer
- Water: Public
- Utilities for property: Water Available, Cable Connected
Community & HOA
Community
- Subdivision: Kirkwood Glen
HOA
- Has HOA: Yes
- Services included: Maintenance Structure, Maintenance Grounds, Insurance, Trash
- HOA fee: $260 monthly
Location
- Region: Nashville
Financial & listing details
- Price per square foot: $463/sqft
- Tax assessed value: $290,600
- Annual tax amount: $2,460
- Date on market: 8/9/2026
Estimated market value
Not available
Estimated sales range
Not available
Not available
Price history
| Date | Event | Price |
|---|---|---|
| 8/10/2026 | Listed for sale | $399,900+42.9%$463/sqft |
Source:  RealTracs MLS as distributed by MLS GRID #3501368 Report a problem RealTracs MLS as distributed by MLS GRID #3501368 Report a problem | ||
| 5/21/2020 | Listing removed | $279,900$324/sqft |
Source: Keller Williams Realty #2134992 Report a problem | ||
| 4/21/2020 | Price change | $279,900-3.4%$324/sqft |
Source: Keller Williams Realty #2134992 Report a problem | ||
| 3/25/2020 | Listed for sale | $289,900+44.2%$336/sqft |
Source: Keller Williams Realty #2134992 Report a problem | ||
| 9/5/2013 | Sold | $201,000+0.6%$233/sqft |
Source: Agent Provided Report a problem | ||
| 7/21/2013 | Listed for sale | $199,900+10.4%$231/sqft |
Source: Brentview Realty Company #1469356 Report a problem | ||
| 8/24/2007 | Sold | $181,000$209/sqft |
Source: Public Record Report a problem | ||
Public tax history
| Year | Property taxes | Tax assessment |
|---|---|---|
| 2024 | $2,364 | $72,650 |
| 2023 | $2,364 | $72,650 |
| 2022 | $2,364 -1% | $72,650 |
| 2021 | $2,389 -19.2% | $72,650 +3.8% |
| 2020 | $2,955 +33.8% | $70,000 |
| 2019 | $2,209 | $70,000 |
| 2018 | $2,209 | $70,000 |
| 2017 | $2,209 | $70,000 +53.5% |
| 2016 | $2,209 +7.2% | $45,600 |
| 2015 | $2,059 | $45,600 |
| 2014 | $2,059 | $45,600 |
| 2013 | -- | $45,600 +19.5% |
| 2012 | -- | $38,150 |
| 2011 | -- | $38,150 |
| 2010 | -- | $38,150 |
| 2009 | -- | $38,150 +24.4% |
| 2008 | -- | $30,675 |
| 2007 | -- | $30,675 |
| 2006 | -- | -- |
Find assessor info on the county website
Monthly payment
Est. payment
Payment breakdown
Explore the cost of this home by adjusting the details. Changes won't be saved.Climate risks
Neighborhood: Melrose
Nearby schools
GreatSchools rating
- 7/10Waverly-Belmont Elementary SchoolGrades: K-5Distance: 0.5 mi
- 8/10John T. Moore Middle SchoolGrades: 6-8Distance: 2 mi
- 6/10Hillsboro High SchoolGrades: 9-12Distance: 1.8 mi
Schools provided by the listing agent
- Elementary: Waverly-Belmont Elementary School
- Middle: John Trotwood Moore Middle
- High: Hillsboro Comp High School
Source: RealTracs MLS as distributed by MLS GRID. This data may not be complete. We recommend contacting the local school district to confirm school assignments for this home.
- $399,3142 bd1 ba855 sqft854 Kirkwood Ave #B, Nashville, TN 37204Sold

- $375,0002 bd1 ba864 sqft854 Kirkwood Ave #A, Nashville, TN 37204For Sale

- $990,0003 bd3 ba2k sqft858A Kirkwood Ave, Nashville, TN 37204Sold
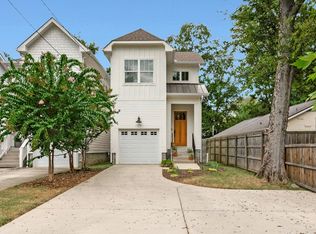
- $934,3003 bd3 ba2.5k sqft868 Kirkwood Ave, Nashville, TN 37204Off Market
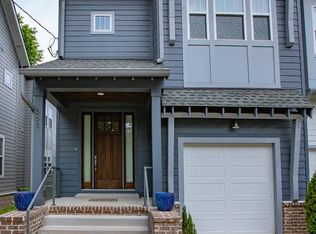
- $995,0003 bd3 ba2.1k sqft860B Kirkwood Ave, Nashville, TN 37204Sold
- $966,3003 bd3 ba2.7k sqft862 Kirkwood Ave, Nashville, TN 37204Off Market
- $1,013,9003 bd2 ba2.5k sqft862B Kirkwood Ave, Nashville, TN 37204Off Market
- $61,600-- bd-- ba-- sqft2905 B Kirkwood Ave, Nashville, TN 37204Off Market
A local agent can set up tours, give advice and negotiate with sellers.
Similar homes
- $412,0002 bd1 ba837 sqft804B Knox Ave, Nashville, TN 37204For Sale

 MLS ID #3145026, Lisa Dunaway. RealTracs MLS as distributed by MLS GRID
 - $379,9991 bd1 ba1.1k sqft2310 Elliott Ave APT 701, Nashville, TN 37204For Sale
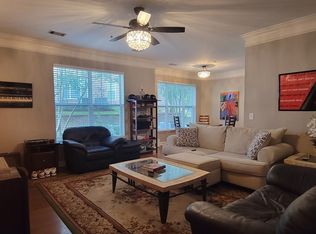 MLS ID #3314809, Tonie Do. RealTracs MLS as distributed by MLS GRID
 - $350,0001 bd1 ba576 sqft1900 12th Ave S #307, Nashville, TN 37203For Sale
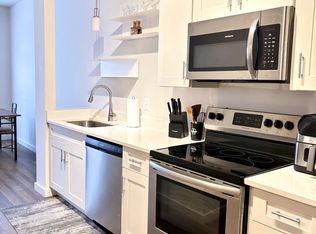 MLS ID #3501191, Caprisha Hudson. RealTracs MLS as distributed by MLS GRID
 - $389,0001 bd1 ba630 sqft1004 1st Ave N, Nashville, TN 37201For Sale
 MLS ID #3512498, Jenna Flynn. RealTracs MLS as distributed by MLS GRID
 - $425,9002 bd1 ba947 sqft2307 Saint Louis St, Nashville, TN 37208For SaleMLS ID #3516333, Jorin Haley Taylor. RealTracs MLS as distributed by MLS GRID
- $299,0001 bd1 ba864 sqft2310 Elliott Ave APT 128, Nashville, TN 37204For SaleMLS ID #3180864, Sheida Gasparian. RealTracs MLS as distributed by MLS GRID
- $410,0003 bd2 ba1.2k sqft3227 Cloverwood Dr, Nashville, TN 37214For SaleMLS ID #3520836, Andrian M. Pesik. RealTracs MLS as distributed by MLS GRID
- $385,0002 bd1 ba1.1k sqft2808 Georgia Ave, Nashville, TN 37209For SaleMLS ID #3137313, Aziz (AJ) Ashurov. RealTracs MLS as distributed by MLS GRID
- $389,9003 bd2 ba1.2k sqft4916 Packard Dr, Nashville, TN 37211For SaleMLS ID #3511210, Melody Burr. RealTracs MLS as distributed by MLS GRID
- $399,0003 bd2 ba1.1k sqft3840 Hutson Ave, Nashville, TN 37216For SaleMLS ID #3515347, Crystal Morgan. RealTracs MLS as distributed by MLS GRID
- $314,5002 bd2 ba870 sqft1020B 40th Ave N, Nashville, TN 37209For SaleMLS ID #3175629, Latoria D. Marshall. RealTracs MLS as distributed by MLS GRID
- $399,9993 bd2 ba1.2k sqft406 Cottonwood Dr, Nashville, TN 37214For SaleMLS ID #3251659, Benjamin E. Buie. RealTracs MLS as distributed by MLS GRID
- $375,0003 bd1 ba1k sqft681 James Ave, Nashville, TN 37209For SaleMLS ID #3320193, Crystal Morgan. RealTracs MLS as distributed by MLS GRID
- $369,9003 bd2 ba1.1k sqft725 25th Ave N, Nashville, TN 37208For SaleMLS ID #3288834, McLean Stinson. RealTracs MLS as distributed by MLS GRID
- $399,0002 bd1 ba1k sqft513 Veritas St, Nashville, TN 37211For SaleMLS ID #3031753, Brian Hammond, MBA, GRI, ABR, SRS, ASP, RESP. RealTracs MLS as distributed by MLS GRID
- $335,0001 bd1 ba648 sqft1900 12th Ave S #420, Nashville, TN 37203For SaleMLS ID #3166504, Donna D. Walsh. RealTracs MLS as distributed by MLS GRID
- $384,9003 bd2 ba1.2k sqft1617 Heiman St, Nashville, TN 37208For SaleMLS ID #3170691, Marina Tanious. RealTracs MLS as distributed by MLS GRID
- $400,0002 bd2 ba1.2k sqft3201 Aspen Grove Dr APT D3, Franklin, TN 37067For SaleMLS ID #3189439, Martha Carpenter. RealTracs MLS as distributed by MLS GRID
- $369,0002 bd3 ba1k sqft707 26th Ave N #4, Nashville, TN 37209For SaleMLS ID #3205876, Amanda Harvey. RealTracs MLS as distributed by MLS GRID
- $359,9003 bd1 ba977 sqft883 Carter St, Nashville, TN 37206For SaleMLS ID #3314599, Sherein Reddin. RealTracs MLS as distributed by MLS GRID
