Skip main navigation
Closed
  • $995,000

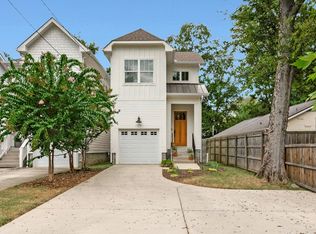
    860B Kirkwood Ave, Nashville, TN 37204

    3beds
    2,192sqft
    Horizontal Property Regime - Detached, Residential
    Built in 2016
    -- sqft lot
    $1,026,500 Zestimate®
    $454/sqft
    $5,318 Estimated rent

    Home value

    $1,026,500

    $975,000 - $1.09M

    $5,318/mo

    Zestimate® history
    Loading
    Loading...

    Owner options

    List your home for rent

    $5,318/mo

    Rent Zestimate®

    Find your next renter with Zillow Rental Manager. Plus, with online applications, you can quickly screen prospective tenants – for free.

    Learn more

    $5,318/mo

    Rent Zestimate®

    Refinance and save

    $5,886/mo

    Est. payment

    Refinancing to a lower rate could help reduce your monthly payments and save thousands over the life of the loan.

    See today's rates

    $5,886/mo

    Est. payment

    Explore your selling options

    Work with a Zillow partner agent

    Leverage their expertise and Zillow's premium Showcase listings to get your home seen by more buyers.

    Get started

    List with your own agent

    Get your home in front of millions of buyers by listing it on Zillow.

    Learn how to do it

    Sell it yourself

    Take full control of how buyers see your home on Zillow by listing For Sale by Owner (FSBO).

    List your home

    What's special

    Gas fireplaceOversized islandGorgeous bathroomAmple storageSpacious kitchenAdditional bonus roomPrimary bedroom suite
    Open House Sunday 2-4pm! Exceptional 12th South location with 3 bedroom and 2.5 baths built by Aspen Construction * You'll love the spacious kitchen with an oversized island and walk-in pantry * The den features a gas fireplace with marble tile surround and double door access to the patio * Outside is a relaxing covered back patio with a turf fenced backyard and newly planted emerald green arborvitae trees for privacy * Elegant upstairs primary bedroom suite with a gorgeous bathroom * Additional bonus room / living space on second floor * One car attached garage offering ample storage plus a two car parking pad * Enjoy the walkability to Siever Park via sidewalks and all the 12th S. hot spots * Seller is looking for buyer that can offer post closing possession, or extended closing so they may find suitable housing. Open House this Sunday 4/14 2:00-4:00pm. Great Price for 12th South Lifestyle and Location

    Zillow last checked:

    Listing updated:

    Listed by:

    Nathan Matwijec 615-294-2373,

    Zeitlin Sotheby's International Realty,

    McLean Stinson 615-202-5920,

    Zeitlin Sotheby's International Realty

    Bought with:

    Steven Myers, 263001

    Fridrich & Clark Realty

    Source: RealTracs MLS as distributed by MLS GRID,MLS#: 2642190MLS Logo

    Facts & features

    Interior

    Bedrooms & bathrooms
    • Bedrooms: 3
    • Bathrooms: 3
    • Full bathrooms: 2
    • 1/2 bathrooms: 1
    Bedroom 1
    • Features: Suite
    • Level: Suite
    • Area: 187 Square Feet
    • Dimensions: 17x11
    Bedroom 2
    • Area: 120 Square Feet
    • Dimensions: 12x10
    Bedroom 3
    • Area: 100 Square Feet
    • Dimensions: 10x10
    Bonus room
    • Features: Second Floor
    • Level: Second Floor
    Dining room
    • Features: Combination
    • Level: Combination
    Kitchen
    • Features: Pantry
    • Level: Pantry
    • Area: 120 Square Feet
    • Dimensions: 12x10
    Living room
    • Area: 323 Square Feet
    • Dimensions: 19x17
    Heating
    • Central
    Cooling
    • Central Air
    Appliances
    • Included: Dishwasher, Disposal, Freezer, Microwave, Refrigerator, Washer, Electric Oven, Gas Range
    • Laundry: Electric Dryer Hookup, Washer Hookup
    Features
    • Ceiling Fan(s), Extra Closets, Pantry, High Speed Internet
    • Flooring: Wood
    • Basement: Crawl Space
    • Number of fireplaces: 1
    • Fireplace features: Den, Gas
    Interior area
    • Total structure area: 2,192
    • Total interior livable area: 2,192 sqft
    • Finished area above ground: 2,192

    Property

    Parking
    • Total spaces: 3
    • Parking features: Garage Door Opener, Garage Faces Front, Driveway, Parking Pad
    • Attached garage spaces: 1
    • Uncovered spaces: 2
    Features
    • Levels: Two
    • Stories: 2
    • Patio & porch: Patio, Covered
    • Fencing: Back Yard
    Lot
    • Features: Level
    Details
    • Parcel number: 118014O00200CO
    • Special conditions: Standard

    Construction

    Type & style
    • Home type: SingleFamily
    • Property subtype: Horizontal Property Regime - Detached, Residential
    Condition
    • New construction: No
    • Year built: 2016

    Utilities & green energy

    • Sewer: Public Sewer
    • Water: Public
    • Utilities for property: Water Available, Cable Connected

    Community & HOA

    Community
    • Security: Security System, Smoke Detector(s)
    • Subdivision: 12th South
    HOA
    • Has HOA: No
    Location
    • Region: Nashville

    Financial & listing details

    • Price per square foot: $454/sqft
    • Tax assessed value: $746,700
    • Annual tax amount: $6,075
    • Date on market: 4/13/2024

    Price history

    DateEventPrice
    4/29/2024Sold$995,000$454/sqft
    Source: RealTracs MLS as distributed by MLS GRID #2642190 Report a problem
    4/14/2024Contingent$995,000$454/sqft
    Source: RealTracs MLS as distributed by MLS GRID #2642190 Report a problem
    4/13/2024Listed for sale$995,000+74.2%$454/sqft
    Source: RealTracs MLS as distributed by MLS GRID #2642190 Report a problem
    6/17/2016Sold$571,100$261/sqft
    Source: RealTracs MLS as distributed by MLS GRID #1716133 Report a problem

    Public tax history

    YearProperty taxesTax assessment
    2024$6,074 $186,675
    2023$6,074 $186,675
    2022$6,074 -1%$186,675
    2021$6,138 -5.3%$186,675 +21.5%
    2020$6,483 +33.8%$153,600
    2019$4,846 $153,600
    2018$4,846 $153,600
    2017$4,846 $153,600 +490.8%
    2016$4,846 $26,000
    Find assessor info on the county website

    Neighborhood: Melrose

    Nearby schools

    GreatSchools rating
    Schools provided by the listing agent
    • Elementary: Waverly-Belmont Elementary School
    • Middle: John Trotwood Moore Middle
    • High: Hillsboro Comp High School

    Source: RealTracs MLS as distributed by MLS GRID. This data may not be complete. We recommend contacting the local school district to confirm school assignments for this home.

    Get a cash offer in 3 minutes
    Find out how much your home could sell for in as little as 3 minutes with a no-obligation cash offer.
    Estimated market value
    $1,026,500
    Get a cash offer in 3 minutes
    Find out how much your home could sell for in as little as 3 minutes with a no-obligation cash offer.
    Estimated market value
    $1,026,500