Location, lifestyle and convenience come together at The Chelsea! This one-bedroom condo is a great fit for a student, young professional, or anyone looking for a low-maintenance home base in the heart of Nashville. Located directly across from Belmont University and just minutes from Vanderbilt, Music Row, Hillsboro Village, 12 South, The Gulch and Downtown, you’ll have some of Nashville’s best restaurants, coffee shops, shopping and entertainment right outside your door.
The Chelsea makes city living even better with secure gated garage parking, controlled-access entry, elevators, fitness center, package room, bike storage, dog wash station, music/rehearsal room, grilling areas and a rooftop Sky Lounge and sundeck with Nashville skyline views. Whether you're heading to class, work, dinner or a night downtown, this one-bedroom puts you close to everything while giving you a place of your own to come home to.
Coming soon / hold
$350,000
1900 12th Ave S #307, Nashville, TN 37203
1beds
600sqft
:
Get pre-qualified$2,328/mo
Apartment, Residential, Condominium
Built in 2016
-- sqft lot
$-- Zestimate®
$583/sqft
$168/mo HOA
What's special
- 23 hours |
- 18 |
- 0 |
Zillow last checked:
Listing updated:
Listed by:
Caprisha Hudson 615-828-3161,
Compass RE 615-475-5616,
DeJour Barbee,
Compass RE
Source: RealTracs MLS as distributed by MLS GRID,MLS#: 3501191
Facts & features
Interior
Bedrooms & bathrooms
- Bedrooms: 1
- Bathrooms: 1
- Full bathrooms: 1
- Main level bedrooms: 1
Primary bathroom
- Features: None
- Level: None
Heating
- Central
Cooling
- Central Air
Appliances
- Included: Electric Range, Dishwasher, Dryer, Microwave, Refrigerator, Washer
Features
- Flooring: Laminate
- Basement: None
Interior area
- Total structure area: 600
- Total interior livable area: 600 sqft
- Finished area above ground: 600
Property
Parking
- Total spaces: 1
- Parking features: Assigned
- Garage spaces: 1
Features
- Levels: One
- Stories: 5
Lot
- Size: 435 Square Feet
Details
- Parcel number: 105091H03000CO
- Special conditions: Standard
Construction
Type & style
- Home type: Condo
- Property subtype: Apartment, Residential, Condominium
- Attached to another structure: Yes
Materials
- Brick
Condition
- New construction: No
- Year built: 2016
Utilities & green energy
- Sewer: Public Sewer
- Water: Public
- Utilities for property: Water Available
Community & HOA
Community
- Security: Fire Sprinkler System, Security Gate, Smoke Detector(s)
- Subdivision: Chelsea
HOA
- Has HOA: Yes
- Services included: Maintenance Structure, Maintenance Grounds, Trash
- HOA fee: $168 monthly
- Second HOA fee: $350 one time
Location
- Region: Nashville
Financial & listing details
- Price per square foot: $583/sqft
- Tax assessed value: $362,900
- Annual tax amount: $2,553
- Date on market: 8/8/2026
Estimated market value
Not available
Estimated sales range
Not available
Not available
Price history
| Date | Event | Price |
|---|---|---|
| 8/19/2021 | Sold | $265,000-3.6%$442/sqft |
Source:  RealTracs MLS as distributed by MLS GRID #2271278 Report a problem RealTracs MLS as distributed by MLS GRID #2271278 Report a problem | ||
| 7/26/2021 | Contingent | $275,000$458/sqft |
Source: RealTracs MLS as distributed by MLS GRID #2271278 Report a problem | ||
| 7/14/2021 | Listed for sale | $275,000+14.6%$458/sqft |
Source: RealTracs MLS as distributed by MLS GRID #2271278 Report a problem | ||
| 3/31/2020 | Sold | $240,000$400/sqft |
Source: Public Record Report a problem | ||
Public tax history
| Year | Property taxes | Tax assessment |
|---|---|---|
| 2025 | $2,553 +31.2% | $90,725 +51.7% |
| 2024 | $1,946 | $59,800 |
| 2023 | $1,946 | $59,800 |
| 2022 | $1,946 -1% | $59,800 |
| 2021 | $1,966 -16.9% | $59,800 +6.6% |
| 2020 | $2,367 +33.8% | $56,075 |
| 2019 | $1,769 | $56,075 |
Find assessor info on the county website
Monthly payment
Est. payment
Payment breakdown
Explore the cost of this home by adjusting the details. Changes won't be saved.Climate risks
Neighborhood: Acklen Avenue
Nearby schools
GreatSchools rating
- 7/10Waverly-Belmont Elementary SchoolGrades: K-5Distance: 0.5 mi
- 8/10John T. Moore Middle SchoolGrades: 6-8Distance: 2.8 mi
- 6/10Hillsboro High SchoolGrades: 9-12Distance: 2.3 mi
Schools provided by the listing agent
- Elementary: Waverly-Belmont Elementary School
- Middle: John Trotwood Moore Middle
- High: Hillsboro Comp High School
Source: RealTracs MLS as distributed by MLS GRID. This data may not be complete. We recommend contacting the local school district to confirm school assignments for this home.
- $333,200-- bd1 ba600 sqft1900 12th Ave S APT 207, Nashville, TN 37203Off Market
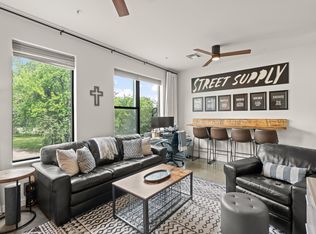
- $254,9981 bd1 ba573 sqft1900 12th Ave S #408, Nashville, TN 37203For Sale

- $467,9002 bd2 ba885 sqft1900 12th Ave S #504, Nashville, TN 37203Sold
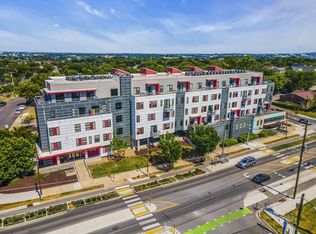
- $469,9002 bd2 ba875 sqft1900 12th Ave S #513, Nashville, TN 37203For Sale

- $279,0001 bd1 ba756 sqft1900 12th Ave S APT 205, Nashville, TN 37203For Sale
- $335,0001 bd1 ba648 sqft1900 12th Ave S #420, Nashville, TN 37203For Sale
- $329,6001 bd1 ba699 sqft1900 12th Ave S APT 317, Nashville, TN 37203Off Market
- $335,600-- bd1 ba600 sqft1900 12th Ave S #210, Nashville, TN 37203Off Market
A local agent can set up tours, give advice and negotiate with sellers.
A local lender can help you make sure your offer is ready when you are.
Similar homes
- $347,5001 bd2 ba853 sqft807 18th Ave #408, Nashville, TN 37203For Sale
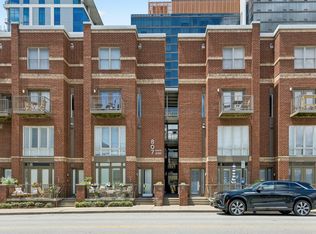
 MLS ID #3321990, Scott Troxel, Broker. RealTracs MLS as distributed by MLS GRID
 - $382,0001 bd1 ba701 sqft1900 12th Ave S APT 215, Nashville, TN 37203For Sale
 MLS ID #3251145, Carey MacDonald. RealTracs MLS as distributed by MLS GRID
 - $335,0001 bd1 ba648 sqft1900 12th Ave S #420, Nashville, TN 37203For Sale
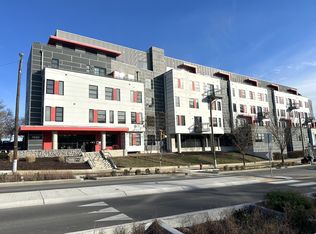 MLS ID #3166504, Donna D. Walsh. RealTracs MLS as distributed by MLS GRID
 - $382,5001 bd1 ba893 sqft415 Merritt Ave, Nashville, TN 37203For Sale
 MLS ID #3320258, Mario Malone. RealTracs MLS as distributed by MLS GRID
 - $415,0001 bd1 ba637 sqft1706 18th Ave S Ste 109, Nashville, TN 37212For SaleMLS ID #3501122, Robyn Morshead. RealTracs MLS as distributed by MLS GRID
- $275,0002 bd2 ba750 sqft2325 Elliston Pl APT 401, Nashville, TN 37203For SaleMLS ID #3499754, Starling Davis. RealTracs MLS as distributed by MLS GRID
- $298,9001 bd1 ba727 sqft1900 12th Ave S APT 212, Nashville, TN 37203For SaleMLS ID #3297817, Katie Morrell. RealTracs MLS as distributed by MLS GRID
- $345,0001 bd1 ba616 sqft600 12th Ave S APT 611, Nashville, TN 37203For SaleMLS ID #3239815, Ryan Scott. RealTracs MLS as distributed by MLS GRID
- $319,9001 bd1 ba820 sqft1803 Broadway APT 312, Nashville, TN 37203For SaleMLS ID #3318677, Flint Adam. RealTracs MLS as distributed by MLS GRID
- $397,0001 bd1 ba888 sqft2407 8th Ave S APT 505, Nashville, TN 37204For SaleMLS ID #3333595, Lise Deschenes. RealTracs MLS as distributed by MLS GRID
- $399,9001 bd1 ba785 sqft1510 Demonbreun St APT 1207, Nashville, TN 37203For SaleMLS ID #3320131, Lara K. Kirby | KIRBY GROUP. RealTracs MLS as distributed by MLS GRID
- $279,0001 bd1 ba756 sqft1900 12th Ave S APT 205, Nashville, TN 37203For SaleMLS ID #3262046, Aaron Glicken. RealTracs MLS as distributed by MLS GRID
- $345,0001 bd1 ba870 sqft1803 Broadway APT 315, Nashville, TN 37203For SaleMLS ID #3246148, Rupal Mehta. RealTracs MLS as distributed by MLS GRID
- $354,900-- bd1 ba385 sqft50 Music Sq W #423, Nashville, TN 37203For SaleMLS ID #3223130, Alexis McNellie. RealTracs MLS as distributed by MLS GRID
- $315,0001 bd1 ba702 sqft1609 Marshall Hollow Dr APT 104, Nashville, TN 37203For SaleMLS ID #3263182, Bobby Anderson. RealTracs MLS as distributed by MLS GRID
- $324,9001 bd1 ba755 sqft806 Olympic St #200, Nashville, TN 37203For SaleMLS ID #3297819, Katie Morrell. RealTracs MLS as distributed by MLS GRID
- $364,9001 bd1 ba660 sqft600 12th Ave S APT 1410, Nashville, TN 37203For SaleMLS ID #3165468, Todd Grubaugh. RealTracs MLS as distributed by MLS GRID
- $348,0001 bd1 ba820 sqft1803 Broadway APT 611, Nashville, TN 37203For SaleMLS ID #3167468, Gary Ashton. RealTracs MLS as distributed by MLS GRID
- $350,000-- bd1 ba613 sqft600 12th Ave S APT 430, Nashville, TN 37203For SaleMLS ID #3276719, Brian Milton Vance. RealTracs MLS as distributed by MLS GRID
- $345,0001 bd1 ba851 sqft1803 Broadway APT 120, Nashville, TN 37203For SaleMLS ID #3164541, Jimmy M. Burris Broker, ABR, SRES, e-PRO, Relocation Specialist. RealTracs MLS as distributed by MLS GRID
