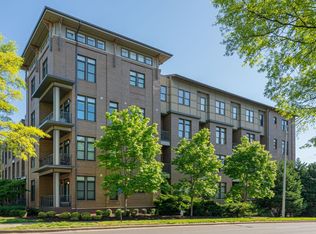
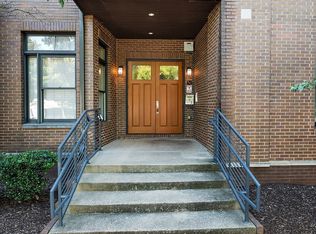
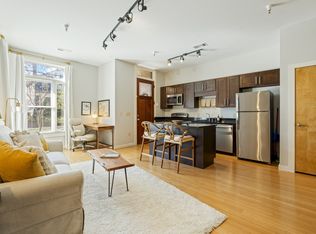
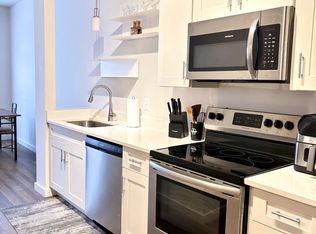
Ground floor unit within walking distance of Hillsboro Village, Belmont and Vanderbilt. Open floor plan with lots of light with balcony overlooking Wedgewood Ave. Assigned garage parking with gated entrance.
Active
$415,000
1706 18th Ave S Ste 109, Nashville, TN 37212
1beds
637sqft
Apartment, Residential, Condominium
Built in 2008
-- sqft lot
$-- Zestimate®
$651/sqft
$225/mo HOA
What's special
Balcony overlooking wedgewood aveGround floor unit
- 12 days |
- 105 |
- 3 |
Likely to sell faster than
Zillow last checked:
Listing updated:
Listed by:
Robyn Morshead 615-668-0169,
WEICHERT, REALTORS - The Andrews Group 615-383-3142
Source: RealTracs MLS as distributed by MLS GRID,MLS#: 3501122
Facts & features
Interior
Bedrooms & bathrooms
- Bedrooms: 1
- Bathrooms: 1
- Full bathrooms: 1
- Main level bedrooms: 1
Bedroom 1
- Area: 110 Square Feet
- Dimensions: 10x11
Heating
- Central, Electric
Cooling
- Central Air, Electric
Appliances
- Included: Range, Dishwasher, Disposal, Dryer, Microwave, Refrigerator, Stainless Steel Appliance(s), Washer
- Laundry: Electric Dryer Hookup, Washer Hookup
Features
- Ceiling Fan(s)
- Flooring: Bamboo, Tile
- Basement: None
- Common walls with other units/homes: End Unit
Interior area
- Total structure area: 637
- Total interior livable area: 637 sqft
- Finished area above ground: 637
Property
Parking
- Total spaces: 1
- Parking features: Garage Faces Rear
- Attached garage spaces: 1
Features
- Levels: One
- Stories: 1
- Patio & porch: Patio, Covered
- Exterior features: Balcony
Lot
- Size: 435 Square Feet
Details
- Parcel number: 104080M20800CO
- Special conditions: Standard
Construction
Type & style
- Home type: Condo
- Property subtype: Apartment, Residential, Condominium
- Attached to another structure: Yes
Materials
- Brick
Condition
- New construction: No
- Year built: 2008
Utilities & green energy
- Sewer: Public Sewer
- Water: Public
- Utilities for property: Electricity Available, Water Available
Community & HOA
Community
- Security: Smoke Detector(s)
- Subdivision: Glen
HOA
- Has HOA: Yes
- Services included: Maintenance Structure, Maintenance Grounds, Internet, Sewer
- HOA fee: $225 monthly
Location
- Region: Nashville
Financial & listing details
- Price per square foot: $651/sqft
- Tax assessed value: $409,400
- Annual tax amount: $2,880
- Date on market: 8/8/2026
- Electric utility on property: Yes
Estimated market value
Not available
Estimated sales range
Not available
Not available
Price history
| Date | Event | Price |
|---|---|---|
| 8/8/2026 | Listed for sale | $415,000+6.4%$651/sqft |
Source: RealTracs MLS as distributed by MLS GRID #3501122 Report a problem | ||
| 6/30/2026 | Listing removed | $1,700$3/sqft |
Source: Zillow Rentals Report a problem | ||
| 6/10/2026 | Listed for rent | $1,700$3/sqft |
Source: Zillow Rentals Report a problem | ||
| 6/1/2026 | Listing removed | $1,700$3/sqft |
Source: Zillow Rentals Report a problem | ||
| 4/14/2026 | Listed for rent | $1,700$3/sqft |
Source: Zillow Rentals Report a problem | ||
| 5/26/2024 | Listing removed | -- |
Source: Zillow Rentals Report a problem | ||
| 5/18/2024 | Price change | $1,700-2.9%$3/sqft |
Source: Zillow Rentals Report a problem | ||
| 4/30/2024 | Listed for rent | $1,750$3/sqft |
Source: Zillow Rentals Report a problem | ||
| 4/17/2024 | Listing removed | -- |
Source: Zillow Rentals Report a problem | ||
| 3/25/2024 | Listed for rent | $1,750+17.1%$3/sqft |
Source: Zillow Rentals Report a problem | ||
| 12/9/2023 | Listing removed | -- |
Source: Zillow Rentals Report a problem | ||
| 11/29/2023 | Price change | $1,495-2%$2/sqft |
Source: Zillow Rentals Report a problem | ||
| 11/25/2023 | Price change | $1,525-7.3%$2/sqft |
Source: Zillow Rentals Report a problem | ||
| 11/13/2023 | Price change | $1,645-5.7%$3/sqft |
Source: Zillow Rentals Report a problem | ||
| 11/2/2023 | Price change | $1,745-2.8%$3/sqft |
Source: Zillow Rentals Report a problem | ||
| 10/27/2023 | Price change | $1,795-5.3%$3/sqft |
Source: Zillow Rentals Report a problem | ||
| 10/15/2023 | Listed for rent | $1,895$3/sqft |
Source: Zillow Rentals Report a problem | ||
| 9/6/2023 | Sold | $390,000-6.2%$612/sqft |
Source:  RealTracs MLS as distributed by MLS GRID #2553483 Report a problem RealTracs MLS as distributed by MLS GRID #2553483 Report a problem | ||
| 8/6/2023 | Pending sale | $415,900$653/sqft |
Source: RealTracs MLS as distributed by MLS GRID #2553483 Report a problem | ||
| 7/28/2023 | Listed for sale | $415,900+35%$653/sqft |
Source: RealTracs MLS as distributed by MLS GRID #2553483 Report a problem | ||
| 5/7/2021 | Sold | $308,000-2.2%$484/sqft |
Source: RealTracs MLS as distributed by MLS GRID #2235530 Report a problem | ||
| 4/5/2021 | Pending sale | $314,900$494/sqft |
Source: RealTracs MLS as distributed by MLS GRID #2235530 Report a problem | ||
| 3/25/2021 | Price change | $314,900-1.6%$494/sqft |
Source: RealTracs MLS as distributed by MLS GRID #2235530 Report a problem | ||
| 3/12/2021 | Listed for sale | $319,900+30.6%$502/sqft |
Source: RealTracs MLS as distributed by MLS GRID #2235530 Report a problem | ||
| 5/31/2016 | Sold | $245,000+2.1%$385/sqft |
Source: Public Record Report a problem | ||
| 5/19/2016 | Pending sale | $239,998$377/sqft |
Source: Pilkerton Realtors - PLKT01 #1718800 Report a problem | ||
| 5/19/2016 | Listed for sale | $239,998+37.1%$377/sqft |
Source: Pilkerton Realtors - PLKT01 #1718800 Report a problem | ||
| 7/25/2012 | Listing removed | $175,000+0.6%$275/sqft |
Source: Village Real Estate Services #1362009 Report a problem | ||
| 7/23/2012 | Sold | $174,000-6.4%$273/sqft |
Source: Public Record Report a problem | ||
| 12/29/2008 | Sold | $185,950$292/sqft |
Source: Public Record Report a problem | ||
Public tax history
| Year | Property taxes | Tax assessment |
|---|---|---|
| 2025 | $2,880 +24.8% | $102,350 +44.4% |
| 2024 | $2,307 | $70,900 |
| 2023 | $2,307 | $70,900 |
| 2022 | $2,307 -1% | $70,900 |
| 2021 | $2,331 -9.3% | $70,900 +16.4% |
| 2020 | $2,571 +33.8% | $60,900 |
| 2019 | $1,921 | $60,900 |
| 2018 | $1,921 | $60,900 |
| 2017 | -- | $60,900 +38.3% |
| 2016 | $1,921 -3.4% | $44,025 |
| 2015 | $1,988 | $44,025 |
| 2014 | $1,988 | $44,025 |
| 2013 | -- | $44,025 +3.6% |
| 2012 | -- | $42,475 -13.9% |
| 2011 | -- | $49,350 |
| 2010 | -- | $49,350 |
| 2009 | -- | $49,350 +229% |
| 2008 | -- | $15,000 |
Find assessor info on the county website
Monthly payment
Est. payment
Payment breakdown
Explore the cost of this home by adjusting the details. Changes won't be saved.Climate risks
Neighborhood: 37212
Nearby schools
GreatSchools rating
- 7/10Eakin Elementary SchoolGrades: K-5Distance: 0.6 mi
- 8/10West End Middle SchoolGrades: 6-8Distance: 1.6 mi
- 6/10Hillsboro High SchoolGrades: 9-12Distance: 2.3 mi
Schools provided by the listing agent
- Elementary: Eakin Elementary
- Middle: West End Middle School
- High: Hillsboro Comp High School
Source: RealTracs MLS as distributed by MLS GRID. This data may not be complete. We recommend contacting the local school district to confirm school assignments for this home.
- $857,5003 bd3 ba2k sqft1706 18th Ave S SUITE 315, Nashville, TN 37212Off Market
- $537,5002 bd2 ba1.2k sqft1706 18th Ave S SUITE 207, Nashville, TN 37212Off Market

- $735,0002 bd3 ba2.1k sqft1706 18th Ave S SUITE 307, Nashville, TN 37212Sold

- $595,0002 bd2 ba1.5k sqft1706 18th Ave S SUITE 306, Nashville, TN 37212Sold
- $564,5002 bd2 ba1.2k sqft1706 18th Ave S SUITE 412, Nashville, TN 37212Off Market
- $352,1001 bd1 ba637 sqft1706 18th Ave S SUITE 211, Nashville, TN 37212Off Market
- $--1 bd1 ba-- sqft1706 18th Ave S #1, Nashville, TN 37212Off Market
- $525,0002 bd2 ba1.1k sqft1706 18th Ave S UNIT 304, Nashville, TN 37212For Sale
A local agent can set up tours, give advice and negotiate with sellers.
A local lender can help you make sure your offer is ready when you are.
Similar homes
- $405,0001 bd1 ba559 sqft1704 18th Ave S, Nashville, TN 37212For Sale
 MLS ID #3155405, Mary Anne Conner. RealTracs MLS as distributed by MLS GRID
 - $348,0001 bd1 ba820 sqft1803 Broadway APT 611, Nashville, TN 37203For Sale
 MLS ID #3167468, Gary Ashton. RealTracs MLS as distributed by MLS GRID
 - $350,0001 bd1 ba576 sqft1900 12th Ave S #307, Nashville, TN 37203For Sale
 MLS ID #3501191, Caprisha Hudson. RealTracs MLS as distributed by MLS GRID
 - $339,0001 bd1 ba704 sqft3000 Vanderbilt Pl APT 129, Nashville, TN 37212For Sale
 MLS ID #3285898, Jamie Van Zandt. RealTracs MLS as distributed by MLS GRID
 - $357,0001 bd1 ba704 sqft3000 Vanderbilt Pl APT 141, Nashville, TN 37212For SaleMLS ID #3205669, Cheryl Darleen Rogers. RealTracs MLS as distributed by MLS GRID
- $399,9002 bd1 ba864 sqft856B Kirkwood Ave, Nashville, TN 37204For SaleMLS ID #3501368, Karen Heavener. RealTracs MLS as distributed by MLS GRID
- $389,0001 bd1 ba630 sqft1004 1st Ave N, Nashville, TN 37201For SaleMLS ID #3512498, Jenna Flynn. RealTracs MLS as distributed by MLS GRID
- $335,0001 bd1 ba715 sqft1609 Marshall Hollow Dr APT 203, Nashville, TN 37203For SaleMLS ID #3518929, Reed Ulmer. RealTracs MLS as distributed by MLS GRID
- $397,0001 bd1 ba888 sqft2407 8th Ave S APT 505, Nashville, TN 37204For SaleMLS ID #3333595, Lise Deschenes. RealTracs MLS as distributed by MLS GRID
- $390,0001 bd1 ba855 sqft1510 Demonbreun St #906, Nashville, TN 37203For SaleMLS ID #3278581, Gary Ashton. RealTracs MLS as distributed by MLS GRID
- $356,0001 bd1 ba566 sqft210 30th Ave N APT 202, Nashville, TN 37203For SaleMLS ID #3336152, Conan Hawkins. RealTracs MLS as distributed by MLS GRID
- $382,5001 bd1 ba893 sqft415 Merritt Ave, Nashville, TN 37203For SaleMLS ID #3320258, Mario Malone. RealTracs MLS as distributed by MLS GRID
- $279,0001 bd1 ba550 sqft3000 Vanderbilt Pl APT 108, Nashville, TN 37212For SaleMLS ID #3231955, Tommy Patterson. RealTracs MLS as distributed by MLS GRID
- $382,5001 bd1 ba751 sqft210 30th Ave N APT 201, Nashville, TN 37203For SaleMLS ID #3239935, Carolyn McHaney-Waller. RealTracs MLS as distributed by MLS GRID
- $299,9501 bd1 ba554 sqft3000 Vanderbilt Pl APT 122, Nashville, TN 37212For SaleMLS ID #3137106, Kelly Kane. RealTracs MLS as distributed by MLS GRID
- $242,0001 bd1 ba600 sqft2124 Fairfax Ave APT 212, Nashville, TN 37212For SaleMLS ID #3282505, Joe Hall, MBA. RealTracs MLS as distributed by MLS GRID
- $347,5001 bd2 ba853 sqft807 18th Ave #408, Nashville, TN 37203For SaleMLS ID #3321990, Scott Troxel, Broker. RealTracs MLS as distributed by MLS GRID
- $235,0001 bd1 ba550 sqft900 19th Ave S APT 401, Nashville, TN 37212For SaleMLS ID #3320169, Viyaleta Tooley. RealTracs MLS as distributed by MLS GRID
- $315,0001 bd1 ba820 sqft1803 Broadway APT 210, Nashville, TN 37203For SaleMLS ID #3510912, Kel Williams. RealTracs MLS as distributed by MLS GRID
- $345,0001 bd1 ba632 sqft542 Southgate Ave #205, Nashville, TN 37203For SaleMLS ID #3336228, Gabrahm Vitek. RealTracs MLS as distributed by MLS GRID
