Welcome to living in the heart of Wedgewood-Houston, one of Nashville's most exciting and walkable neighborhoods. This one-bedroom condo is conveniently located on the second floor, which serves as the building's main level, offering easy access without having to navigate multiple flights of stairs. The home offers a bright, open feel with oversized windows in both the living room and bedroom, filling the space with natural light throughout the day. The thoughtfully designed floor plan provides plenty of room to relax, entertain, and make the space your own, while hardwood floors, stylish finishes, and a modern kitchen give the home a clean, contemporary feel. Step outside and enjoy everything Wedgewood-Houston has to offer, with some of Nashville's best coffee shops, restaurants, breweries, art galleries, entertainment, and live music just minutes from your front door. You're also within walking distance of GEODIS Park, Soho House Nashville, and Nashville's newest music venue The Truth. Putting three of the neighborhood's most popular destinations right at your fingertips. Whether you're looking for a primary residence or simply want to enjoy a low-maintenance lifestyle in one of Nashville's most vibrant neighborhoods, this condo offers an incredible combination of location, style, and convenience. Come experience everything this home and Wedgewood-Houston have to offer!
Active
$335,000
1609 Marshall Hollow Dr APT 203, Nashville, TN 37203
1beds
715sqft
Apartment, Residential, Condominium
Built in 2019
-- sqft lot
$-- Zestimate®
$469/sqft
$200/mo HOA
What's special
Stylish finishesModern kitchenBright open feelHardwood floorsThoughtfully designed floor plan
- 8 days
- 129
- 15
Likely to sell faster than
Zillow last checked:
Listing updated:
Listed by:
Reed Ulmer 501-860-5624,
Boxwood Properties, LLC 615-297-5326
Source: RealTracs MLS as distributed by MLS GRID,MLS#: 3518929
Facts & features
Interior
Bedrooms & bathrooms
- Bedrooms: 1
- Bathrooms: 1
- Full bathrooms: 1
- Main level bedrooms: 1
Bedroom 1
- Features: Suite
- Level: Suite
- Area: 132 Square Feet
- Dimensions: 12x11
Primary bathroom
- Features: Suite
- Level: Suite
Kitchen
- Area: 144 Square Feet
- Dimensions: 12x12
Living room
- Features: Combination
- Level: Combination
- Area: 165 Square Feet
- Dimensions: 15x11
Heating
- Central
Cooling
- Electric
Appliances
- Included: Built-In Electric Oven, Built-In Electric Range, Dishwasher, Disposal, Dryer, Freezer, Microwave, Refrigerator, Stainless Steel Appliance(s), Washer
- Laundry: Electric Dryer Hookup, Washer Hookup
Features
- Air Filter, Ceiling Fan(s), Smart Thermostat, Walk-In Closet(s)
- Flooring: Wood, Tile
- Basement: None
Interior area
- Total structure area: 715
- Total interior livable area: 715 sqft
- Finished area above ground: 715
Property
Parking
- Parking features: On Street, Parking Lot
- Has uncovered spaces: Yes
Features
- Levels: One
- Stories: 1
Lot
- Size: 871 Square Feet
Details
- Parcel number: 105112D05400CO
- Special conditions: Standard
- Other equipment: Air Purifier
Construction
Type & style
- Home type: Condo
- Property subtype: Apartment, Residential, Condominium
- Attached to another structure: Yes
Materials
- Brick
Condition
- New construction: No
- Year built: 2019
Utilities & green energy
- Sewer: Public Sewer
- Water: Public
- Utilities for property: Electricity Available, Water Available
Community & HOA
Community
- Security: Fire Alarm, Fire Sprinkler System, Security System
- Subdivision: Southgate
HOA
- Has HOA: Yes
- Services included: Maintenance Structure, Maintenance Grounds, Insurance, Trash
- HOA fee: $200 monthly
- Second HOA fee: $250 one time
Location
- Region: Nashville
Financial & listing details
- Price per square foot: $469/sqft
- Tax assessed value: $357,100
- Annual tax amount: $2,512
- Date on market: 8/20/2026
- Electric utility on property: Yes
Estimated market value
Not available
Estimated sales range
Not available
Not available
Price history
| Date | Event | Price |
|---|---|---|
| 8/20/2026 | Listed for sale | $335,000-2.9%$469/sqft |
Source:  RealTracs MLS as distributed by MLS GRID #3518929 Report a problem RealTracs MLS as distributed by MLS GRID #3518929 Report a problem | ||
| 12/6/2024 | Sold | $345,000-1.4%$483/sqft |
Source: RealTracs MLS as distributed by MLS GRID #2692427 Report a problem | ||
| 10/9/2024 | Listing removed | $349,900$489/sqft |
Source: RealTracs MLS as distributed by MLS GRID #2692427 Report a problem | ||
| 8/22/2024 | Listed for sale | $349,900-2.1%$489/sqft |
Source: RealTracs MLS as distributed by MLS GRID #2692427 Report a problem | ||
| 8/6/2024 | Listing removed | -- |
Source: RealTracs MLS as distributed by MLS GRID #2675236 Report a problem | ||
| 7/5/2024 | Listed for sale | $357,500-3.4%$500/sqft |
Source: RealTracs MLS as distributed by MLS GRID #2675236 Report a problem | ||
| 6/22/2024 | Listing removed | -- |
Source: RealTracs MLS as distributed by MLS GRID #2652904 Report a problem | ||
| 5/29/2024 | Price change | $369,900-1.4%$517/sqft |
Source: RealTracs MLS as distributed by MLS GRID #2652904 Report a problem | ||
| 5/9/2024 | Listed for sale | $375,000-1%$524/sqft |
Source: RealTracs MLS as distributed by MLS GRID #2652904 Report a problem | ||
| 5/8/2024 | Listing removed | -- |
Source: RealTracs MLS as distributed by MLS GRID #2621208 Report a problem | ||
| 5/1/2024 | Price change | $378,900-0.3%$530/sqft |
Source: RealTracs MLS as distributed by MLS GRID #2621208 Report a problem | ||
| 2/27/2024 | Listed for sale | $379,900+2.7%$531/sqft |
Source: RealTracs MLS as distributed by MLS GRID #2621208 Report a problem | ||
| 12/19/2023 | Listing removed | -- |
Source: RealTracs MLS as distributed by MLS GRID #2587574 Report a problem | ||
| 11/4/2023 | Listed for sale | $370,000$517/sqft |
Source: RealTracs MLS as distributed by MLS GRID #2587574 Report a problem | ||
Public tax history
| Year | Property taxes | Tax assessment |
|---|---|---|
| 2025 | $2,512 +29.3% | $89,275 +49.5% |
| 2024 | $1,943 | $59,725 |
| 2023 | $1,943 | $59,725 |
| 2022 | $1,943 -1% | $59,725 |
| 2021 | $1,964 +2.8% | $59,725 +32% |
| 2020 | $1,910 +170.9% | $45,250 +102.5% |
| 2019 | $705 | $22,350 |
| 2018 | -- | -- |
Find assessor info on the county website
Monthly payment
Est. payment
Payment breakdown
Explore the cost of this home by adjusting the details. Changes won't be saved.Climate risks
Neighborhood: Wedgewood Houston
Nearby schools
Schools provided by the listing agent
- Elementary: Fall-Hamilton Elementary
- Middle: Cameron College Preparatory
- High: Glencliff High School
Source: RealTracs MLS as distributed by MLS GRID. This data may not be complete. We recommend contacting the local school district to confirm school assignments for this home.
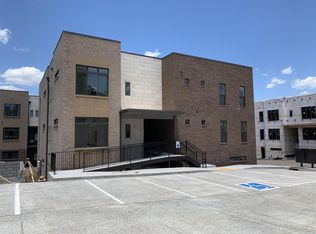
- $300,8001 bd1 ba716 sqft1609 Marshall Holw LOT 103-32, Nashville, TN 37203Off Market
- $272,0001 bd1 ba617 sqft1609 Marshall Holw #201, Nashville, TN 37203Off Market
- $281,6001 bd1 ba651 sqft1609 Marshall Holw #303, Nashville, TN 37203Off Market
- $271,5001 bd1 ba617 sqft1609 Marshall Holw #101, Nashville, TN 37203Off Market
Similar homes
- $305,0001 bd1 ba702 sqft1609 Marshall Hollow Dr APT 104, Nashville, TN 37203For Sale
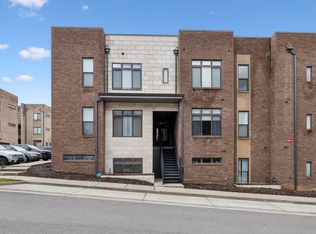
 MLS ID #3263182, Bobby Anderson. RealTracs MLS as distributed by MLS GRID
 - $382,5001 bd1 ba893 sqft415 Merritt Ave, Nashville, TN 37203For Sale
 MLS ID #3320258, Mario Malone. RealTracs MLS as distributed by MLS GRID
 - $299,0001 bd1 ba662 sqft1613 Marshall Hollow Dr #203, Nashville, TN 37203For Sale
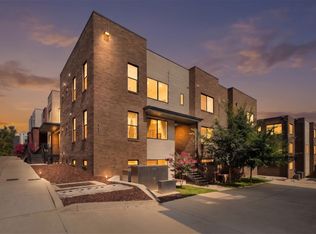 MLS ID #3225229, Mara Thompson. RealTracs MLS as distributed by MLS GRID
 - $323,0001 bd1 ba651 sqft1613 Marshall Hollow Dr #303, Nashville, TN 37203For Sale
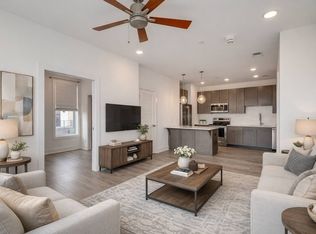 MLS ID #3148302, Lisa Peebles. RealTracs MLS as distributed by MLS GRID
 - $375,0001 bd1 ba615 sqft210 30th Ave N APT 307, Nashville, TN 37203For SaleMLS ID #3527223, Gabriela Lira Sjogren. RealTracs MLS as distributed by MLS GRID
- $324,9001 bd1 ba745 sqft806 Olympic St #303, Nashville, TN 37203For SaleMLS ID #3256163, Arlo Nugent. RealTracs MLS as distributed by MLS GRID
- $324,9001 bd1 ba755 sqft806 Olympic St #200, Nashville, TN 37203For SaleMLS ID #3297819, Katie Morrell. RealTracs MLS as distributed by MLS GRID
- $347,5001 bd2 ba853 sqft807 18th Ave #408, Nashville, TN 37203For SaleMLS ID #3321990, Scott Troxel, Broker. RealTracs MLS as distributed by MLS GRID
- $335,0001 bd1 ba735 sqft806 Olympic St #405, Nashville, TN 37203For SaleMLS ID #3172846, Sydney Phillips. RealTracs MLS as distributed by MLS GRID
- $299,9001 bd1 ba748 sqft400 Herron Dr #205, Nashville, TN 37201For SaleMLS ID #3336251, Sophia Cruse. RealTracs MLS as distributed by MLS GRID
- $365,0001 bd1 ba818 sqft3128 Belwood St APT 202, Nashville, TN 37203For SaleMLS ID #3520623, Matt Crockett. RealTracs MLS as distributed by MLS GRID
- $349,0002 bd2 ba1k sqft400 Herron Dr APT 421, Nashville, TN 37210For SaleMLS ID #3311676, Mike Cimorelli. RealTracs MLS as distributed by MLS GRID
- $319,9001 bd1 ba798 sqft1803 Broadway APT 226, Nashville, TN 37203For SaleMLS ID #3242799, Blake Johnson. RealTracs MLS as distributed by MLS GRID
- $299,9001 bd1 ba900 sqft2115 Yeaman Pl APT 428, Nashville, TN 37206For SaleMLS ID #3139525, Taylor Pulford. RealTracs MLS as distributed by MLS GRID
- $325,0001 bd1 ba784 sqft999 Scovel St, Nashville, TN 37208For SaleMLS ID #3512697, Gary Ashton. RealTracs MLS as distributed by MLS GRID
- $279,0001 bd1 ba756 sqft1900 12th Ave S APT 205, Nashville, TN 37203For SaleMLS ID #3262046, Aaron Glicken. RealTracs MLS as distributed by MLS GRID
- $300,0002 bd2 ba906 sqft1540 Lebanon Pike #313, Nashville, TN 37210For SaleMLS ID #3525982, Bobby Smith. RealTracs MLS as distributed by MLS GRID
- $285,0001 bd1 ba750 sqft400 Herron Dr #416, Nashville, TN 37201For SaleMLS ID #3311871, Guy Ferro. RealTracs MLS as distributed by MLS GRID
- $312,0001 bd1 ba744 sqft700 Church St APT 208, Nashville, TN 37203For SaleMLS ID #3135003, Leanne Kollette Bonning. RealTracs MLS as distributed by MLS GRID
