Attention investors! Rental permit acquired! Long-term rental in this condo is OK! Welcome to a stylish and contemporary 1-bedroom, 1-bath condo located in Wedgewood Houston, one of Nashville’s fastest-growing urban neighborhoods. Built in 2022, this thoughtfully designed flat offers 651 square feet of modern living space with high-end finishes and an open, efficient layout perfect for city living. Step inside to discover a bright, open-concept living area that seamlessly connects the kitchen and living room—ideal for both everyday living and entertaining. The sleek kitchen features quartz countertops, modern cabinetry with soft-close doors and drawers, and stylish fixtures, creating a clean, contemporary look. The spacious bedroom provides a comfortable retreat, while the well-appointed bathroom offers modern finishes and functionality. Large windows allow for natural light throughout the home, enhancing the warm and inviting atmosphere. Located just minutes from Downtown Nashville, this home offers easy access to popular dining, shopping, entertainment, and major employment centers. Enjoy the convenience of urban living while being tucked away in a quiet residential setting.
Active
Price cut: $5K (8/25)
$323,000
1613 Marshall Hollow Dr #303, Nashville, TN 37203
1beds
651sqft
Apartment, Residential, Condominium
Built in 2022
-- sqft lot
$-- Zestimate®
$496/sqft
$196/mo HOA
What's special
Quiet residential settingStylish fixturesWarm and inviting atmosphereSleek kitchenSpacious bedroomQuartz countertopsHigh-end finishes
- 173 days
- 124
- 9
Zillow last checked:
Listing updated:
Listed by:
Lisa Peebles 615-456-8160,
Fridrich & Clark Realty 615-327-4800,
Richard G Courtney 615-300-8189,
Fridrich & Clark Realty
Source: RealTracs MLS as distributed by MLS GRID,MLS#: 3148302
Facts & features
Interior
Bedrooms & bathrooms
- Bedrooms: 1
- Bathrooms: 1
- Full bathrooms: 1
- Main level bedrooms: 1
Bedroom 1
- Features: Suite
- Level: Suite
- Area: 150 Square Feet
- Dimensions: 15x10
Primary bathroom
- Features: Suite
- Level: Suite
Kitchen
- Area: 100 Square Feet
- Dimensions: 10x10
Living room
- Area: 154 Square Feet
- Dimensions: 14x11
Heating
- Central
Cooling
- Central Air
Appliances
- Included: Electric Oven, Electric Range, Dishwasher, Disposal, Dryer, Microwave, Refrigerator, Stainless Steel Appliance(s), Washer
Features
- Flooring: Laminate, Tile
- Basement: None
Interior area
- Total structure area: 651
- Total interior livable area: 651 sqft
- Finished area above ground: 651
Property
Parking
- Total spaces: 2
- Parking features: Open
- Uncovered spaces: 2
Features
- Levels: One
- Stories: 1
Lot
- Size: 435 Square Feet
Details
- Parcel number: 105112D08200CO
- Special conditions: Standard
Construction
Type & style
- Home type: Condo
- Property subtype: Apartment, Residential, Condominium
- Attached to another structure: Yes
Materials
- Brick
Condition
- New construction: No
- Year built: 2022
Utilities & green energy
- Sewer: Public Sewer
- Water: Public
- Utilities for property: Water Available
Community & HOA
Community
- Security: Fire Sprinkler System, Smoke Detector(s)
- Subdivision: Southgate
HOA
- Has HOA: Yes
- Services included: Maintenance Grounds, Insurance, Pest Control, Sewer, Trash
- HOA fee: $196 monthly
Location
- Region: Nashville
Financial & listing details
- Price per square foot: $496/sqft
- Tax assessed value: $358,400
- Annual tax amount: $2,779
- Date on market: 3/13/2026
Estimated market value
Not available
Estimated sales range
Not available
Not available
Price history
| Date | Event | Price |
|---|---|---|
| 8/25/2026 | Price change | $323,000-1.5%$496/sqft |
Source:  RealTracs MLS as distributed by MLS GRID #3148302 Report a problem RealTracs MLS as distributed by MLS GRID #3148302 Report a problem | ||
| 7/23/2026 | Price change | $328,000-1.5%$504/sqft |
Source: RealTracs MLS as distributed by MLS GRID #3148302 Report a problem | ||
| 6/4/2026 | Listing removed | $1,950$3/sqft |
Source: Zillow Rentals Report a problem | ||
| 5/28/2026 | Listed for rent | $1,950$3/sqft |
Source: Zillow Rentals Report a problem | ||
| 5/11/2026 | Price change | $333,000-1.5%$512/sqft |
Source: RealTracs MLS as distributed by MLS GRID #3148302 Report a problem | ||
| 3/13/2026 | Listed for sale | $338,000-8.6%$519/sqft |
Source: RealTracs MLS as distributed by MLS GRID #3148302 Report a problem | ||
| 5/24/2023 | Sold | $369,900$568/sqft |
Source: RealTracs MLS as distributed by MLS GRID #2493246 Report a problem | ||
| 4/20/2023 | Pending sale | $369,900$568/sqft |
Source: RealTracs MLS as distributed by MLS GRID #2493246 Report a problem | ||
| 3/30/2023 | Price change | $369,900-5.1%$568/sqft |
Source: RealTracs MLS as distributed by MLS GRID #2493246 Report a problem | ||
| 3/10/2023 | Price change | $389,900-4.9%$599/sqft |
Source: RealTracs MLS as distributed by MLS GRID #2493246 Report a problem | ||
| 3/3/2023 | Listed for sale | $409,900$630/sqft |
Source: RealTracs MLS as distributed by MLS GRID #2493246 Report a problem | ||
Public tax history
| Year | Property taxes | Tax assessment |
|---|---|---|
| 2025 | $2,521 +21.6% | $89,600 +40.7% |
| 2024 | $2,073 | $63,700 |
| 2023 | $2,073 +139.7% | $63,700 +139.7% |
| 2022 | $865 | $26,575 |
Find assessor info on the county website
Monthly payment
Est. payment
Payment breakdown
Explore the cost of this home by adjusting the details. Changes won't be saved.Climate risks
Neighborhood: Wedgewood Houston
Nearby schools
Schools provided by the listing agent
- Elementary: Fall-Hamilton Elementary
- Middle: Cameron College Preparatory
- High: Glencliff High School
Source: RealTracs MLS as distributed by MLS GRID. This data may not be complete. We recommend contacting the local school district to confirm school assignments for this home.
- $398,8001 bd1 ba926 sqft1613 Marshall Hollow Dr #202, Nashville, TN 37203Off Market

- $329,5001 bd1 ba677 sqft1613 Marshall Hollow Dr #201, Nashville, TN 37203Off Market

- $320,4001 bd1 ba702 sqft1613 Marshall Hollow Dr #104, Nashville, TN 37203Off Market

- $200-- bd-- ba-- sqft1613B Marshall Hollow Dr, Nashville, TN 37203Off Market
Similar homes
- $335,0001 bd1 ba715 sqft1609 Marshall Hollow Dr APT 203, Nashville, TN 37203For Sale
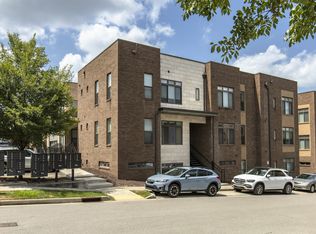
 MLS ID #3518929, Reed Ulmer. RealTracs MLS as distributed by MLS GRID
 - $305,0001 bd1 ba702 sqft1609 Marshall Hollow Dr APT 104, Nashville, TN 37203For Sale
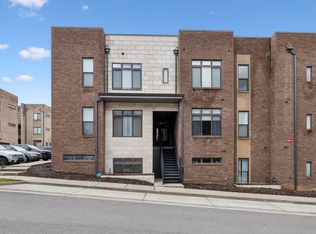 MLS ID #3263182, Bobby Anderson. RealTracs MLS as distributed by MLS GRID
 - $299,0001 bd1 ba662 sqft1613 Marshall Hollow Dr #203, Nashville, TN 37203For Sale
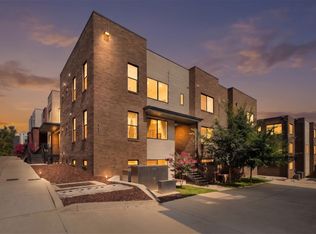 MLS ID #3225229, Mara Thompson. RealTracs MLS as distributed by MLS GRID
 - $324,9001 bd1 ba745 sqft806 Olympic St #303, Nashville, TN 37203For Sale
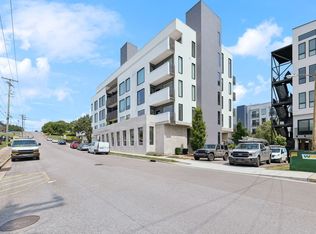 MLS ID #3256163, Arlo Nugent. RealTracs MLS as distributed by MLS GRID
 - $324,9001 bd1 ba755 sqft806 Olympic St #200, Nashville, TN 37203For SaleMLS ID #3297819, Katie Morrell. RealTracs MLS as distributed by MLS GRID
- $382,5001 bd1 ba893 sqft415 Merritt Ave, Nashville, TN 37203For SaleMLS ID #3320258, Mario Malone. RealTracs MLS as distributed by MLS GRID
- $335,0001 bd1 ba735 sqft806 Olympic St #405, Nashville, TN 37203For SaleMLS ID #3172846, Sydney Phillips. RealTracs MLS as distributed by MLS GRID
- $319,9001 bd1 ba798 sqft1803 Broadway APT 226, Nashville, TN 37203For SaleMLS ID #3242799, Blake Johnson. RealTracs MLS as distributed by MLS GRID
- $279,0001 bd1 ba756 sqft1900 12th Ave S APT 205, Nashville, TN 37203For SaleMLS ID #3262046, Aaron Glicken. RealTracs MLS as distributed by MLS GRID
- $299,9001 bd1 ba750 sqft400 Herron Dr APT 115, Nashville, TN 37210For SaleMLS ID #3512738, Meredith Smith. RealTracs MLS as distributed by MLS GRID
- $349,0001 bd1 ba752 sqft700 Church St APT 902, Nashville, TN 37203For SaleMLS ID #3512703, Missy Michaels. RealTracs MLS as distributed by MLS GRID
- $356,0001 bd1 ba566 sqft210 30th Ave N APT 202, Nashville, TN 37203For SaleMLS ID #3336152, Conan Hawkins. RealTracs MLS as distributed by MLS GRID
- $375,0001 bd1 ba615 sqft210 30th Ave N APT 307, Nashville, TN 37203For SaleMLS ID #3527223, Gabriela Lira Sjogren. RealTracs MLS as distributed by MLS GRID
- $325,0001 bd1 ba784 sqft999 Scovel St, Nashville, TN 37208For SaleMLS ID #3512697, Gary Ashton. RealTracs MLS as distributed by MLS GRID
- $305,0001 bd1 ba866 sqft2310 Elliott Ave APT 314, Nashville, TN 37204For SaleMLS ID #3512442, Brianna Morant. RealTracs MLS as distributed by MLS GRID
- $278,9001 bd1 ba570 sqft1280 3rd Ave S, Nashville, TN 37210For SaleMLS ID #3314530, Bob Keich. RealTracs MLS as distributed by MLS GRID
- $294,9001 bd1 ba608 sqft1803 Broadway APT 318, Nashville, TN 37203For SaleMLS ID #3234088, Blake Johnson. RealTracs MLS as distributed by MLS GRID
- $292,0001 bd1 ba820 sqft1803 Broadway APT 112, Nashville, TN 37203For SaleMLS ID #3230914, Jill Campbell. RealTracs MLS as distributed by MLS GRID
- $365,0001 bd1 ba818 sqft3128 Belwood St APT 202, Nashville, TN 37203For SaleMLS ID #3520623, Matt Crockett. RealTracs MLS as distributed by MLS GRID
