Skip main navigation
Closed
  • $320,400

    1613 Marshall Hollow Dr #104, Nashville, TN 37203

    1beds
    702sqft
    Apartment, Residential, Condominium
    Built in 2022
    -- sqft lot
    $320,400 Zestimate®
    $456/sqft
    $1,911 Estimated rent

    Home value

    $320,400

    $301,000 - $340,000

    $1,911/mo

    Zestimate® history
    Loading
    Loading...

    Owner options

    List your home for rent

    $1,911/mo

    Rent Zestimate®

    Find your next renter with Zillow Rental Manager. Plus, with online applications, you can quickly screen prospective tenants – for free.

    Learn more

    $1,911/mo

    Rent Zestimate®

    Refinance and save

    $2,112/mo

    Est. payment

    Refinancing to a lower rate could help reduce your monthly payments and save thousands over the life of the loan.

    See today's rates

    $2,112/mo

    Est. payment

    Explore your selling options

    Work with a Zillow partner agent

    Leverage their expertise and Zillow's premium Showcase listings to get your home seen by more buyers.

    Get started

    List with your own agent

    Get your home in front of millions of buyers by listing it on Zillow.

    Learn how to do it

    Sell it yourself

    Take full control of how buyers see your home on Zillow by listing For Sale by Owner (FSBO).

    List your home

    What's special

    Art galleriesLed lightingUpgraded appliancesQuartz countersTiled shower

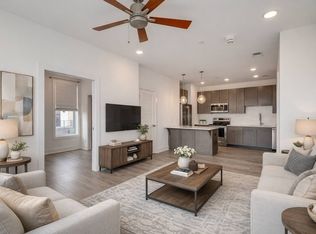
    Final opportunity for new construction by Landmark Homes of Tennessee in Southgate Station. Every detail has been meticulously designed with high-end finishes, such as quartz counters and soft close doors/drawers. The tiled shower with frameless glass invites you to unwind in sheer opulence. Upgraded appliances cater to your culinary desires and the LED lighting creates an enchanting atmosphere to complement the modern aesthetic. Nestled in the heart of the vibrant Wedgwood/Houston neighborhood, you'll be immersed in culture and excitement. Walk to Geodis Park, taste the culinary delights of local restaurants, explore trendy breweries, find inspiration in art galleries, and savor a cup of coffee at charming local shops. This is your chance to embrace a lifestyle of endless possibilities.

    This property is not currently displayed as for sale or rent on Zillow. This may be different from what's on other websites or public sources.

    Zillow last checked:

    Listing updated:

    Listed by:

    Kaitlin Chaffin Blackwell 615-454-9511,

    Landmark Real Estate Group, LLC

    Bought with:

    Stephen Gause, 354155

    Compass

    Source: RealTracs MLS as distributed by MLS GRID,MLS#: 2546653MLS Logo

    Facts & features

    Interior

    Bedrooms & bathrooms
    • Bedrooms: 1
    • Bathrooms: 1
    • Full bathrooms: 1
    • Main level bedrooms: 1
    Bedroom 1
    • Features: Suite
    • Level: Suite
    • Area: 110 Square Feet
    • Dimensions: 11x10
    Kitchen
    • Area: 110 Square Feet
    • Dimensions: 11x10
    Living room
    • Area: 143 Square Feet
    • Dimensions: 13x11
    Heating
    • Central
    Cooling
    • Central Air
    Appliances
    • Included: Dishwasher, Disposal, ENERGY STAR Qualified Appliances, Microwave, Electric Oven, Electric Range
    Features
    • Ceiling Fan(s), Extra Closets, Smart Thermostat, Walk-In Closet(s)
    • Flooring: Laminate, Tile
    • Basement: Other
    • Has fireplace: No
    Interior area
    • Total structure area: 702
    • Total interior livable area: 702 sqft
    • Finished area above ground: 702

    Property

    Features
    • Levels: One
    • Stories: 1
    • Exterior features: Smart Lock(s)
    Lot
    • Size: 435 Square Feet
    Details
    • Parcel number: 105112D07500CO
    • Special conditions: Standard
    • Other equipment: Air Purifier

    Construction

    Type & style
    • Home type: Condo
    • Architectural style: Contemporary
    • Property subtype: Apartment, Residential, Condominium
    • Attached to another structure: Yes
    Materials
    • Brick, Stone
    Condition
    • New construction: Yes
    • Year built: 2022

    Utilities & green energy

    • Sewer: Public Sewer
    • Water: Public
    • Utilities for property: Water Available
    Green energy
    • Energy efficient items: Thermostat
    • Indoor air quality: Contaminant Control
    • Water conservation: Low-Flow Fixtures

    Community & HOA

    Community
    • Subdivision: Southgate Station
    HOA
    • Has HOA: Yes
    • HOA fee: $193 monthly
    • Second HOA fee: $250 one time
    Location
    • Region: Nashville

    Financial & listing details

    • Price per square foot: $456/sqft
    • Tax assessed value: $358,400
    • Annual tax amount: $865
    • Date on market: 7/11/2023

    Price history

    DateEventPrice
    8/24/2023Sold$329,000-0.3%$469/sqft
    Source: RealTracs MLS as distributed by MLS GRID #2546653 Report a problem
    7/26/2023Pending sale$329,900$470/sqft
    Source: RealTracs MLS as distributed by MLS GRID #2546653 Report a problem
    7/21/2023Price change$329,900-2.9%$470/sqft
    Source: RealTracs MLS as distributed by MLS GRID #2546653 Report a problem
    7/11/2023Listed for sale$339,900$484/sqft
    Source: RealTracs MLS as distributed by MLS GRID #2546653 Report a problem
    6/1/2023Listing removed--
    Source: RealTracs MLS as distributed by MLS GRID #2489452 Report a problem
    3/10/2023Price change$339,900-1.2%$484/sqft
    Source: RealTracs MLS as distributed by MLS GRID #2489452 Report a problem
    2/20/2023Listed for sale$343,900$490/sqft
    Source: RealTracs MLS as distributed by MLS GRID #2489452 Report a problem
    2/2/2023Listing removed--
    Source: RealTracs MLS as distributed by MLS GRID #2444638 Report a problem
    9/30/2022Listed for sale$343,900$490/sqft
    Source: RealTracs MLS as distributed by MLS GRID #2444638 Report a problem

    Public tax history

    YearProperty taxesTax assessment
    2025$2,521 +21.6%$89,600 +40.7%
    2024$2,073 $63,700
    2023$2,073 +139.7%$63,700 +139.7%
    2022$865 $26,575
    Find assessor info on the county website

    Neighborhood: Wedgewood Houston

    Nearby schools

    GreatSchools rating
    Schools provided by the listing agent
    • Elementary: Fall-Hamilton Elementary
    • Middle: Cameron College Preparatory
    • High: Glencliff High School

    Source: RealTracs MLS as distributed by MLS GRID. This data may not be complete. We recommend contacting the local school district to confirm school assignments for this home.

    Get a cash offer in 3 minutes
    Find out how much your home could sell for in as little as 3 minutes with a no-obligation cash offer.
    Estimated market value
    $320,400
    Get a cash offer in 3 minutes
    Find out how much your home could sell for in as little as 3 minutes with a no-obligation cash offer.
    Estimated market value
    $320,400