Skip main navigation
Closed
  • $735,000

    1706 18th Ave S Suite 307, Nashville, TN 37212

    2beds
    2,160sqft
    Apartment, Residential, Condominium
    Built in 2008
    -- sqft lot
    $729,300 Zestimate®
    $340/sqft
    $4,189 Estimated rent

    Home value

    $729,300

    $686,000 - $780,000

    $4,189/mo

    Zestimate® history
    Loading
    Loading...

    Owner options

    List your home for rent

    $4,189/mo

    Rent Zestimate®

    Find your next renter with Zillow Rental Manager. Plus, with online applications, you can quickly screen prospective tenants – for free.

    Learn more

    $4,189/mo

    Rent Zestimate®

    Refinance and save

    $5,038/mo

    Est. payment

    Refinancing to a lower rate could help reduce your monthly payments and save thousands over the life of the loan.

    See today's rates

    $5,038/mo

    Est. payment

    Explore your selling options

    Work with a Zillow partner agent

    Leverage their expertise and Zillow's premium Showcase listings to get your home seen by more buyers.

    Get started

    List with your own agent

    Get your home in front of millions of buyers by listing it on Zillow.

    Learn how to do it

    Sell it yourself

    Take full control of how buyers see your home on Zillow by listing For Sale by Owner (FSBO).

    List your home

    What's special

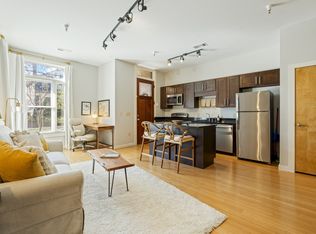
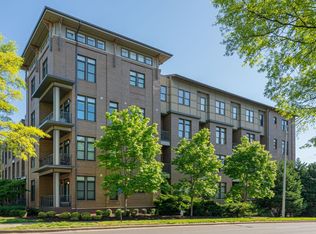
    Experience luxury living in the heart of Nashville with this stunning two-story penthouse condominium, ideally located within walking distance to Belmont, Vanderbilt, Music Row, and the vibrant shops and restaurants of Hillsboro Village. This corner unit boasts the largest floor plan in the building, offering meticulously designed living space, complemented by two outdoor entertaining areas - a balcony & a rooftop terrace. Step into a bright, expansive living area featuring captivating treehouse views through soaring windows that flood the home with natural light. The open-concept living and dining area is perfect for both relaxation and entertaining, with high ceilings and sophisticated modern finishes throughout. A built-in hosting bar is among the many upgrades of the home. A niche beside the living space offers room for an office. The gourmet kitchen showcases a premium Bosch appliance package, ample cabinetry on three sides, generous counter space, a raised bar with seating, and a convenient pantry. Upstairs, discover a spacious recreation room with a wet bar – a rare and coveted feature for Midtown condos – and 16-foot ceilings that add a sense of grandeur. The luxurious primary suite offers a serene retreat with a spa-like en suite bathroom, complete with a separate soaking tub, tiled shower, and a walk-in closet outfitted with custom shelving. The second bedroom also enjoys its own en suite bathroom and walk-in closet with tailored cabinetry. Step outside to two distinct outdoor living areas: soak in the breathtaking views of Downtown Nashville from the balcony off the living room, or entertain in style on the expansive rooftop terrace off the bonus room. Enjoy the ultimate convenience with two assigned, privacy-gated parking spots in the garage...but you won't need to use a car often...with 12 South, Gulch, or Downtown food, fashion, and entertainment just steps away, this penthouse is the perfect place to experience the best of Nashville living.

    Zillow last checked:

    Listing updated:

    Listed by:

    Hannah Dills 615-519-6045,

    Parks Compass,

    Mason Dills 615-866-7112,

    Parks Compass

    Bought with:

    Betsy Turnage, 347230

    Benchmark Realty, LLC

    Source: RealTracs MLS as distributed by MLS GRID,MLS#: 2791115MLS Logo

    Facts & features

    Interior

    Bedrooms & bathrooms
    • Bedrooms: 2
    • Bathrooms: 3
    • Full bathrooms: 2
    • 1/2 bathrooms: 1
    Bedroom 1
    • Features: Suite
    • Level: Suite
    • Area: 304 Square Feet
    • Dimensions: 19x16
    Bedroom 2
    • Features: Bath
    • Level: Bath
    • Area: 160 Square Feet
    • Dimensions: 16x10
    Bonus room
    • Features: Second Floor
    • Level: Second Floor
    • Area: 256 Square Feet
    • Dimensions: 16x16
    Dining room
    • Features: Combination
    • Level: Combination
    • Area: 266 Square Feet
    • Dimensions: 19x14
    Kitchen
    • Features: Pantry
    • Level: Pantry
    • Area: 168 Square Feet
    • Dimensions: 14x12
    Living room
    • Area: 432 Square Feet
    • Dimensions: 24x18
    Heating
    • Central, Electric
    Cooling
    • Central Air, Electric
    Appliances
    • Included: Electric Oven, Electric Range
    Features
    • Built-in Features, Ceiling Fan(s), Elevator, Entrance Foyer, Extra Closets, High Ceilings, Open Floorplan, Pantry, Walk-In Closet(s), Wet Bar
    • Flooring: Bamboo, Tile
    • Basement: Other
    • Has fireplace: No
    • Common walls with other units/homes: End Unit
    Interior area
    • Total structure area: 2,160
    • Total interior livable area: 2,160 sqft
    • Finished area above ground: 2,160

    Property

    Parking
    • Total spaces: 2
    • Parking features: Garage Door Opener, Assigned
    • Garage spaces: 2
    Features
    • Levels: Two
    • Stories: 2
    • Patio & porch: Deck, Covered
    • Exterior features: Balcony
    • Has view: Yes
    • View description: City
    Lot
    • Size: 871 Square Feet
    • Features: Corner Lot
    Details
    • Parcel number: 104080M40700CO
    • Special conditions: Standard

    Construction

    Type & style
    • Home type: Condo
    • Architectural style: Contemporary
    • Property subtype: Apartment, Residential, Condominium
    • Attached to another structure: Yes
    Materials
    • Brick
    Condition
    • New construction: No
    • Year built: 2008

    Utilities & green energy

    • Sewer: Public Sewer
    • Water: Public
    • Utilities for property: Electricity Available, Water Available

    Community & HOA

    Community
    • Security: Fire Sprinkler System
    • Subdivision: Glen
    HOA
    • Has HOA: Yes
    • Amenities included: Gated, Sidewalks
    • HOA fee: $695 monthly
    Location
    • Region: Nashville

    Financial & listing details

    • Price per square foot: $340/sqft
    • Tax assessed value: $875,800
    • Annual tax amount: $5,232
    • Date on market: 2/14/2025
    • Electric utility on property: Yes

    Price history

    DateEventPrice
    4/17/2025Sold$735,000-13.5%$340/sqft
    Source: RealTracs MLS as distributed by MLS GRID #2791115 Report a problem
    3/6/2025Contingent$849,900$393/sqft
    Source: RealTracs MLS as distributed by MLS GRID #2791115 Report a problem
    2/14/2025Listed for sale$849,900+57.7%$393/sqft
    Source: RealTracs MLS as distributed by MLS GRID #2791115 Report a problem
    12/31/2018Sold$539,000-1.8%$250/sqft
    Source: Public Record Report a problem
    11/9/2018Price change$549,000-5.3%$254/sqft
    Source: VILLAGE #1987690 Report a problem
    8/16/2018Price change$579,900-3.3%$268/sqft
    Source: VILLAGE #1926880 Report a problem
    6/25/2018Price change$599,900-4%$278/sqft
    Source: VILLAGE #1926880 Report a problem
    5/14/2018Price change$625,000-6.6%$289/sqft
    Source: VILLAGE #1926880 Report a problem
    5/4/2018Listed for sale$669,000+8.1%$310/sqft
    Source: VILLAGE #1926880 Report a problem
    12/16/2008Sold$619,000$287/sqft
    Source: Public Record Report a problem

    Public tax history

    YearProperty taxesTax assessment
    2025$6,161 +17.8%$218,950 +36.2%
    2024$5,232 $160,775
    2023$5,232 $160,775
    2022$5,232 -1%$160,775
    2021$5,286 -28.3%$160,775 -8%
    2020$7,376 +33.8%$174,750
    2019$5,513 $174,750
    2018$5,513 0%$174,750
    2017$5,513 $174,750 +37.7%
    2016$5,513 -3.8%$126,875
    2015$5,730 $126,875
    2014$5,730 $126,875
    2013-- $126,875 -8.1%
    2012-- $138,075
    2011-- $138,075
    2010-- $138,075
    2009-- $138,075 +820.5%
    2008-- $15,000
    Find assessor info on the county website

    Neighborhood: 37212

    Nearby schools

    GreatSchools rating
    Schools provided by the listing agent
    • Elementary: Eakin Elementary
    • Middle: West End Middle School
    • High: Hillsboro Comp High School

    Source: RealTracs MLS as distributed by MLS GRID. This data may not be complete. We recommend contacting the local school district to confirm school assignments for this home.

    Get a cash offer in 3 minutes
    Find out how much your home could sell for in as little as 3 minutes with a no-obligation cash offer.
    Estimated market value
    $729,300
    Get a cash offer in 3 minutes
    Find out how much your home could sell for in as little as 3 minutes with a no-obligation cash offer.
    Estimated market value
    $729,300