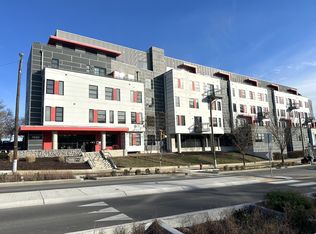
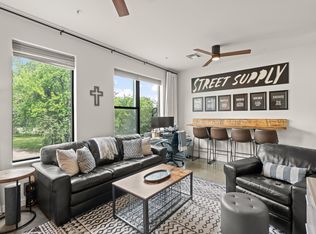
Located on the coveted top floor of The Chelsea in the iconic 12th South district, this beautifully appointed, 12th South facing, private and bright “penthouse” apartment is the one to consider for your next chapter. All inside of one home, you can experience peaceful solitude perched up on the 5th floor or experience the vibrancy of urban core living just outside of your door. Morning coffee/tea on your own private balcony, and fiery sunset skies are exceptional ways to start & end your days. Quartz countertops throughout, 10ft tall ceilings, stainless steel appliances, and remote-controlled Hunter Douglas blinds add flair to this remarkable home. The unit vents to the outside like a house, and allows free air circulation thanks to the sliding door and large windows. The Chelsea is a secure, access-controlled community with premium amenities: a rooftop terrace with skyline views, fitness center, music rehearsal room, sky-lounge, dog washing station, fire pit, gas grills and multiple meeting spaces. Rooftop Terrace & sky-lounge are conveniently located on the top floor as well. This location delivers a lifestyle like no other in the heart of the Nashville’s most desirable neighborhoods across the street from Belmont University. Experience life through mornings at nearby parks, The Gulch & 12 S itself, weekend wanderings through boutiques, brunches at local cafés, and evenings immersed in Music City’s iconic live music culture; Michelin starred restaurant, Locust, is a half mile away on 12 S. Two gated garage parking spaces (19 & 29 on floor L) and a private storage unit (#8 on floor P1) is the cherry on top! A thoughtful condo to consider for your next move. UNIT CAN BE RENTED WITH HOA BOARD APPROVAL. BALCONY IS ~10'X8' (~80sqft)
Under contract - showing
$469,900
1900 12th Ave S #513, Nashville, TN 37203
2beds
875sqft
:
Get pre-qualified$3,192/mo
Apartment, Residential, Condominium
Built in 2016
-- sqft lot
$-- Zestimate®
$537/sqft
$325/mo HOA
What's special
Private balconyQuartz countertops throughoutStainless steel appliancesRemote-controlled hunter douglas blindsFire pitGas grills
- 46 days |
- 113 |
- 6 |
Zillow last checked:
Listing updated:
Listed by:
Joseph Arena 516-547-8239,
Compass 615-369-3278
Source: RealTracs MLS as distributed by MLS GRID,MLS#: 3250238
Facts & features
Interior
Bedrooms & bathrooms
- Bedrooms: 2
- Bathrooms: 2
- Full bathrooms: 2
- Main level bedrooms: 2
Living room
- Area: 168 Square Feet
- Dimensions: 12x14
Heating
- Central, Electric
Cooling
- Central Air, Electric
Appliances
- Included: Electric Oven, Electric Range, Dishwasher, Disposal, Dryer, Freezer, Microwave, Refrigerator, Stainless Steel Appliance(s), Washer, Water Purifier
- Laundry: Electric Dryer Hookup, Washer Hookup
Features
- Air Filter, Ceiling Fan(s), High Ceilings, Open Floorplan, Pantry, Smart Thermostat, Walk-In Closet(s), High Speed Internet
- Flooring: Luxury Vinyl
- Basement: None
Interior area
- Total structure area: 875
- Total interior livable area: 875 sqft
- Finished area above ground: 875
Property
Parking
- Total spaces: 2
- Parking features: Garage Door Opener, Assigned
- Garage spaces: 2
Features
- Levels: One
- Stories: 1
- Patio & porch: Patio
- Exterior features: Balcony
- Has view: Yes
- View description: City
Lot
- Size: 871 Square Feet
Details
- Parcel number: 105091H07900CO
- Special conditions: Standard
- Other equipment: Air Purifier
Construction
Type & style
- Home type: Condo
- Property subtype: Apartment, Residential, Condominium
- Attached to another structure: Yes
Materials
- ICFs (Insulated Concrete Forms)
Condition
- New construction: No
- Year built: 2016
Utilities & green energy
- Sewer: Public Sewer
- Water: Public
- Utilities for property: Electricity Available, Water Available
Community & HOA
Community
- Subdivision: Chelsea
HOA
- Has HOA: Yes
- Amenities included: Fitness Center
- Services included: Maintenance Structure, Maintenance Grounds, Pest Control, Trash
- HOA fee: $325 monthly
- Second HOA fee: $350 one time
Location
- Region: Nashville
Financial & listing details
- Price per square foot: $537/sqft
- Tax assessed value: $485,200
- Annual tax amount: $3,413
- Date on market: 6/25/2026
- Electric utility on property: Yes
Estimated market value
Not available
Estimated sales range
Not available
Not available
Price history
| Date | Event | Price |
|---|---|---|
| 7/17/2026 | Contingent | $469,900$537/sqft |
Source:  RealTracs MLS as distributed by MLS GRID #3250238 Report a problem RealTracs MLS as distributed by MLS GRID #3250238 Report a problem | ||
| 6/25/2026 | Listed for sale | $469,900-3.1%$537/sqft |
Source: RealTracs MLS as distributed by MLS GRID #3250238 Report a problem | ||
| 6/25/2026 | Listing removed | $485,000$554/sqft |
Source: RealTracs MLS as distributed by MLS GRID #3166770 Report a problem | ||
| 5/27/2026 | Price change | $485,000-3%$554/sqft |
Source: RealTracs MLS as distributed by MLS GRID #3166770 Report a problem | ||
| 4/9/2026 | Listed for sale | $499,900+21.9%$571/sqft |
Source: RealTracs MLS as distributed by MLS GRID #3166770 Report a problem | ||
| 8/5/2020 | Listing removed | $2,295$3/sqft |
Source: Synergy Real Estate Group, Inc Report a problem | ||
| 7/21/2020 | Price change | $2,295-4.2%$3/sqft |
Source: Synergy Real Estate Group, Inc Report a problem | ||
| 7/3/2020 | Listed for rent | $2,395$3/sqft |
Source: Synergy Real Estate Group, Inc Report a problem | ||
| 3/6/2020 | Sold | $410,000$469/sqft |
Source: Public Record Report a problem | ||
Public tax history
| Year | Property taxes | Tax assessment |
|---|---|---|
| 2025 | $3,413 +4% | $121,300 +20.3% |
| 2024 | $3,281 | $100,825 |
| 2023 | $3,281 | $100,825 |
| 2022 | $3,281 -1% | $100,825 |
| 2021 | $3,315 -12.6% | $100,825 +12.2% |
| 2020 | $3,794 +33.8% | $89,875 |
| 2019 | $2,836 | $89,875 |
Find assessor info on the county website
Monthly payment
Est. payment
Payment breakdown
Explore the cost of this home by adjusting the details. Changes won't be saved.Climate risks
Neighborhood: Acklen Avenue
Nearby schools
GreatSchools rating
- 7/10Waverly-Belmont Elementary SchoolGrades: K-5Distance: 0.5 mi
- 8/10John T. Moore Middle SchoolGrades: 6-8Distance: 2.8 mi
- 6/10Hillsboro High SchoolGrades: 9-12Distance: 2.3 mi
Schools provided by the listing agent
- Elementary: Waverly-Belmont Elementary School
- Middle: John Trotwood Moore Middle
- High: Hillsboro Comp High School
Source: RealTracs MLS as distributed by MLS GRID. This data may not be complete. We recommend contacting the local school district to confirm school assignments for this home.
- $335,0001 bd1 ba648 sqft1900 12th Ave S #420, Nashville, TN 37203For Sale
- $254,9981 bd1 ba573 sqft1900 12th Ave S #408, Nashville, TN 37203For Sale

- $350,0001 bd1 ba600 sqft1900 12th Ave S #307, Nashville, TN 37203Coming Soon

- $328,400-- bd1 ba600 sqft1900 12th Ave S APT 207, Nashville, TN 37203Off Market
- $333,5001 bd1 ba771 sqft1900 12th Ave S APT 303, Nashville, TN 37203Off Market
- $490,0002 bd2 ba1k sqft1900 12th Ave S APT 219, Nashville, TN 37203Sold
- $500,0002 bd2 ba1k sqft1900 12th Ave S APT 319, Nashville, TN 37203Sold
- $328,0001 bd1 ba699 sqft1900 12th Ave S APT 317, Nashville, TN 37203Off Market
A local agent can set up tours, give advice and negotiate with sellers.
A local lender can help you make sure your offer is ready when you are.
Similar homes
- $470,0002 bd2 ba1k sqft1510 Demonbreun St APT 701, Nashville, TN 37203For Sale

 MLS ID #3242486, Laura Grace. RealTracs MLS as distributed by MLS GRID
 - $475,0001 bd1 ba732 sqft920 King Hollands Ave #315, Nashville, TN 37203For Sale
 MLS ID #3318534, Steven Pate. RealTracs MLS as distributed by MLS GRID
 - $499,0002 bd2 ba1.1k sqft3116 W End Cir APT 201, Nashville, TN 37203For Sale
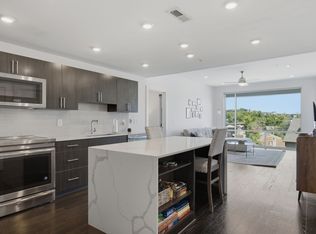 MLS ID #3247288, Jason Cox. RealTracs MLS as distributed by MLS GRID
 - $459,9001 bd1 ba715 sqft920 South St APT 219, Nashville, TN 37203For Sale
 MLS ID #3320156, Terry Carter CLHMS,CRS,ABR. RealTracs MLS as distributed by MLS GRID
 - $449,9002 bd2 ba1.2k sqft760 Wedgewood Park APT 108, Nashville, TN 37203For SaleMLS ID #3170477, Ken Karachi. RealTracs MLS as distributed by MLS GRID
- $498,0002 bd2 ba1.1k sqft3116 W End Cir #205, Nashville, TN 37203For SaleMLS ID #3262147, Crystal Atkinson. RealTracs MLS as distributed by MLS GRID
- $479,5002 bd2 ba1k sqft1700 Belcourt Ave #301, Nashville, TN 37212For SaleMLS ID #3171345, Fulong (Kintar) Qiao. RealTracs MLS as distributed by MLS GRID
- $454,9001 bd1 ba725 sqft920 South St APT 412, Nashville, TN 37203For SaleMLS ID #3306545, Joni Miller. RealTracs MLS as distributed by MLS GRID
- $474,9992 bd2 ba816 sqft1325 5th Ave N #4, Nashville, TN 37208For SaleMLS ID #3248785, Anna Shea Woodruff. RealTracs MLS as distributed by MLS GRID
- $429,0002 bd2 ba1.3k sqft2600 Hillsboro Pike APT 243, Nashville, TN 37212For SaleMLS ID #3314745, Tucker Felts | Kelton Group. RealTracs MLS as distributed by MLS GRID
- $519,0002 bd2 ba1.2k sqft2407 8th Ave S APT 402, Nashville, TN 37204For SaleMLS ID #3208274, Lara K. Kirby | KIRBY GROUP. RealTracs MLS as distributed by MLS GRID
- $430,0001 bd1 ba785 sqft1510 Demonbreun St APT 807, Nashville, TN 37203For SaleMLS ID #3272272, Renee Morgan. RealTracs MLS as distributed by MLS GRID
- $459,3602 bd2 ba1.1k sqft707 26th Ave N APT 210, Nashville, TN 37209For SaleMLS ID #3254880, Amanda Harvey. RealTracs MLS as distributed by MLS GRID
- $499,9002 bd2 ba884 sqft815 Main St #103, Nashville, TN 37206For SaleMLS ID #3335395, Josh Anderson. RealTracs MLS as distributed by MLS GRID
- $298,9001 bd1 ba727 sqft1900 12th Ave S APT 212, Nashville, TN 37203For SaleMLS ID #3297817, Katie Morrell. RealTracs MLS as distributed by MLS GRID
- $279,0001 bd1 ba756 sqft1900 12th Ave S APT 205, Nashville, TN 37203For SaleMLS ID #3262046, Aaron Glicken. RealTracs MLS as distributed by MLS GRID
- $459,3602 bd2 ba1.1k sqft707 26th Ave N APT 204, Nashville, TN 37209For SaleMLS ID #3213687, Amanda Harvey. RealTracs MLS as distributed by MLS GRID
- $574,9992 bd1 ba928 sqft612 21st Ave N APT 313, Nashville, TN 37203For SaleMLS ID #3232275, Nichole Holmes. RealTracs MLS as distributed by MLS GRID
- $395,5002 bd2 ba1.1k sqft1803 Broadway APT 504, Nashville, TN 37203For SaleMLS ID #3129457, Erin Krueger. RealTracs MLS as distributed by MLS GRID
- $499,0002 bd2 ba1.1k sqft1638 54th Ave N #101, Nashville, TN 37209For Sale
 MLS ID #246195, Alma Mendez, The Real Estate Collective. UCMLS
