Skip main navigation
Closed
  • $399,314

    854 Kirkwood Ave #B, Nashville, TN 37204

    2beds
    855sqft
    Single Family Residence, Residential, Condominium
    Built in 1958
    -- sqft lot
    $399,600 Zestimate®
    $467/sqft
    $2,092 Estimated rent

    Home value

    $399,600

    $372,000 - $428,000

    $2,092/mo

    Zestimate® history
    Loading
    Loading...

    Owner options

    List your home for rent

    $2,092/mo

    Rent Zestimate®

    Find your next renter with Zillow Rental Manager. Plus, with online applications, you can quickly screen prospective tenants – for free.

    Learn more

    $2,092/mo

    Rent Zestimate®

    Refinance and save

    $2,622/mo

    Est. payment

    Refinancing to a lower rate could help reduce your monthly payments and save thousands over the life of the loan.

    See today's rates

    $2,622/mo

    Est. payment

    Explore your selling options

    Work with a Zillow partner agent

    Leverage their expertise and Zillow's premium Showcase listings to get your home seen by more buyers.

    Get started

    List with your own agent

    Get your home in front of millions of buyers by listing it on Zillow.

    Learn how to do it

    Sell it yourself

    Take full control of how buyers see your home on Zillow by listing For Sale by Owner (FSBO).

    List your home

    What's special

    Updated kitchenOpen common space
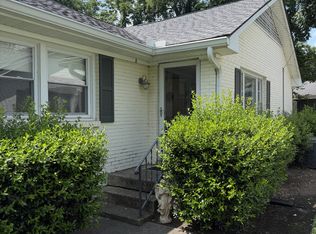
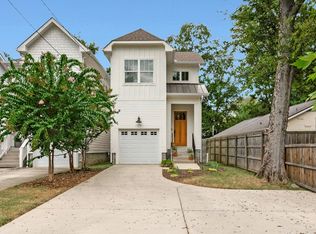
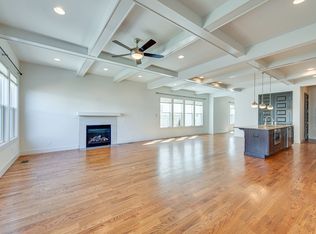
    Just minutes from everything 12 South and Melrose have to offer! Not to mention your proximity to Belmont (1.4 miles), Lipscomb (1.5 miles), and Vanderbilt (2.3 miles). Just a quick Uber or drive into Downtown Nashville and you really do have everything at your fingertips. You will be hard pressed to find this location, at this price! This 2 bedroom has original/real hardwood floors, and an updated kitchen and bathroom. Just outside of the primary suite sits a large and private, fenced in deck. You can wake up and immediately open your door to check the weather! Another private, fenced in deck is off the kitchen, and makes a great space to be outside with guests. Just beyond the privacy of your deck is open common space that would be a great place to walk a dog or throw a ball. Location, location, location…price, price, price! Walk to grocery, restaurants, pharmacy, the gym, medical services, shops, entertainment…you have it all!

    Zillow last checked:

    Listing updated:

    Listed by:

    Chris Thompson 615-627-8456,

    Towne Creek Realty

    Bought with:

    Rachel Reinert, 359074

    Compass Tennessee, LLC

    Source: RealTracs MLS as distributed by MLS GRID,MLS#: 2797347MLS Logo

    Facts & features

    Interior

    Bedrooms & bathrooms
    • Bedrooms: 2
    • Bathrooms: 1
    • Full bathrooms: 1
    • Main level bedrooms: 2
    Bedroom 1
    • Area: 196 Square Feet
    • Dimensions: 14x14
    Bedroom 2
    • Area: 120 Square Feet
    • Dimensions: 12x10
    Kitchen
    • Features: Eat-in Kitchen
    • Level: Eat-in Kitchen
    • Area: 120 Square Feet
    • Dimensions: 12x10
    Living room
    • Features: Combination
    • Level: Combination
    • Area: 208 Square Feet
    • Dimensions: 16x13
    Heating
    • Central, Electric
    Cooling
    • Central Air, Electric
    Appliances
    • Included: Oven, Electric Range, Dishwasher, Disposal, Dryer, Microwave, Washer
    • Laundry: Electric Dryer Hookup, Washer Hookup
    Features
    • Ceiling Fan(s)
    • Flooring: Wood, Tile
    • Basement: Crawl Space
    • Has fireplace: No
    Interior area
    • Total structure area: 855
    • Total interior livable area: 855 sqft
    • Finished area above ground: 855

    Property

    Parking
    • Total spaces: 1
    • Parking features: Open
    • Uncovered spaces: 1
    Features
    • Levels: One
    • Stories: 1
    • Patio & porch: Deck
    Lot
    • Size: 871 Square Feet
    Details
    • Parcel number: 118010B00600CO
    • Special conditions: Standard
    • Other equipment: Air Purifier

    Construction

    Type & style
    • Home type: Condo
    • Property subtype: Single Family Residence, Residential, Condominium
    • Attached to another structure: Yes
    Materials
    • Brick
    • Roof: Shingle
    Condition
    • New construction: No
    • Year built: 1958

    Utilities & green energy

    • Sewer: Public Sewer
    • Water: Public
    • Utilities for property: Electricity Available, Water Available

    Community & HOA

    Community
    • Subdivision: Kirkwood Glen
    HOA
    • Has HOA: Yes
    • Services included: Maintenance Grounds, Pest Control
    • HOA fee: $250 monthly
    Location
    • Region: Nashville

    Financial & listing details

    • Price per square foot: $467/sqft
    • Annual tax amount: $2,305
    • Date on market: 3/1/2025
    • Electric utility on property: Yes

    Price history

    DateEventPrice
    3/25/2025Sold$399,314$467/sqft
    Source: RealTracs MLS as distributed by MLS GRID #2797347 Report a problem
    3/2/2025Contingent$399,314$467/sqft
    Source: RealTracs MLS as distributed by MLS GRID #2797347 Report a problem
    3/1/2025Listed for sale$399,314$467/sqft
    Source: RealTracs MLS as distributed by MLS GRID #2797347 Report a problem

    Public tax history

    Tax history is unavailable.

    Neighborhood: Melrose

    Nearby schools

    GreatSchools rating
    Schools provided by the listing agent
    • Elementary: Waverly-Belmont Elementary School
    • Middle: John Trotwood Moore Middle
    • High: Hillsboro Comp High School

    Source: RealTracs MLS as distributed by MLS GRID. This data may not be complete. We recommend contacting the local school district to confirm school assignments for this home.

    Get a cash offer in 3 minutes
    Find out how much your home could sell for in as little as 3 minutes with a no-obligation cash offer.
    Estimated market value
    $399,600
    Get a cash offer in 3 minutes
    Find out how much your home could sell for in as little as 3 minutes with a no-obligation cash offer.
    Estimated market value
    $399,600