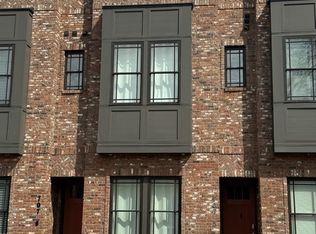
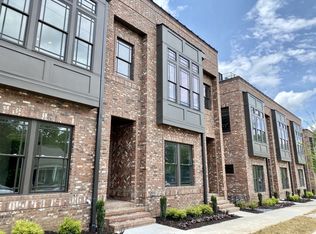
Welcome to modern urban living in the heart of City Heights, one of Nashville’s fastest-growing neighborhoods. This beautifully crafted 2-bedroom, 2.5-bath brick brownstone offers the perfect blend of city convenience and stylish comfort.
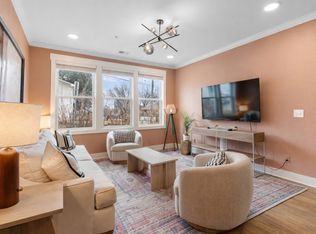
Step inside to discover an open concept living space with high ceilings, hardwood floors, and abundant natural light. The gourmet kitchen features quartz countertops, stainless steel appliances, and a spacious island — ideal for entertaining or quiet mornings at home.
Upstairs, you’ll find two ensuite bedrooms, each with ample closet space and contemporary finishes. The primary suite includes high ceilings, a luxurious bath with a walk-in shower, and double vanities.
Less than 5 minutes to Broadway! Walk to the grocery, gym, coffee shop, spa, sushi restaurant, and iconic comfort food! Just minutes to all major hospitals, Vanderbilt and Belmont, TN State, Meharry Colleges, Midtown, Sylvan Park, and The Nations. This home is perfectly located for easy access to everything Nashville has to offer.
Active
Price cut: $6K (8/13)
$369,000
707 26th Ave N #4, Nashville, TN 37209
2beds
1,056sqft
:
Get pre-qualified$2,378/mo
Townhouse, Residential, Condominium
Built in 2020
435 Square Feet Lot
$-- Zestimate®
$349/sqft
$150/mo HOA
What's special
Spacious islandContemporary finishesStainless steel appliancesOpen concept living spaceGourmet kitchenTwo ensuite bedroomsAbundant natural light
- 94 days |
- 347 |
- 27 |
Zillow last checked:
Listing updated:
Listed by:
Amanda Harvey 615-766-3320,
Compass Tennessee, LLC 615-475-5616,
Judson Sullivan 205-242-7795,
Compass Tennessee, LLC
Source: RealTracs MLS as distributed by MLS GRID,MLS#: 3205876
Facts & features
Interior
Bedrooms & bathrooms
- Bedrooms: 2
- Bathrooms: 3
- Full bathrooms: 2
- 1/2 bathrooms: 1
Bedroom 1
- Features: Suite
- Level: Suite
- Area: 130 Square Feet
- Dimensions: 13x10
Bedroom 2
- Area: 100 Square Feet
- Dimensions: 10x10
Primary bathroom
- Features: Double Vanity
- Level: Double Vanity
Kitchen
- Area: 120 Square Feet
- Dimensions: 12x10
Living room
- Features: Combination
- Level: Combination
- Area: 170 Square Feet
- Dimensions: 17x10
Heating
- Electric
Cooling
- Electric
Appliances
- Included: Gas Oven, Gas Range, Dishwasher, Disposal, Dryer, Microwave, Refrigerator, Washer
- Laundry: Electric Dryer Hookup, Washer Hookup
Features
- High Speed Internet
- Flooring: Wood, Tile
- Basement: None
Interior area
- Total structure area: 1,056
- Total interior livable area: 1,056 sqft
- Finished area above ground: 1,056
Property
Features
- Levels: Two
- Stories: 2
Lot
- Size: 435 Square Feet
Details
- Parcel number: 092060H00400CO
- Special conditions: Standard
Construction
Type & style
- Home type: Townhouse
- Property subtype: Townhouse, Residential, Condominium
- Attached to another structure: Yes
Materials
- Brick
Condition
- New construction: No
- Year built: 2020
Utilities & green energy
- Sewer: Public Sewer
- Water: Public
- Utilities for property: Electricity Available, Water Available, Cable Connected
Community & HOA
Community
- Subdivision: Crave Townhomes At City Heights
HOA
- Has HOA: Yes
- HOA fee: $150 monthly
Location
- Region: Nashville
Financial & listing details
- Price per square foot: $349/sqft
- Tax assessed value: $537,900
- Annual tax amount: $4,881
- Date on market: 5/11/2026
- Electric utility on property: Yes
Estimated market value
Not available
Estimated sales range
Not available
Not available
Price history
| Date | Event | Price |
|---|---|---|
| 8/13/2026 | Price change | $369,000-1.6%$349/sqft |
Source:  RealTracs MLS as distributed by MLS GRID #3205876 Report a problem RealTracs MLS as distributed by MLS GRID #3205876 Report a problem | ||
| 5/11/2026 | Listed for sale | $375,000-6.2%$355/sqft |
Source: RealTracs MLS as distributed by MLS GRID #3205876 Report a problem | ||
| 5/1/2026 | Listing removed | $399,900$379/sqft |
Source: RealTracs MLS as distributed by MLS GRID #3078959 Report a problem | ||
| 3/3/2026 | Price change | $399,900-4.8%$379/sqft |
Source: RealTracs MLS as distributed by MLS GRID #3078959 Report a problem | ||
| 2/23/2026 | Price change | $419,900-1.2%$398/sqft |
Source: RealTracs MLS as distributed by MLS GRID #3078959 Report a problem | ||
| 1/9/2026 | Listed for sale | $425,000-22.7%$402/sqft |
Source: RealTracs MLS as distributed by MLS GRID #3078959 Report a problem | ||
| 7/29/2025 | Listing removed | $549,900$521/sqft |
Source: RealTracs MLS as distributed by MLS GRID #2942611 Report a problem | ||
| 7/16/2025 | Listed for sale | $549,900$521/sqft |
Source: RealTracs MLS as distributed by MLS GRID #2942611 Report a problem | ||
Public tax history
| Year | Property taxes | Tax assessment |
|---|---|---|
| 2025 | $6,055 +24% | $215,160 +43.4% |
| 2024 | $4,881 | $150,000 |
| 2023 | $4,881 | $150,000 |
| 2022 | $4,881 +58.3% | $150,000 +60% |
| 2021 | $3,083 +88% | $93,750 +141.3% |
| 2020 | $1,640 | $38,850 |
| 2019 | -- | -- |
Find assessor info on the county website
Monthly payment
Est. payment
Payment breakdown
Explore the cost of this home by adjusting the details. Changes won't be saved.Climate risks
Neighborhood: Hadley - Washngton
Nearby schools
GreatSchools rating
- 4/10Park Avenue Elementary Enhanced OptionGrades: PK-5Distance: 1 mi
- 4/10McKissack Middle SchoolGrades: 6-8Distance: 0.9 mi
- 4/10Pearl Cohn Magnet High SchoolGrades: 9-12Distance: 0.3 mi
Schools provided by the listing agent
- Elementary: Park Avenue Enhanced Option
- Middle: Moses McKissack Middle
- High: Pearl Cohn Magnet High School
Source: RealTracs MLS as distributed by MLS GRID. This data may not be complete. We recommend contacting the local school district to confirm school assignments for this home.
- $429,0002 bd3 ba1k sqft707 26th Ave N #3, Nashville, TN 37209For Sale

- $499,9002 bd3 ba1k sqft707 26th Ave N APT 6, Nashville, TN 37208For Sale
- $356,6002 bd3 ba1k sqft707 26th Avenue N 6, Nashville, TN 37208Off Market
- $95,8003 bd1 ba1k sqft711 26th Ave N, Nashville, TN 37208Off Market

- $757,3004 bd4 ba1.9k sqft711 26th Ave N UNIT 711B, Nashville, TN 37208Off Market
- $90,4004 bd4 ba2.7k sqft709 26th Ave N, Nashville, TN 37208Off Market
- $736,2003 bd3 ba1.9k sqft709 26th Ave N UNIT 709C, Nashville, TN 37208Off Market
- $777,7005 bd4 ba1.9k sqft709A 26th Ave N, Nashville, TN 37208Off Market
A local agent can set up tours, give advice and negotiate with sellers.
A local lender can help you make sure your offer is ready when you are.
Similar homes
- $314,5002 bd2 ba870 sqft1020B 40th Ave N, Nashville, TN 37209For Sale
 MLS ID #3175629, Latoria D. Marshall. RealTracs MLS as distributed by MLS GRID
 - $375,0002 bd2 ba850 sqft959 44th Ave N, Nashville, TN 37209For Sale
 MLS ID #3247706, David Goodman | THE GROW TEAM. RealTracs MLS as distributed by MLS GRID
 - $440,0002 bd3 ba1.5k sqft730 Old Hickory Blvd APT 126, Nashville, TN 37209For Sale
 MLS ID #3320588, Erica Scherle. RealTracs MLS as distributed by MLS GRID
 - $399,9002 bd1 ba864 sqft856B Kirkwood Ave, Nashville, TN 37204For Sale
 MLS ID #3501368, Karen Heavener. RealTracs MLS as distributed by MLS GRID
 - $409,9002 bd3 ba1.5k sqft732I Old Hickory Blvd, Nashville, TN 37209For SaleMLS ID #3184557, Laura Danmyer. RealTracs MLS as distributed by MLS GRID
- $339,9002 bd2 ba1k sqft505 Community Ct #302, Nashville, TN 37209For SaleMLS ID #3205759, Brian Merrill. RealTracs MLS as distributed by MLS GRID
- $384,9003 bd2 ba1.2k sqft1617 Heiman St, Nashville, TN 37208For SaleMLS ID #3170691, Marina Tanious. RealTracs MLS as distributed by MLS GRID
- $325,0001 bd1 ba705 sqft1677 54th Ave N #124, Nashville, TN 37209For SaleMLS ID #3336258, Jennifer Bailey. RealTracs MLS as distributed by MLS GRID
- $450,0002 bd3 ba1.3k sqft672 James Ave, Nashville, TN 37209For SaleMLS ID #3272241, William R. Wilson. RealTracs MLS as distributed by MLS GRID
- $287,3201 bd1 ba653 sqft2704 Clifton Ave Unit 310, Nashville, TN 37209For SaleMLS ID #3226437, Judson Sullivan. RealTracs MLS as distributed by MLS GRID
- $419,5753 bd2 ba1.4k sqft809 Colfax Dr, Nashville, TN 37214For SaleMLS ID #3512399, Karen Dorroll. RealTracs MLS as distributed by MLS GRID
- $349,9002 bd2 ba996 sqft102 Duke St #8, Nashville, TN 37207For SaleMLS ID #3226068, Chad Sain. RealTracs MLS as distributed by MLS GRID
- $192,5002 bd1 ba1k sqft1518 23rd Ave N, Nashville, TN 37208SoldMLS ID #2816840, Kimo Quance. RealTracs MLS as distributed by MLS GRID
- $379,9991 bd1 ba1.1k sqft2310 Elliott Ave APT 701, Nashville, TN 37204For SaleMLS ID #3314809, Tonie Do. RealTracs MLS as distributed by MLS GRID
- $369,9003 bd2 ba1.1k sqft601 Boyd Mill Ave Unit B4, Franklin, TN 37064For SaleMLS ID #3246356, Daniel Demers. RealTracs MLS as distributed by MLS GRID
- $349,9002 bd2 ba960 sqft220 Berry St, Nashville, TN 37207For SaleMLS ID #3147641, Mihreta Heldic. RealTracs MLS as distributed by MLS GRID
- $359,9003 bd1 ba977 sqft883 Carter St, Nashville, TN 37206For SaleMLS ID #3314599, Sherein Reddin. RealTracs MLS as distributed by MLS GRID
- $349,9001 bd1 ba784 sqft1125 10th Ave N #210, Nashville, TN 37208For SaleMLS ID #3221723, Nancy Koeniguer. RealTracs MLS as distributed by MLS GRID
- $375,0003 bd2 ba1.5k sqft940 Millstream Dr, Nashville, TN 37218For SaleMLS ID #3312754, Mikey Watkins. RealTracs MLS as distributed by MLS GRID
- $469,0002 bd2 ba1.1k sqft119 Mason Ave #201, Nashville, TN 37203For SaleMLS ID #3179085, Stefanie Schmitz Ainslie. RealTracs MLS as distributed by MLS GRID
