Live, invest, and THRIVE in this spacious 1-bedroom, 1-bathroom condo located in the heart of City Heights. This unit is short-term rental eligible (Airbnb, Non-Owner-Occupied) and HOA approved, offering exceptional flexibility for homeowners and investors alike.
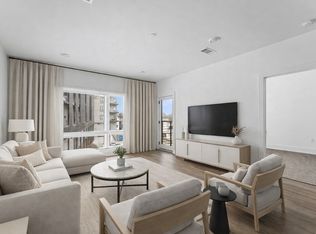
Inside, you’ll find an open-concept layout with generous living space, abundant natural light, and modern finishes throughout. Step outside to your private 66 Sq Ft outdoor terrace, perfect for morning coffee or evening relaxation.
Residents also enjoy access to a communal terrace with sweeping downtown Nashville views, creating the perfect setting to unwind or entertain guests.
Located just downstairs are neighborhood favorites, including Retrograde Coffee, Sanctuary Day Spa, and A-Roi Sushi and Thai — true walkability at your doorstep. Plus, you're only a 5-minute Uber ride to Broadway, giving you quick access to Nashville’s world-famous dining, music, and nightlife.
Whether you're looking for a primary residence, pied-à-terre, or income-producing investment property, this condo delivers location, lifestyle, and opportunity all in one. All appliances included plus refrigerator and washer/dryer!
Active
$287,320
2704 Clifton Ave Unit 310, Nashville, TN 37209
1beds
653sqft
Apartment, Residential, Condominium
Built in 2022
-- sqft lot
$-- Zestimate®
$440/sqft
$164/mo HOA
What's special
Modern finishes throughoutGenerous living spaceOpen-concept layoutAbundant natural light
- 85 days |
- 107 |
- 11 |
Zillow last checked:
Listing updated:
Listed by:
Judson Sullivan 205-242-7795,
Compass Tennessee, LLC 615-475-5616,
Amanda Harvey 615-766-3320,
Compass Tennessee, LLC
Source: RealTracs MLS as distributed by MLS GRID,MLS#: 3226437
Facts & features
Interior
Bedrooms & bathrooms
- Bedrooms: 1
- Bathrooms: 1
- Full bathrooms: 1
- Main level bedrooms: 1
Heating
- Central, Electric
Cooling
- Central Air, Electric
Appliances
- Included: Electric Oven, Electric Range, Dishwasher, Disposal, Dryer, Microwave, Refrigerator, Stainless Steel Appliance(s), Washer
- Laundry: Electric Dryer Hookup, Washer Hookup
Features
- Flooring: Carpet, Luxury Vinyl, Tile
- Basement: None
Interior area
- Total structure area: 653
- Total interior livable area: 653 sqft
- Finished area above ground: 653
Property
Parking
- Total spaces: 28
- Parking features: Parking Lot
- Uncovered spaces: 28
Features
- Levels: One
- Stories: 1
- Patio & porch: Deck, Covered
Lot
- Size: 871 Square Feet
Details
- Parcel number: 092060X20100CO
- Special conditions: Standard
Construction
Type & style
- Home type: Condo
- Property subtype: Apartment, Residential, Condominium
- Attached to another structure: Yes
Materials
- Brick, Struct. Insulated Panels
Condition
- New construction: No
- Year built: 2022
Utilities & green energy
- Sewer: Public Sewer
- Water: Public
- Utilities for property: Electricity Available, Water Available
Community & HOA
Community
- Subdivision: Thrive At City Heights Condominiums
HOA
- Has HOA: Yes
- Services included: Maintenance Structure, Maintenance Grounds, Insurance, Trash
- HOA fee: $164 monthly
Location
- Region: Nashville
Financial & listing details
- Price per square foot: $440/sqft
- Annual tax amount: $2,937
- Date on market: 6/1/2026
- Electric utility on property: Yes
Estimated market value
Not available
Estimated sales range
Not available
Not available
Price history
| Date | Event | Price |
|---|---|---|
| 6/1/2026 | Listed for sale | $287,320$440/sqft |
Source:  RealTracs MLS as distributed by MLS GRID #3226437 Report a problem RealTracs MLS as distributed by MLS GRID #3226437 Report a problem | ||
Public tax history
Tax history is unavailable.
Monthly payment
Est. payment
Payment breakdown
Explore the cost of this home by adjusting the details. Changes won't be saved.Climate risks
Neighborhood: Hadley - Washngton
Nearby schools
GreatSchools rating
- 4/10Park Avenue Elementary Enhanced OptionGrades: PK-5Distance: 0.9 mi
- 4/10McKissack Middle SchoolGrades: 6-8Distance: 0.8 mi
- 4/10Pearl Cohn Magnet High SchoolGrades: 9-12Distance: 0.3 mi
Schools provided by the listing agent
- Elementary: Park Avenue Enhanced Option
- Middle: Moses McKissack Middle
- High: Pearl Cohn Magnet High School
Source: RealTracs MLS as distributed by MLS GRID. This data may not be complete. We recommend contacting the local school district to confirm school assignments for this home.
- $499,9002 bd2 ba1.1k sqft2704 Clifton Ave UNIT 203, Nashville, TN 37209For Sale

- $335,0001 bd1 ba760 sqft2704 Clifton Ave APT 201, Nashville, TN 37208For Sale
- $121,4003 bd2 ba1.6k sqft703 27th Ave N, Nashville, TN 37208Off Market
- $89,4002 bd1 ba952 sqft705 27th Ave N, Nashville, TN 37208Off Market

- $906,7004 bd4 ba2.4k sqft705 27th Ave N, Nashville, TN 37208Off Market
- $77,000-- bd-- ba-- sqft2704B Clifton Ave, Nashville, TN 37208Off Market
- $288,8003 bd1 ba1.2k sqft2706 Clifton Ave, Nashville, TN 37209Off Market
- $93,0002 bd1 ba821 sqft707 27th Ave N, Nashville, TN 37208Off Market
A local agent can set up tours, give advice and negotiate with sellers.
A local lender can help you make sure your offer is ready when you are.
Similar homes
- $276,3201 bd1 ba541 sqft707 26th Ave N APT 410, Nashville, TN 37208For Sale

 MLS ID #3190210, Judson Sullivan. RealTracs MLS as distributed by MLS GRID
 - $279,0001 bd1 ba643 sqft1646 54th Ave N, Nashville, TN 37209For Sale
 MLS ID #3244542, Toby Graves. RealTracs MLS as distributed by MLS GRID
 - $335,0001 bd1 ba760 sqft2704 Clifton Ave APT 201, Nashville, TN 37208For SaleMLS ID #3207023, Amanda Harvey. RealTracs MLS as distributed by MLS GRID
- $315,9001 bd1 ba705 sqft1677 54th Ave N APT 338, Nashville, TN 37209For Sale
 MLS ID #3515014, Candy Smith. RealTracs MLS as distributed by MLS GRID
 - $285,0001 bd1 ba669 sqft1677 54th Ave N #109, Nashville, TN 37209For SaleMLS ID #3244084, Alyssa McKinnis. RealTracs MLS as distributed by MLS GRID
- $269,0001 bd1 ba643 sqft1638 54th Ave N #116, Nashville, TN 37209For SaleMLS ID #3185396, Angela Schofield. RealTracs MLS as distributed by MLS GRID
- $299,0001 bd1 ba705 sqft1677 54th Ave N APT 218, Nashville, TN 37209For SaleMLS ID #3312598, Emma Nies. RealTracs MLS as distributed by MLS GRID
- $279,900-- bd1 ba545 sqft1125 10th Ave N #408, Nashville, TN 37208For SaleMLS ID #3333704, Jamie Hawkins Casey. RealTracs MLS as distributed by MLS GRID
- $379,9001 bd1 ba640 sqft2519 Clifton Ave APT 303, Nashville, TN 37209For SaleMLS ID #3263377, Martha Montiel-Lewis. RealTracs MLS as distributed by MLS GRID
- $365,0001 bd1 ba874 sqft1638 54th Ave N #328, Nashville, TN 37209For SaleMLS ID #3520913, Steve Koleno. RealTracs MLS as distributed by MLS GRID
- $325,0001 bd1 ba784 sqft999 Scovel St, Nashville, TN 37208For SaleMLS ID #3512697, Gary Ashton. RealTracs MLS as distributed by MLS GRID
- $279,0001 bd1 ba756 sqft1900 12th Ave S APT 205, Nashville, TN 37203For SaleMLS ID #3262046, Aaron Glicken. RealTracs MLS as distributed by MLS GRID
- $322,5001 bd1 ba705 sqft1677 54th Ave N #124, Nashville, TN 37209For SaleMLS ID #3336258, Jennifer Bailey. RealTracs MLS as distributed by MLS GRID
- $298,9001 bd1 ba727 sqft1900 12th Ave S APT 212, Nashville, TN 37203For SaleMLS ID #3297817, Katie Morrell. RealTracs MLS as distributed by MLS GRID
- $259,9001 bd1 ba670 sqft505 Community Ct #203, Nashville, TN 37209New ConstructionMLS ID #3232405, Brian Merrill. RealTracs MLS as distributed by MLS GRID
- $299,9001 bd1 ba750 sqft400 Herron Dr APT 115, Nashville, TN 37210For SaleMLS ID #3512738, Meredith Smith. RealTracs MLS as distributed by MLS GRID
- $299,9001 bd1 ba748 sqft400 Herron Dr #205, Nashville, TN 37201For SaleMLS ID #3336251, Sophia Cruse. RealTracs MLS as distributed by MLS GRID
- $299,9001 bd1 ba608 sqft1803 Broadway APT 624, Nashville, TN 37203For SaleMLS ID #3164036, Jacey Cook. RealTracs MLS as distributed by MLS GRID
- $335,0001 bd1 ba715 sqft1609 Marshall Hollow Dr APT 203, Nashville, TN 37203For SaleMLS ID #3518929, Reed Ulmer. RealTracs MLS as distributed by MLS GRID
- $385,0001 bd1 ba627 sqft2521 Clifton Ave APT 203, Nashville, TN 37209For SaleMLS ID #3514976, Amanda Uggla. RealTracs MLS as distributed by MLS GRID
